Back

650 Azalea Drive

Lagrange, GA 30240

Brad Huber
call for more info
404-405-7027
Ask a Question
Send to a Friend
Schedule a Showing
Request More Info
More Homes In
Piney Woods
910 Piney Woods Drive, Lagrange
Smart Mortgage Options
Dalton Carter
Lender
Lic. 1566538
Office:
Direct: 678-425-4140
AP Mortgage
340 Jesse Jewell Parkway
Suite 500A
Gainesville, GA 30501
Apply for a Loan
For Sale
MLS Number 10820966
3 Bedrooms
2 Bathrooms
0 Half Baths
2,291 Square Feet *estimated
Summary of 650 Azalea Drive
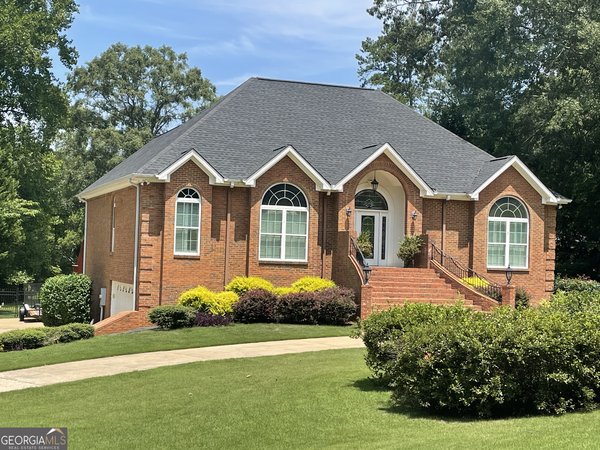
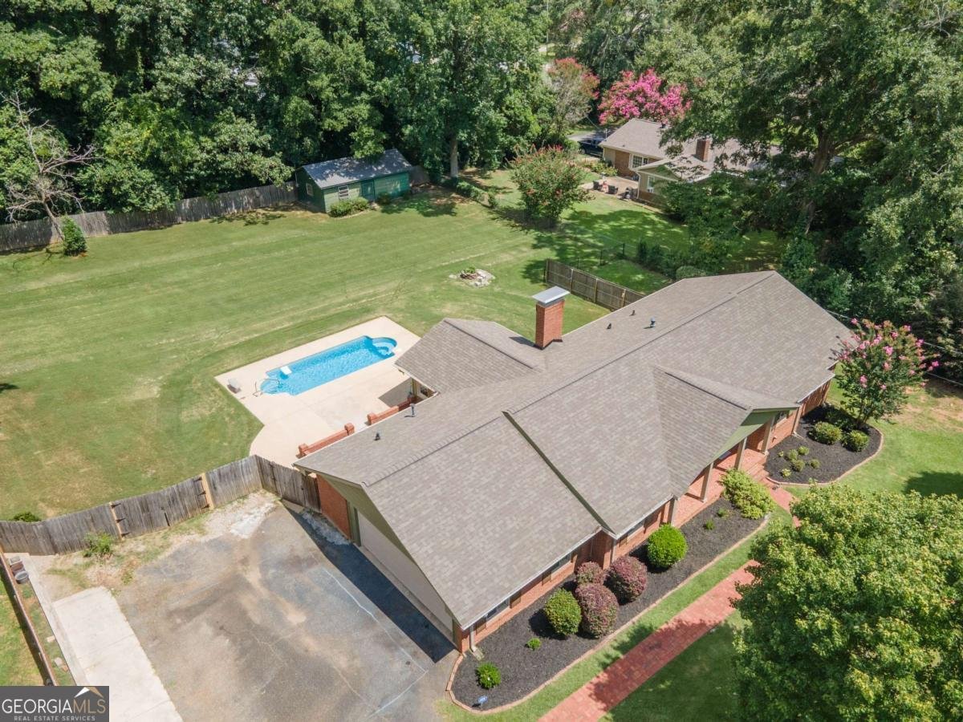
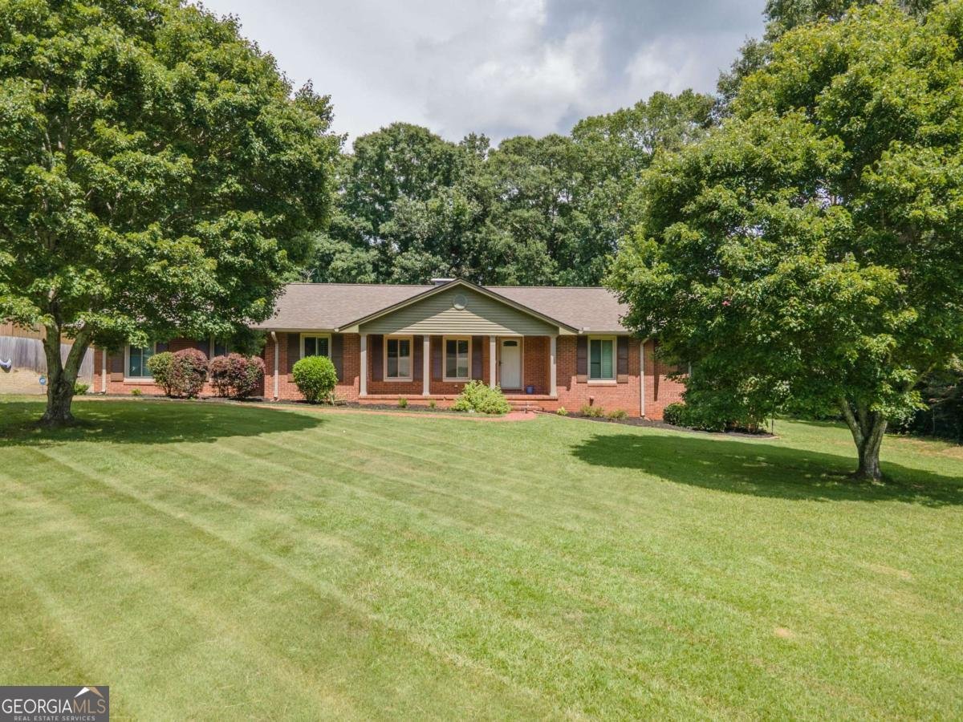
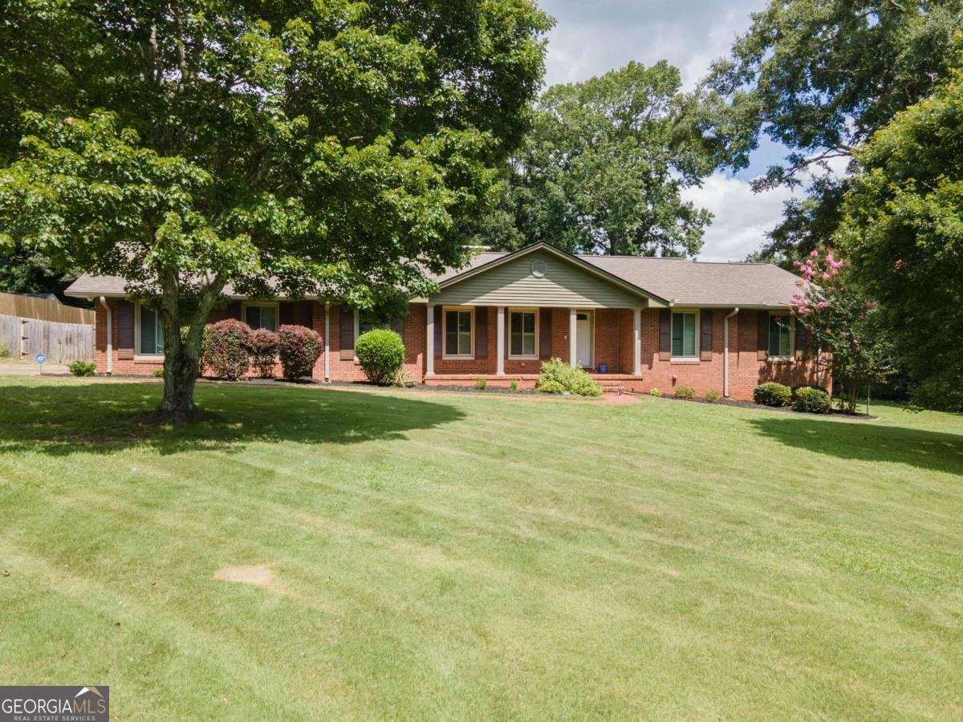
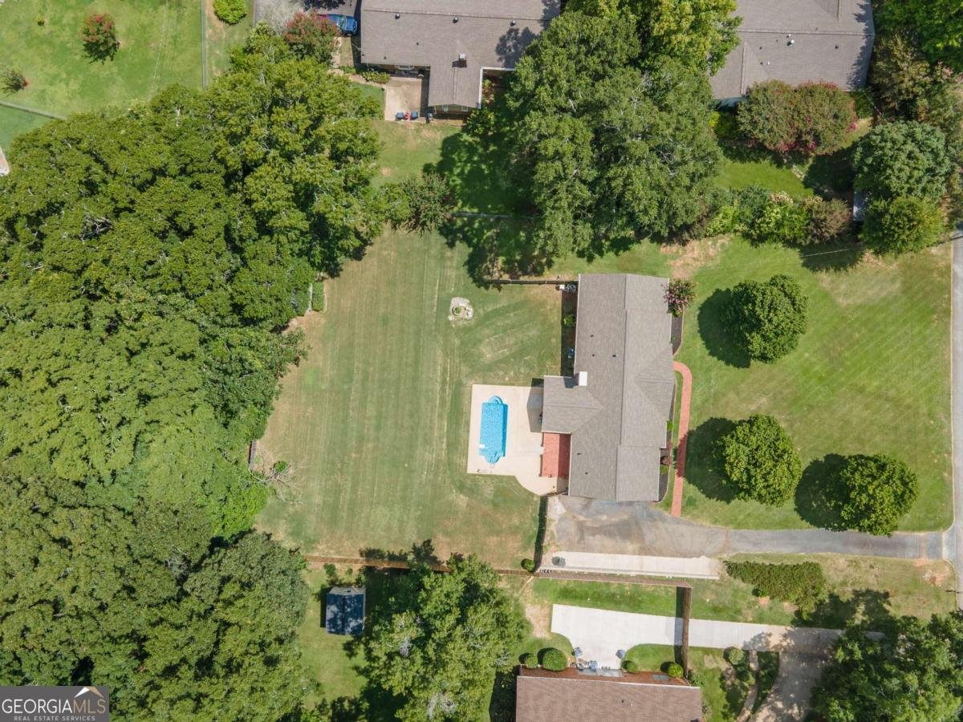
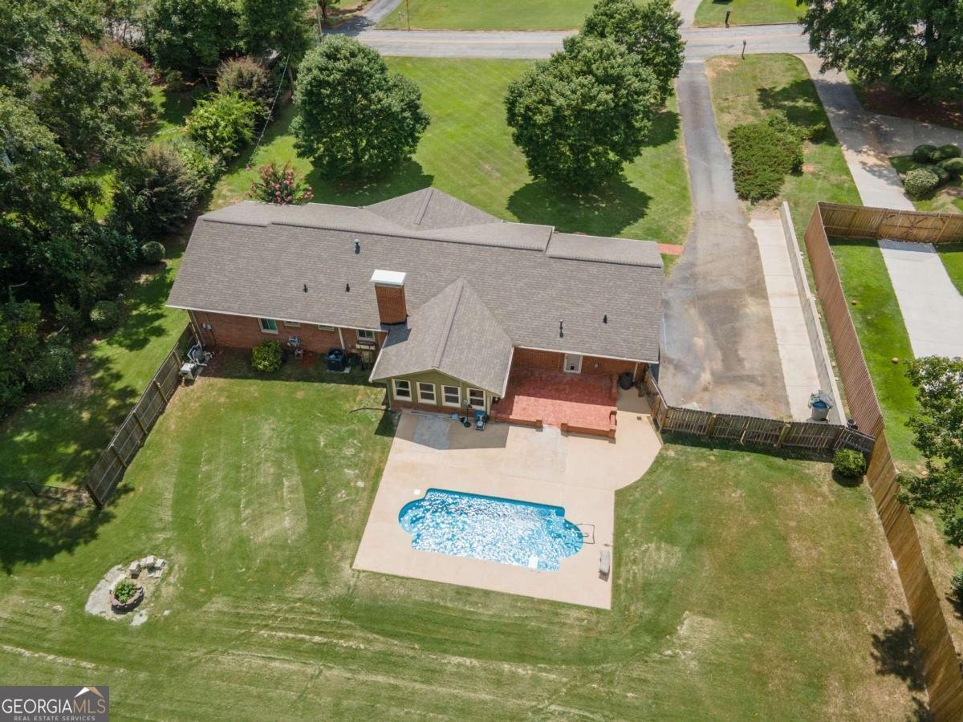
Welcome home to this beautifully updated ranch in the highly sought-after Flower Street community! Nestled on a spacious 1-acre lot in one of the area's most desirable neighborhoods, this charming four-sided brick home offers 3 bedrooms, 2 bathrooms, an inviting in-ground pool (11' x 25'), and a stunning sunroom filled with natural light. Step inside to an open-concept floor plan designed for both everyday living and entertaining. The home features a separate dining room, two generous living spaces, and a cozy wood-burning stove that's perfect for gathering with family while watching the big game. The family room also includes a custom built-in, ideal for displaying decor, family photos, or creating the perfect home bar. The beautifully updated kitchen is a true showstopper, featuring freshly painted soft-close cabinetry, granite countertops, under-cabinet lighting, and stainless steel appliances, all of which convey with the sale. The primary suite offers a beautifully renovated bathroom featuring a tiled walk-in shower, tile flooring, and a modern vanity, creating a relaxing retreat at the end of the day. Step outside to enjoy your private, fully fenced backyard, where the sparkling in-ground pool is ready for summer fun, outdoor gatherings, or simply relaxing in your own backyard oasis. Location is the finishing touch! Enjoy peaceful morning or evening walks through this picturesque neighborhood, with Granger Park and its playground just a short walk away. With countless upgrades, timeless curb appeal, and an unbeatable location, this move-in-ready home truly has it all. Schedule your private showing today before this exceptional property is gone!
Set in the popular Piney Woods neighborhood, this 3-BR, 2-BA home offers a comfortable blend of space, style, and function. Inside, the home offers 2,291 square feet of finished living space, giving plenty of room for everyday living and easy entertaining. The kitchen functions as the heart of the home with ample counter space, storage, and a natural connection to the main living areas. A central family room and dining area provide a welcoming place to unwind, gather, and enjoy time together. The outdoor space includes approximately 0.83 acres, ideal for gardening, outdoor activities, or simply enjoying the seasons. The property includes parking available for multiple vehicles, offering convenience for residents and guests. Set within Piney Woods in Lagrange, this home is close to schools, shopping, dining, and area attractions. Just listed within the last few days, this home is already drawing attention. Currently offered at $415,000, this home delivers a strong combination of space, condition, and location.
Show more
650 Azalea Drive - Map & Directions
view in Google Maps
Facts & features
School District Information
High School
Middle School
Elementary School
Additional Information about
Piney Woods
Association
No
Community Features
Playground
Sidewalks
Street Lights
Tennis Court(s)
Walk To Public Transit
Walk To Schools
Walk To Shopping
Neighborhood Tennis
Yes
Additional Information about
650 Azalea Drive
County
Neighborhood
Year Built
1967
Appliances
Dishwasher
Dryer
Microwave
Oven/Range (Combo)
Refrigerator
Washer
Architectural Style
Brick 4 Side
Ranch
Foundation
Slab
Construction Materials
Brick
Cooling
Ceiling Fan(s)
Central Air
Dining Room Features
Dining Rm/Living Rm Combo,Seats 12+
Fireplace Features
Family Room
Wood Burning Stove
Flooring
Hardwood
Tile
Vinyl
Heating
Central
Natural Gas
Home Warranty
No
Interior Features
High Ceilings
Master On Main Level
Other
Kitchen Features
Breakfast Area
Breakfast Bar
Breakfast Room
Country Kitchen
Pantry
Solid Surface Counters
Walk-in Pantry
Laundry Features
In Mud Room
Levels
One
Financing Available
Cash
Conventional
FHA
VA Loan
Other Structures
Outbuilding
Patio and Porch Features
Patio
Porch
Selling Status
Resale
Roof
Composition
Rooms
Den
Office
Sun Room
Sewer Type
Public Sewer
Showing Info
Public Sewer
Total Finished Area
2,291
Total Fire Places
1
Utilities
Electricity Available
Natural Gas Available
Water Source
Public
Window Features
Double Pane Windows
Private Pool
Yes
Master on the Main
Yes
Land Information
Lot Size
.5 to 1 Acre
Lot Features
Level
Private
Lot Size Estimated
0.83
Fencing
Back Yard
Fenced
Privacy
Wood
Garages and Parking Information
Parking Total
2
Parking Features
Attached
Garage
Guest
Kitchen Level
Parking Pad
Tax Information
Taxes
$2,434
Tax Year
2022
Tax ID Number
0611C001009
Show more
listed by real estate agent and southern classic realtors