Back

36 Huckabee Street

Mcrae, GA 31055

Brad Huber
call for more info
404-405-7027
Ask a Question
Send to a Friend
Schedule a Showing
Request More Info
Smart Mortgage Options
Dalton Carter
Lender
Lic. 1566538
Office:
Direct: 678-425-4140
AP Mortgage
340 Jesse Jewell Parkway
Suite 500A
Gainesville, GA 30501
Apply for a Loan
For Sale
MLS Number 10817644
3 Bedrooms
3 Bathrooms
0 Half Baths
2,106 Square Feet *estimated
Summary of 36 Huckabee Street
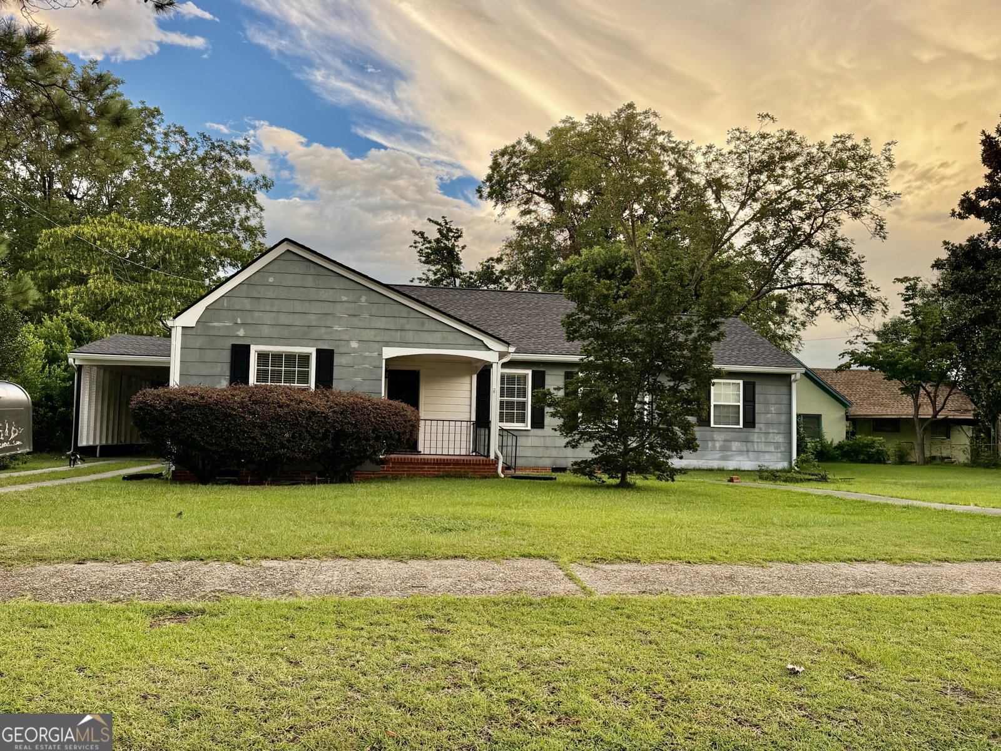
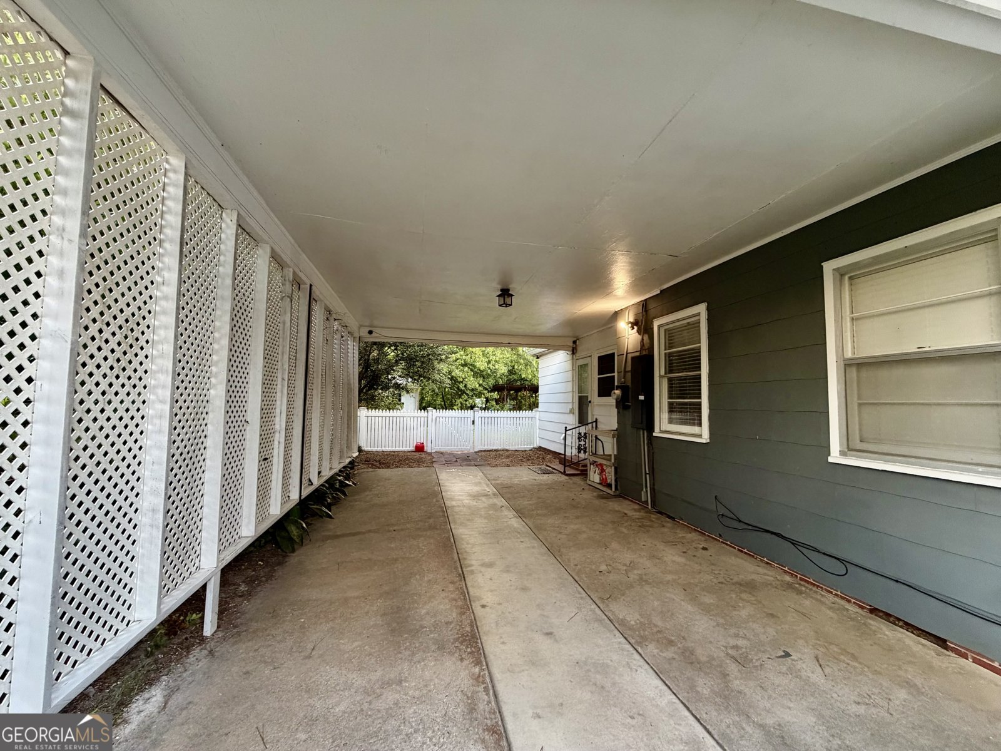
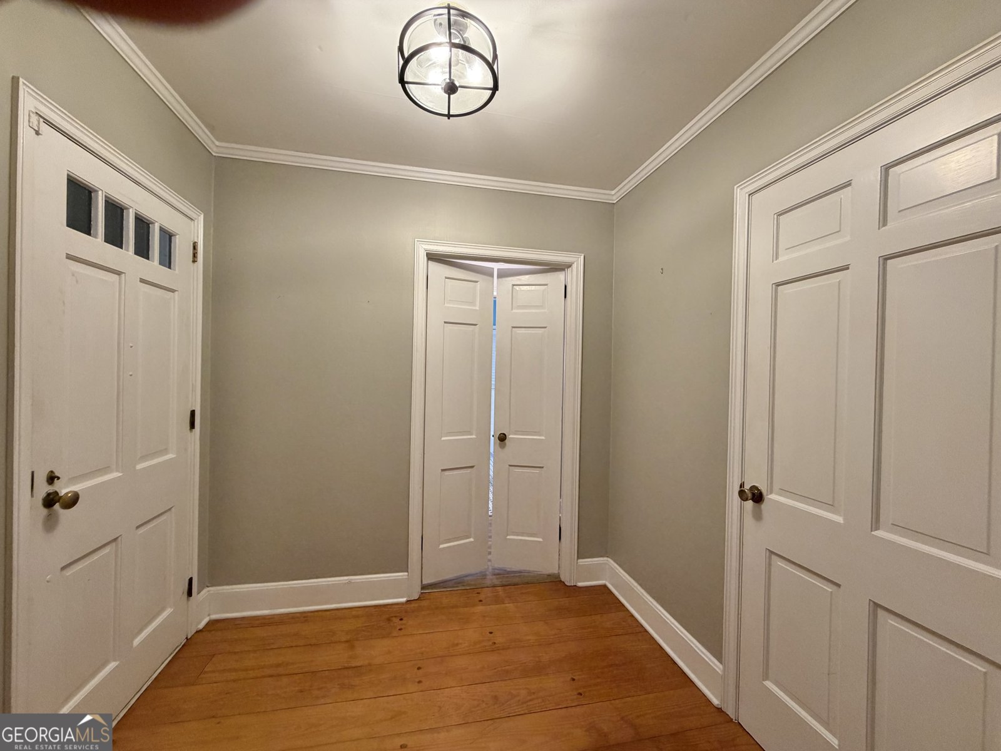
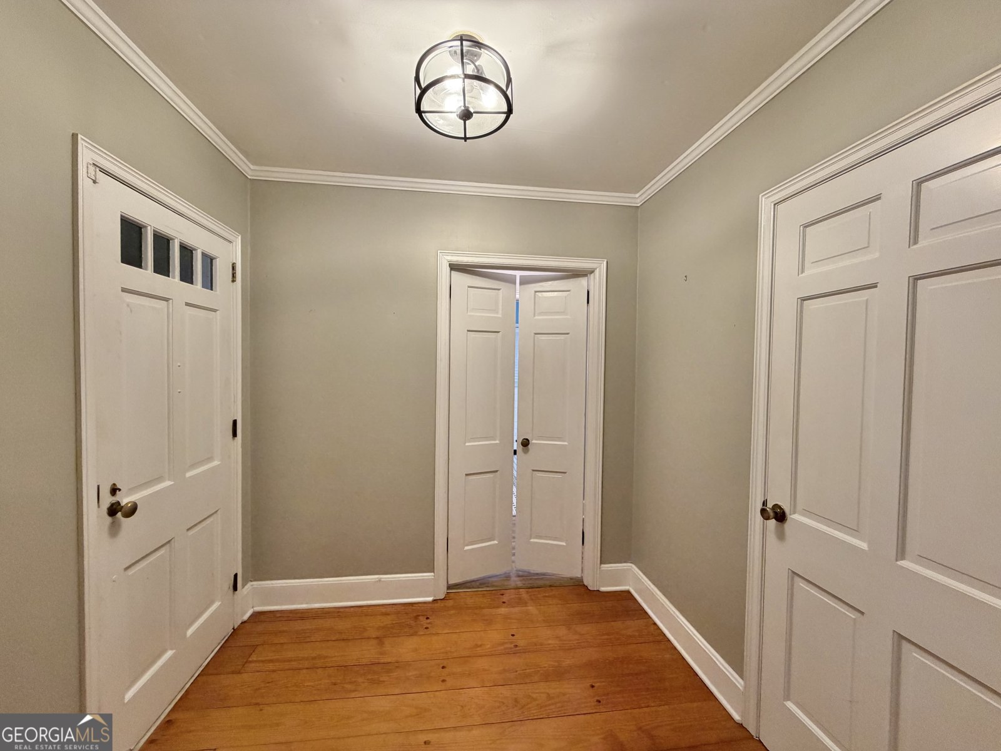
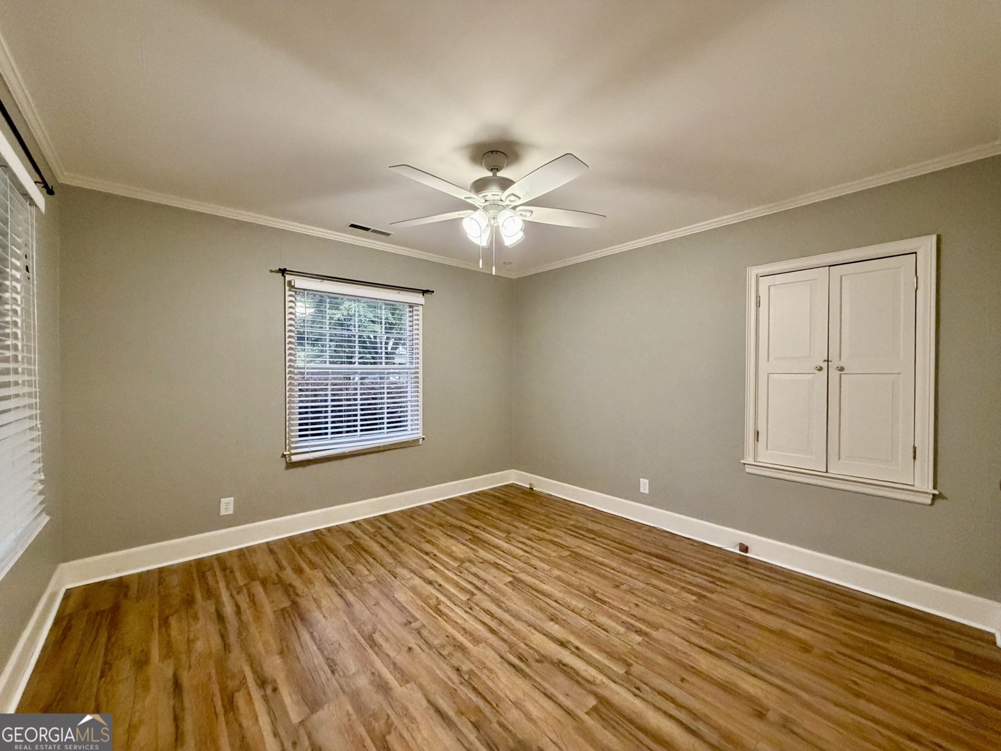
Over 2,000 sqft offering the coziest spaces. Entering in from the front door into an entrance foyer, you have the living room to the right and 2 bedrooms and a full bathroom to the left. The bedrooms boast of beautiful wide plank pine floors, oversized closet spaces, and an abundance of natural lighting. Bathroom #1 is situated between these bedrooms and has double vanities and beautiful tile accents. The kitchen is large in size and flows seamlessly into the dining area offering tons of cabinet space and overlooking into the additional family room. Just off from the dining room is a substantial size living room with beautiful wide plank pine flooring & large built-in shelving. The owner's suite is located just off from the living room and features an en-suite bathroom. The bathroom has a tile shower, tile flooring, double vanities, a separate toilet area and a large walk-in closet. The rear of the home offers a 3rd bathroom and an ample size laundry room with plenty of shelving! The backyard boasts of a beautiful private scenery. There is a covered shelter that would be a great grilling area and a small storage building. Enjoy the peacefulness while sitting on the screened in back porch. **BEWARE OF SCAMMERS**
Set outside of a traditional subdivision in Mcrae, this well cared for 3-bedroom, 3-bath home offers space, comfort, and freedom from HOA restrictions. With 2,106 square feet of finished living space, this floor plan offers generous gathering spaces as well as comfortable private retreats. The kitchen functions as the heart of the home with ample counter space, storage, and a natural connection to the main living areas. Open concept living and dining spaces create a comfortable setting for gatherings of all kinds. The outdoor space includes approximately 0.28 acres, ideal for gardening, outdoor activities, or simply enjoying the seasons. With parking available, the home provides flexible options for families and visitors. The location provides quick access to Mcrae amenities while offering the flexibility of living outside a subdivision with no required HOA. Currently listed for about 22 days, this property combines space, style, and value. With an asking price of $219,000, this property represents an appealing opportunity in the current market.
Show more
36 Huckabee Street - Map & Directions
view in Google Maps
Facts & features
School District Information
High School
Middle School
Elementary School
Additional Information about
None
Association
No
Additional Information about
36 Huckabee Street
County
Neighborhood
Year Built
1950
Appliances
Convection Oven
Dishwasher
Microwave
Refrigerator
Stainless Steel Appliance(s)
Architectural Style
Traditional
Foundation
Slab
Construction Materials
Other
Cooling
Electric
Ceiling Fan(s)
Central Air
Fireplace Features
Living Room
Flooring
Hardwood
Tile
Pine
Vinyl
Heating
Electric
Central
Hot Water
Home Warranty
No
Interior Features
Bookcases
Double Vanity
Pulldown Attic Stairs
Separate Shower
Tile Bath
Walk-In Closet(s)
Master On Main Level
Laundry Features
In Mud Room
Levels
One
Other Structures
Outbuilding
Selling Status
Resale
Roof
Composition
Rooms
Laundry
Den
Family Room
Other
Office
Sewer Type
Public Sewer
Total Finished Area
2,106
Total Fire Places
1
Utilities
Underground Utilities
Sewer Connected
Electricity Available
High Speed Internet
Water Source
Public
Master on the Main
Yes
Land Information
Lot Size
Less than .5 Acres
Lot Features
Level
Private
City Lot
Lot Size Estimated
0.28
Fencing
Back Yard
View
Seasonal View
Garages and Parking Information
Parking Features
Carport
Side/Rear Entrance
Tax Information
Taxes
$2,707
Tax Year
2025
Tax ID Number
MC1400 025
Show more
listed by real estate agent kristen holland and susan evans realty llc