Back

906 Cartersville Highway

Dallas, GA 30132

Brad Huber
call for more info
404-405-7027
Ask a Question
Send to a Friend
Schedule a Showing
Request More Info
Smart Mortgage Options
Dalton Carter
Lender
Lic. 1566538
Office:
Direct: 678-425-4140
AP Mortgage
340 Jesse Jewell Parkway
Suite 500A
Gainesville, GA 30501
Apply for a Loan
For Sale
MLS Number 10812250
3 Bedrooms
2 Bathrooms
0 Half Baths
1,682 Square Feet *estimated
Summary of 906 Cartersville Highway
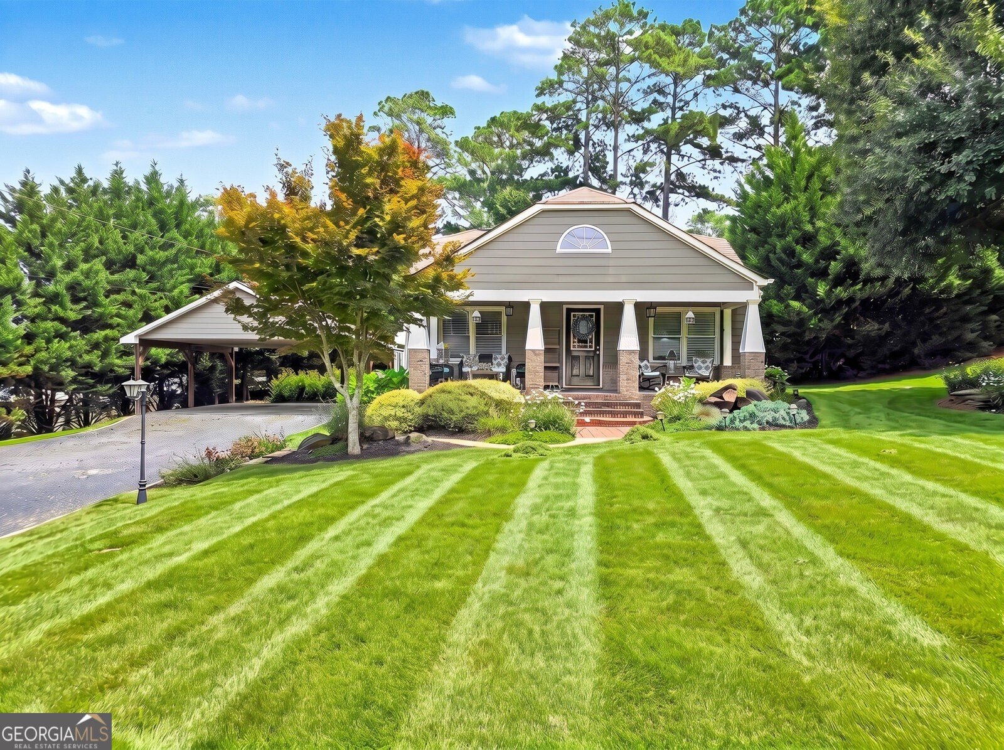
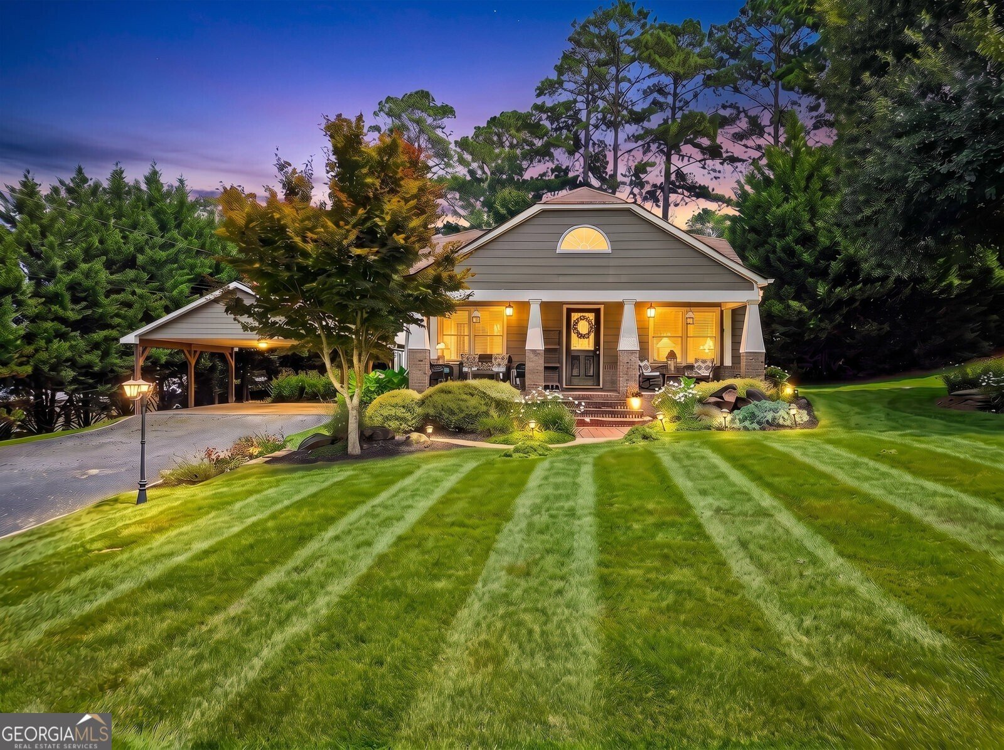
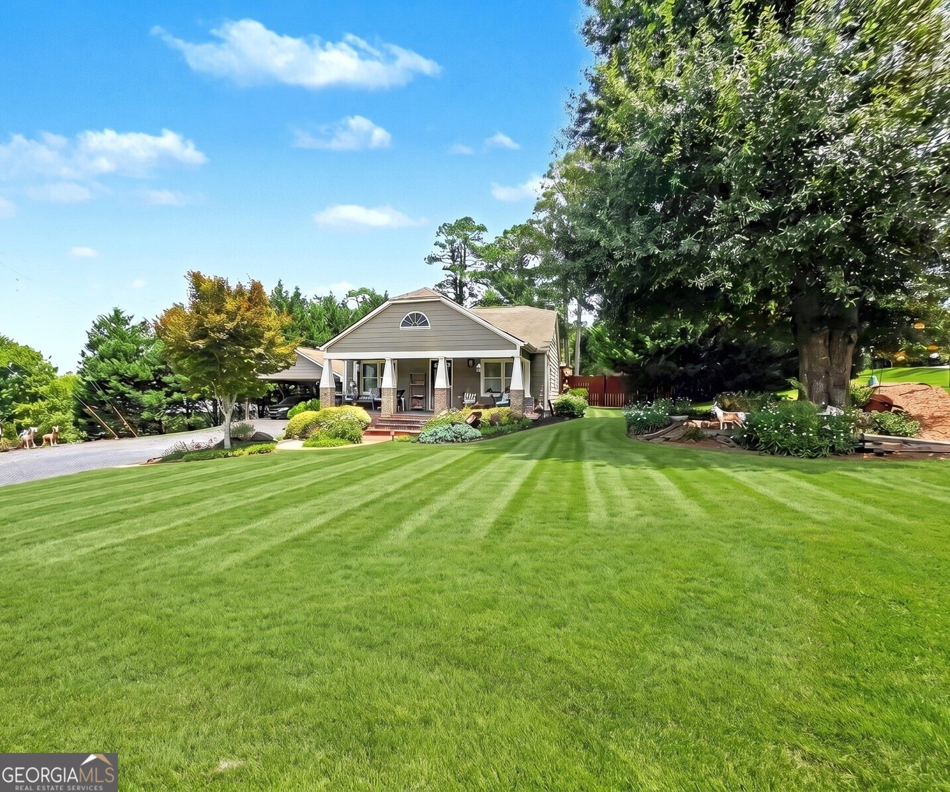
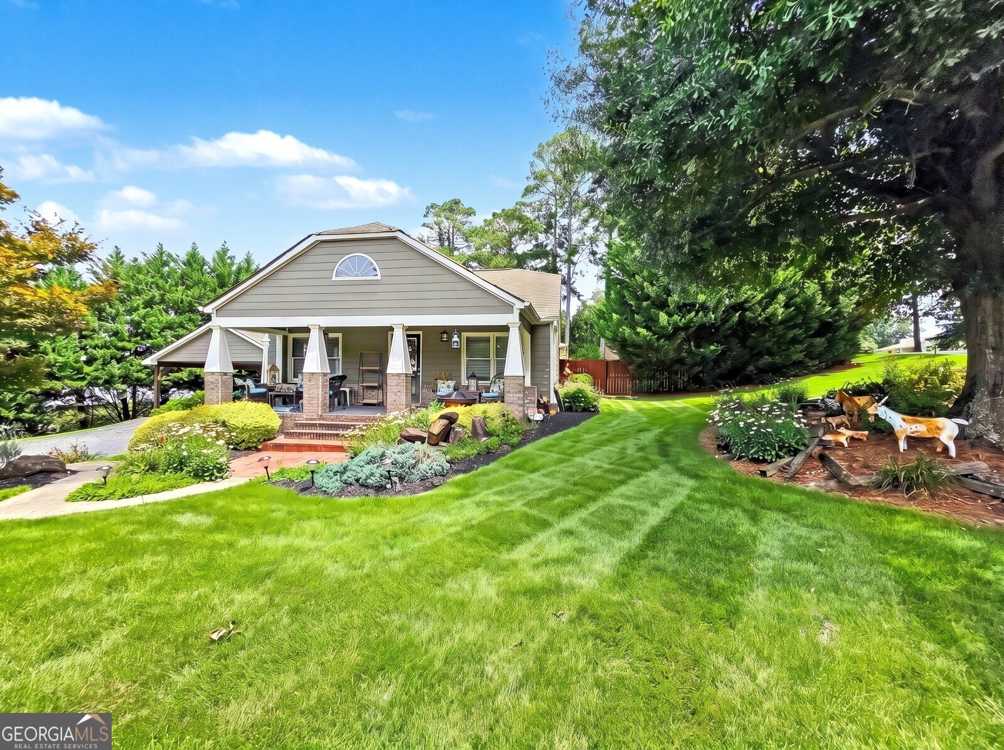
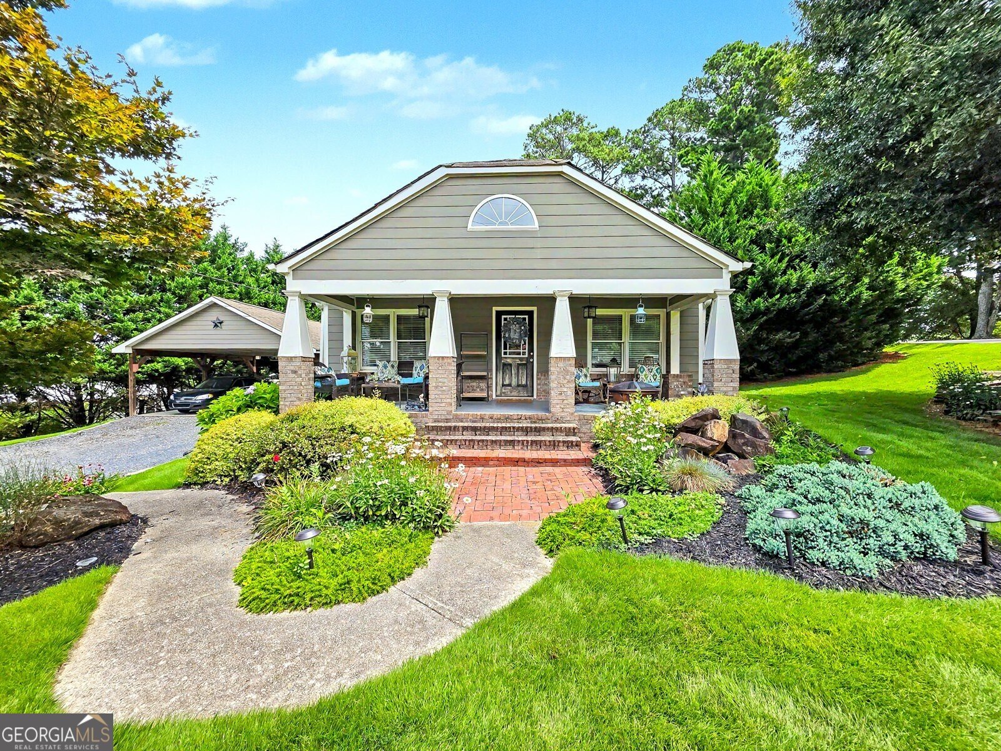
Welcome HOME to this beautifully renovated ranch that is full of timeless charm! Perfect for those looking to downsize without compromising quality, first-time homebuyers, or anyone seeking low-maintenance, affordable living just minutes from Downtown Dallas, Georgia. From the moment you arrive, you'll appreciate the curb appeal, pristine zoysia lawn, colorful landscaping, and inviting front porch. Inside, this move-in ready home has been thoughtfully loved and cared for with finishes with the character buyers love. Gorgeous hardwood and tile flooring throughout means no carpet to maintain, while the bright, open living spaces create the perfect atmosphere for everyday living and entertaining. Step outside and discover your own private backyard retreat! The fully fenced yard offers endless possibilities with plenty of room to add a pool, create the ultimate outdoor entertaining space, or simply relax under one of the two covered patios while enjoying blooms that provide year-round color. Whether you're hosting family cookouts or unwinding after a long day, this newly redesigned zoysia fenced backyard is designed to be enjoyed. Need extra space? The 16' x 20' workshop/garage and attached carport provide incredible flexibility. With utilities nearby, the shop could easily be transformed into a guest house, ADU (Accessory Dwelling Unit), home office, studio, gym, or income-producing rental (subject to local approvals). Located just outside the Dallas city limits, you'll enjoy lower overhead while still being conveniently close to shopping, dining, parks, schools, and the highway! If you've been searching for the perfect ranch home, single-level living, a large fenced yard, workshop, ADU potential, and a home that's truly move-in ready, this one checks every box. Nothing to do but unpack and start enjoying the simple life!
This 3-bed, 2-bath residence in Dallas offers the flexibility of a non HOA setting while still providing comfortable everyday living. Thoughtfully planned, the interior provides 1,682 square feet of finished living space with an open, livable feel from room to room. The kitchen was planned for both everyday meals and special occasions, with plenty of room to cook, serve, and connect. A central family room and dining area provide a welcoming place to unwind, gather, and enjoy time together. The outdoor space includes approximately 0.56 acres, ideal for gardening, outdoor activities, or simply enjoying the seasons. Practical parking available for multiple vehicles makes everyday living easier for households with multiple vehicles. Located in Dallas but outside a traditional subdivision, this home combines neighborhood convenience with a non HOA setting. Just listed within the last few days, this home is already drawing attention. With an asking price of $350,000, this property represents an appealing opportunity in the current market.

Show more
906 Cartersville Highway - Map & Directions
view in Google Maps
Facts & features
School District Information
High School
Middle School
Elementary School
Additional Information about
None
Association
No
Community Features
Walk To Shopping
Additional Information about
906 Cartersville Highway
County
Neighborhood
Year Built
1945
Appliances
Dishwasher
Dryer
Gas Water Heater
Microwave
Refrigerator
Stainless Steel Appliance(s)
Washer
Architectural Style
Bungalow/Cottage
Traditional
Foundation
Crawl Space
Construction Materials
Other
Cooling
Ceiling Fan(s)
Central Air
Electric
Dining Room Features
Seats 12+
Fireplace Features
Other
Flooring
Hardwood
Tile
Heating
Forced Air
Natural Gas
Home Warranty
No
Interior Features
Master On Main Level
Walk-In Closet(s)
Kitchen Features
Breakfast Bar
Country Kitchen
Laundry Features
In Hall
Levels
One
Financing Available
Cash
Conventional
FHA
VA Loan
Other Structures
Boat House,Garage(s),Workshop
Patio and Porch Features
Porch
Selling Status
Updated/Remodeled
Roof
Composition
Rooms
Great Room
Sewer Type
Septic Tank
Total Finished Area
1,682
Total Fire Places
1
Utilities
Cable Available
High Speed Internet
Natural Gas Available
Phone Available
Water Source
Public
Window Features
Double Pane Windows
Master on the Main
Yes
Land Information
Lot Size
.5 to 1 Acre
Lot Features
Private
Lot Size Estimated
0.56
Fencing
Back Yard
Wood
Garages and Parking Information
Parking Total
5
Parking Features
Carport
Garage
Garage Door Opener
Kitchen Level
Tax Information
Taxes
$598
Tax Year
2025
Tax ID Number
10738
Show more
listed by real estate agent text kim or george and remax around atlanta