Back

118 Oscar Way

Dallas, GA 30132

Brad Huber
call for more info
404-405-7027
Ask a Question
Send to a Friend
Schedule a Showing
Request More Info
More Homes In
Atcheson Park
310 Oscar Way, Dallas
101 Oscar Lane, Dallas
Smart Mortgage Options
Dalton Carter
Lender
Lic. 1566538
Office:
Direct: 678-425-4140
AP Mortgage
340 Jesse Jewell Parkway
Suite 500A
Gainesville, GA 30501
Apply for a Loan
For Sale
MLS Number 10804900
4 Bedrooms
2 Bathrooms
1 Half Baths
2,500 Square Feet *estimated
Summary of 118 Oscar Way
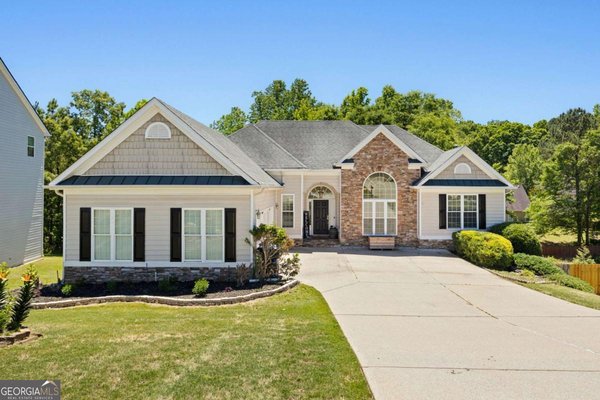
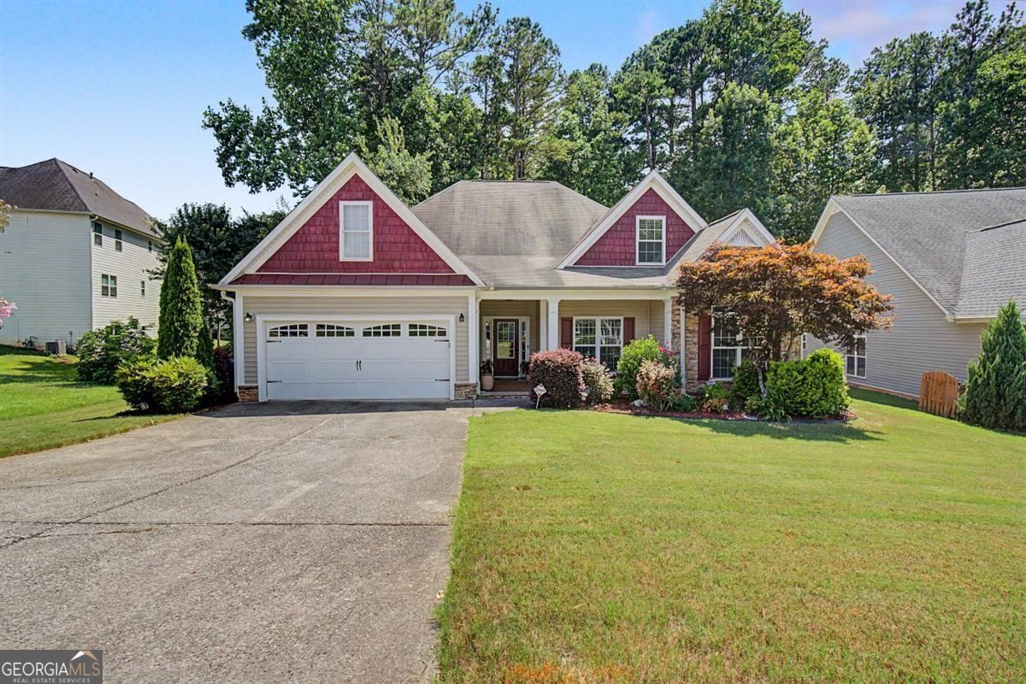
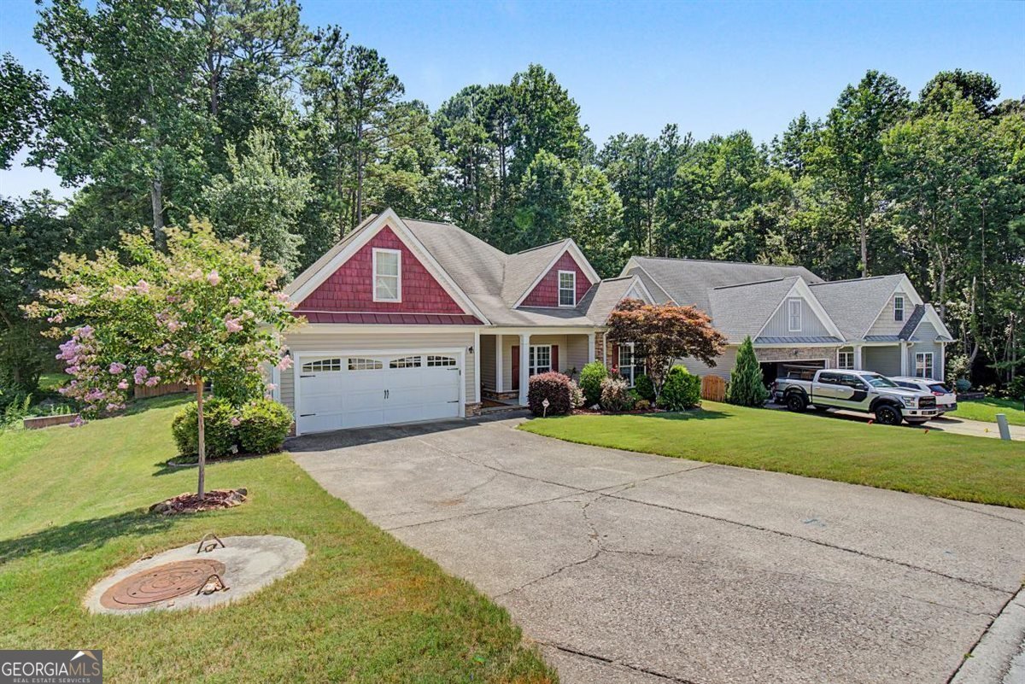
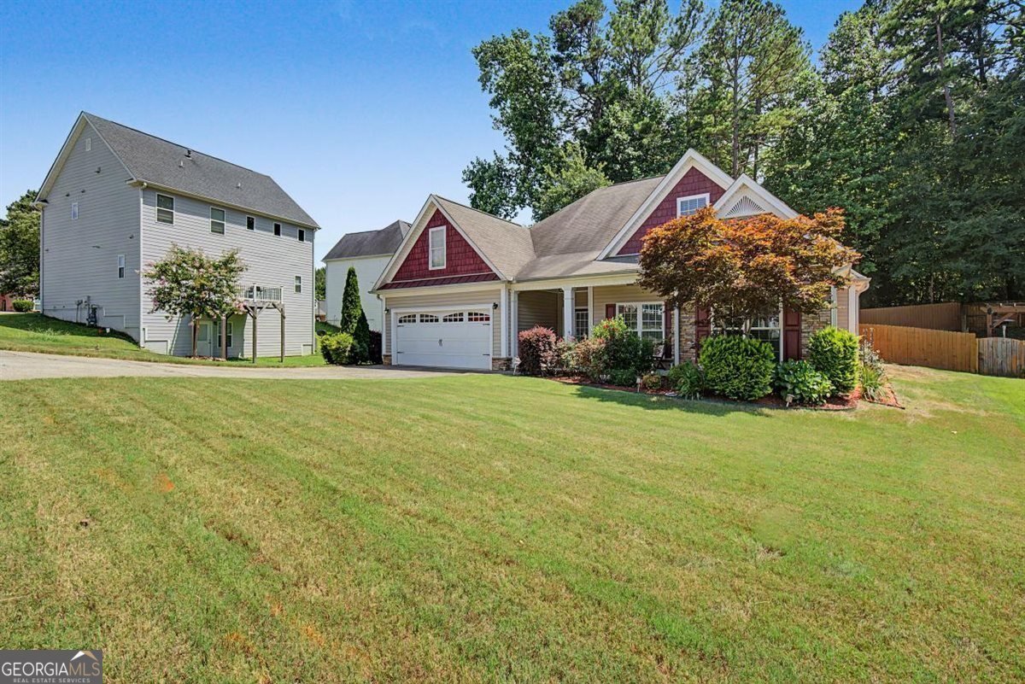
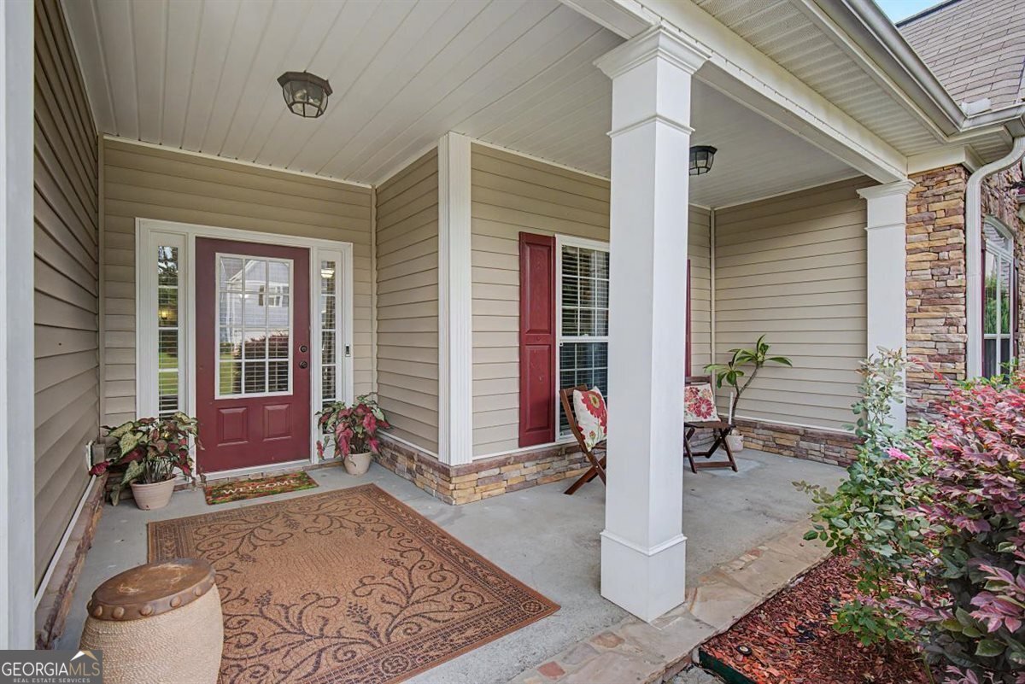
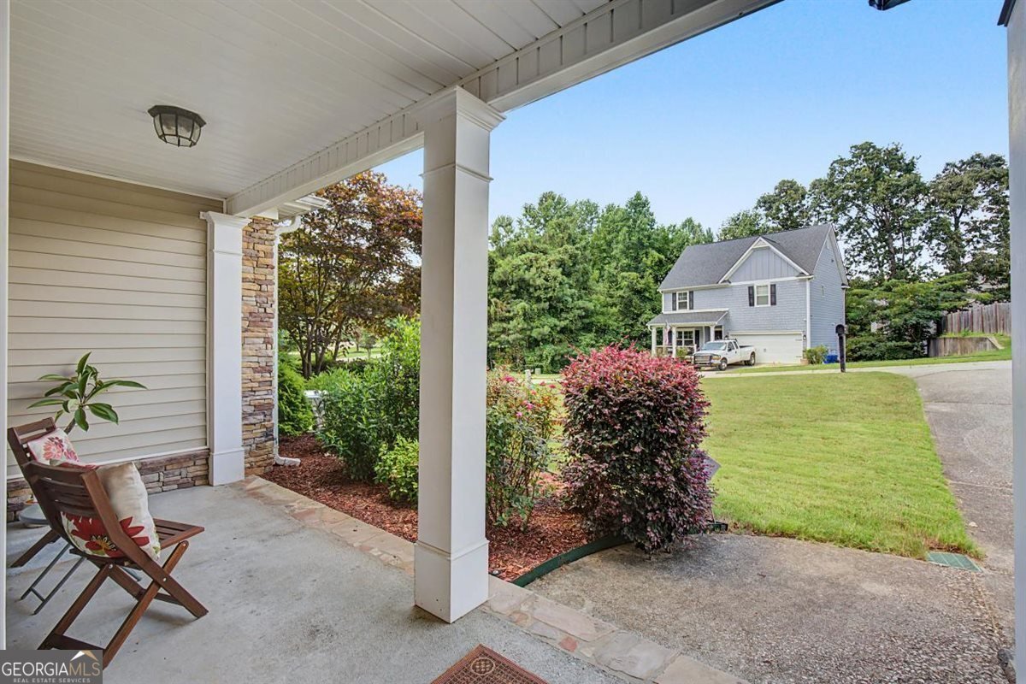
Welcome to 118 Oscar Way-an impeccably maintained ranch-style home in sought-after Atcheson Park, just a five-minute walk from historic Downtown Dallas. This inviting 4-bedroom, 2.5-bath residence pairs timeless details with meaningful recent updates, including both HVAC systems replaced in 2024 and a roof that is only seven years old. Oak hardwood floors, crown molding, and a grand two-story foyer set the tone upon entry. Designed for easy everyday living and entertaining, the home offers a formal living room with vaulted ceiling and fireplace, a separate dining room, and a well-appointed kitchen with a breakfast bar, and sunny eat-in dining space. The main-level primary suite is a true retreat, featuring a tray ceiling, private sitting area, expansive 11' x 8' walk-in closet, and ensuite bath with a separate walk-in shower, oversized soaking tub, and generous storage. Upstairs, a flexible bonus area with an additional bedroom and half bath offers an ideal space for a home office, media room, playroom, or guest retreat. Outside, enjoy a private backyard shaded by mature trees-ready for relaxing or hosting friends. Atcheson Park residents also enjoy access to the community pool. With its spacious layout, attractive finishes, updated major systems, and walkable location near Downtown Dallas shops, restaurants, parks, and community events, 118 Oscar Way delivers comfort, convenience, and lasting appeal.
Welcome to this beautifully maintained 4-bedroom, 2-bath home in the sought after Atcheson Park community of Dallas. With 2,500 square feet of finished living space, this floor plan offers generous gathering spaces as well as comfortable private retreats. A bright, open kitchen offers generous workspace, storage, and a direct view into the main gathering spaces. Open concept living and dining spaces create a comfortable setting for gatherings of all kinds. The outdoor space includes approximately 0.19 acres, ideal for gardening, outdoor activities, or simply enjoying the seasons. With parking available for multiple vehicles, the home provides flexible options for families and visitors. Residents of Atcheson Park enjoy a blend of neighborhood charm and easy access to everyday conveniences. On the market for about 11 days, this home offers an excellent opportunity in Dallas. At $394,900, this home is well positioned for buyers seeking value in Dallas.
Show more
118 Oscar Way - Map & Directions
view in Google Maps
Facts & features
School District Information
High School
Middle School
Elementary School
Additional Information about
Atcheson Park
Association
Yes
Association Fee
$232
Association Fee Includes
Swimming
Community Features
Clubhouse
Pool
Walk To Schools
Walk To Shopping
Neighborhood Pool
Yes
Additional Information about
118 Oscar Way
County
Neighborhood
Year Built
2006
Appliances
Dishwasher
Disposal
Dryer
Electric Water Heater
Microwave
Oven/Range (Combo)
Refrigerator
Washer
Architectural Style
Craftsman
Ranch
Traditional
Foundation
Slab
Construction Materials
Brick
Vinyl Siding
Wood Siding
Cooling
Ceiling Fan(s)
Central Air
Dining Room Features
Separate Room
Exterior Features
Sprinkler System
Fireplace Features
Family Room
Flooring
Carpet
Hardwood
Tile
Heating
Central
Electric
Home Warranty
No
Interior Features
Double Vanity
High Ceilings
Master On Main Level
Pulldown Attic Stairs
Separate Shower
Soaking Tub
Tile Bath
Tray Ceiling(s)
Two Story Foyer
Vaulted Ceiling(s)
Walk-In Closet(s)
Kitchen Features
Breakfast Area
Breakfast Bar
Pantry
Solid Surface Counters
Laundry Features
In Hall
Levels
One and One Half
Patio and Porch Features
Patio
Selling Status
Resale
Roof
Composition
Rooms
Bonus Room
Family Room
Laundry
Office
Other
Security Features
Carbon Monoxide Detector(s)
Smoke Detector(s)
Sewer Type
Public Sewer
Total Finished Area
2,500
Total Fire Places
1
Utilities
Cable Available
Electricity Available
High Speed Internet
Phone Available
Sewer Available
Sewer Connected
Water Available
Water Source
Public
Window Features
Double Pane Windows
Master on the Main
Yes
Land Information
Lot Size
Less than .5 Acres
Lot Features
Private
Lot Size Estimated
0.19
Fencing
Back Yard
Fenced
Wood
Water Front Features
No Dock Or Boathouse
Garages and Parking Information
Parking Total
2
Parking Features
Attached
Garage
Garage Door Opener
Kitchen Level
Tax Information
Taxes
$4,528
Tax Year
2025
Tax ID Number
64195
Show more
listed by real estate agent ben glazner and atlanta communities