Back

1790 Lipscomb Lake Road

Pendergrass, GA 30567

Brad Huber
call for more info
404-405-7027
Ask a Question
Send to a Friend
Schedule a Showing
Request More Info
Smart Mortgage Options
Dalton Carter
Lender
Lic. 1566538
Office:
Direct: 678-425-4140
AP Mortgage
340 Jesse Jewell Parkway
Suite 500A
Gainesville, GA 30501
Apply for a Loan
For Sale
MLS Number 10811721
4 Bedrooms
3 Bathrooms
2 Half Baths
7,016 Square Feet *estimated
Summary of 1790 Lipscomb Lake Road
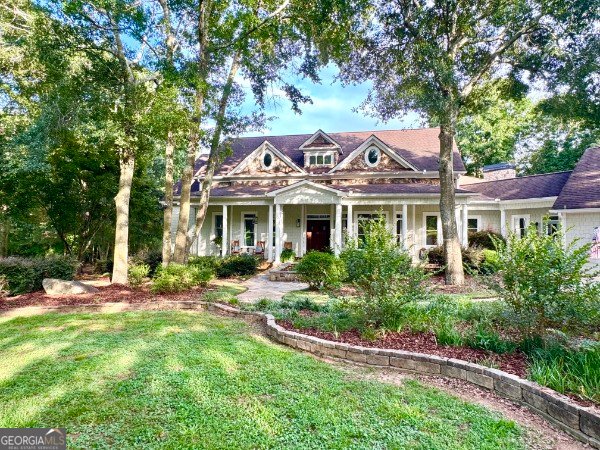
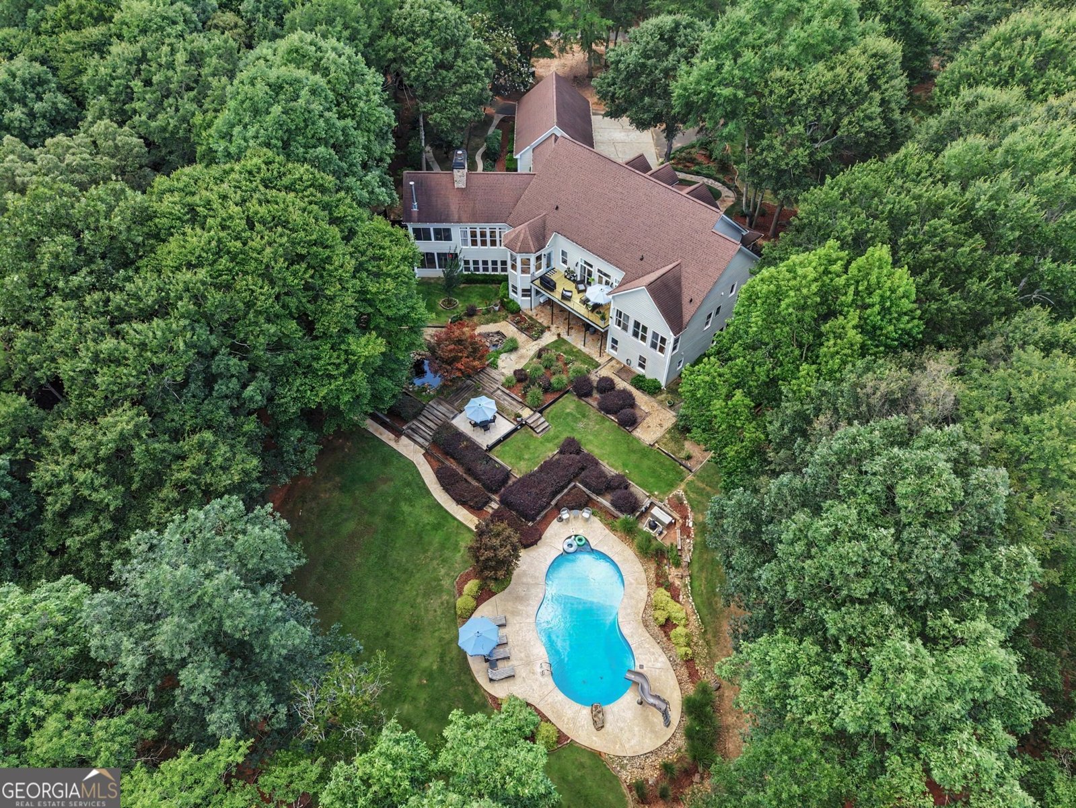
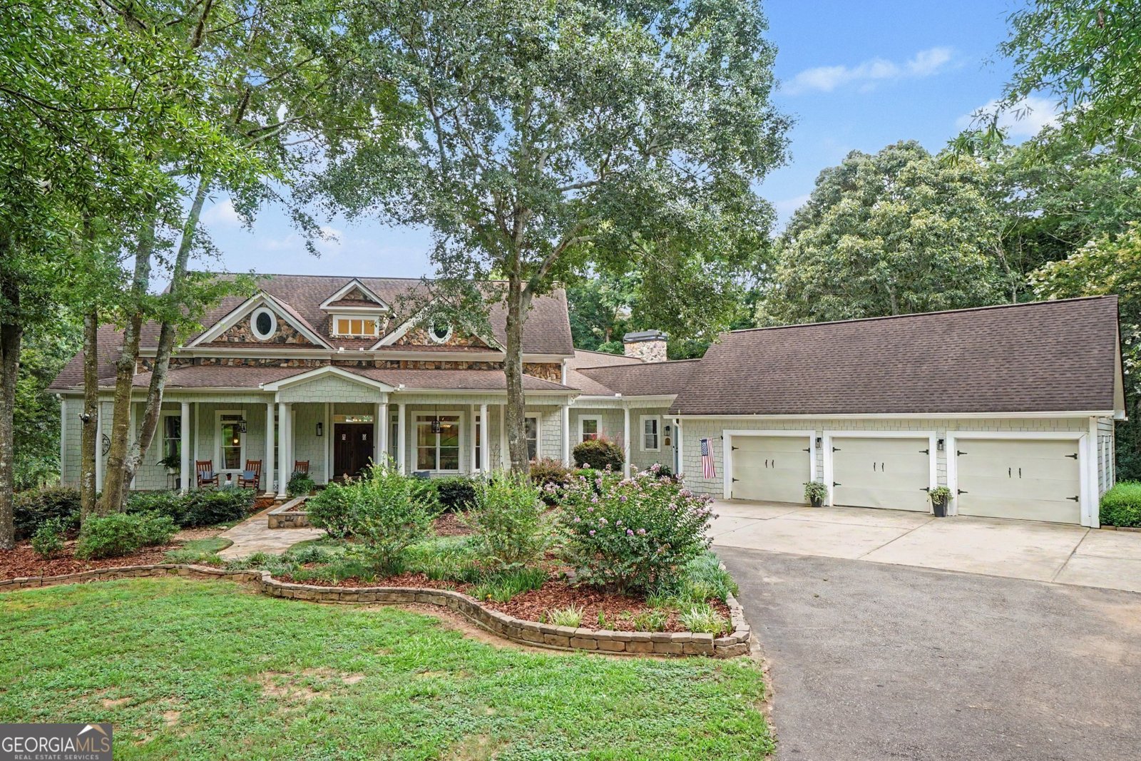
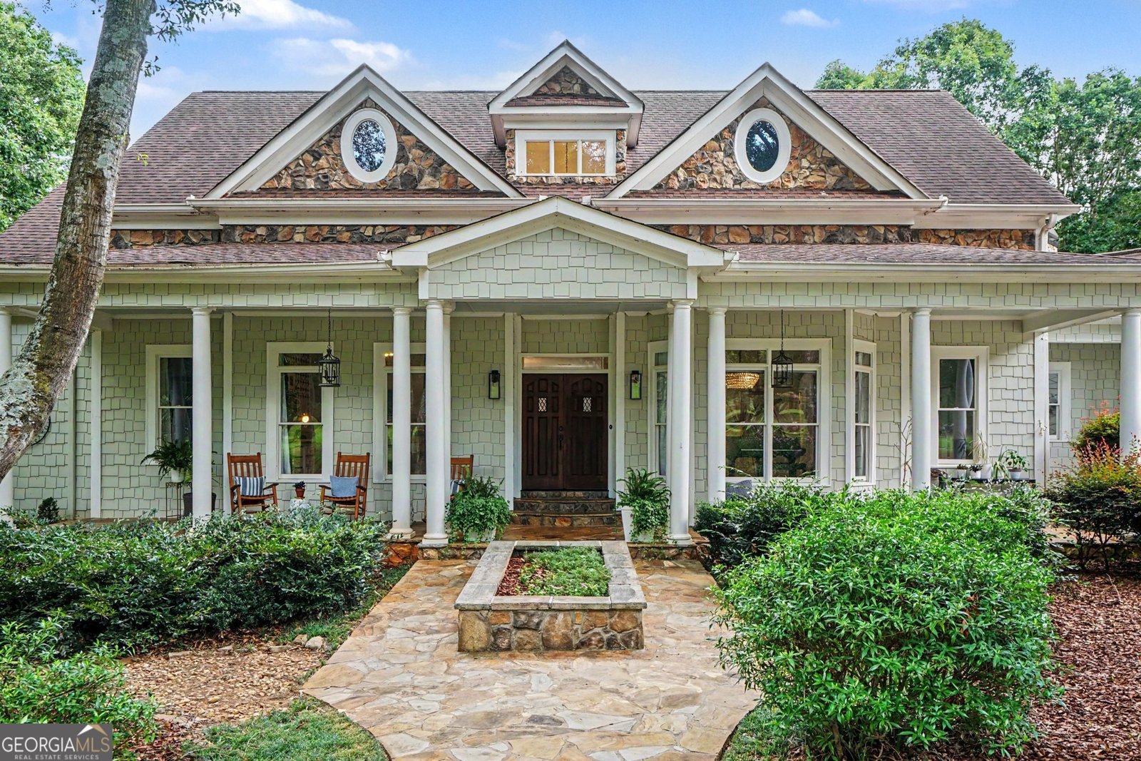
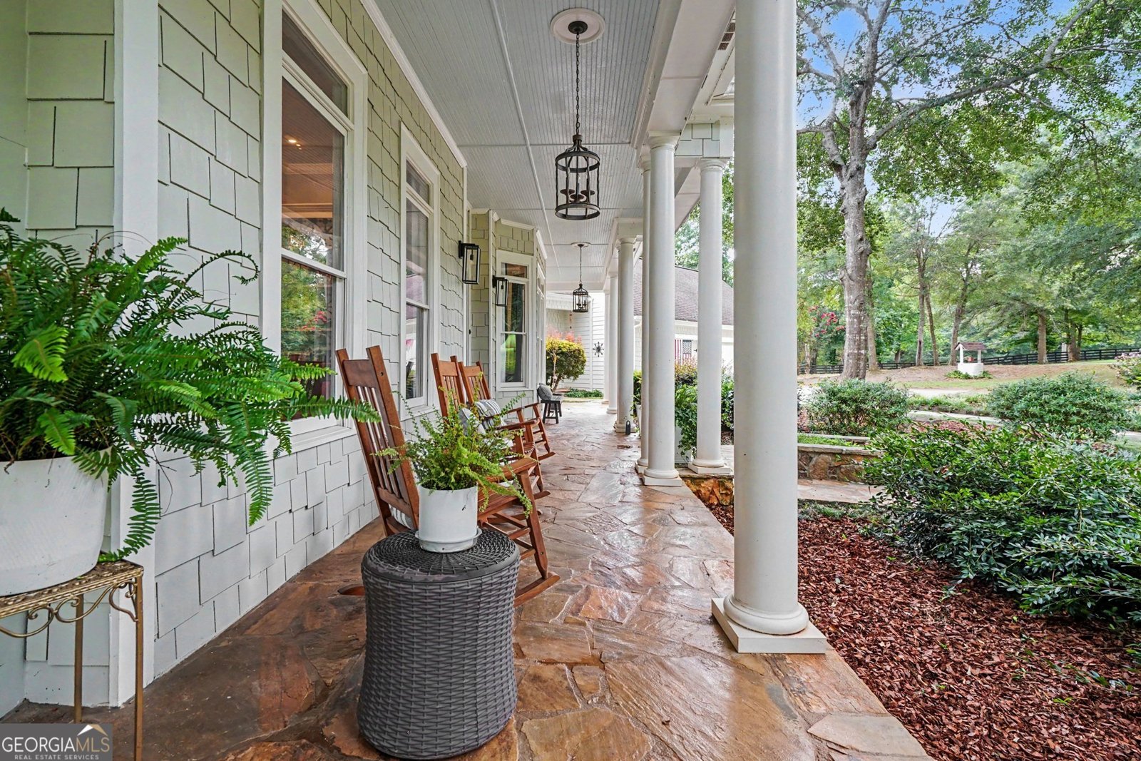
As you enter this Gated Estate set on nearly 14 acres overlooking a picturesque lake, you'll find a Custom-Built Sprawling Ranch Design pool home with a separate/detached living quarters. The Main Level offers true One-Level Living with a spacious Master Suite and Den/Office while Three Additional Bedrooms are located on the Fully Finished Terrace Level. In total, the home features Four Bedrooms, Three Full Baths, and Two Half Baths. A Finished Bonus room above the attached Three-Car Garage also provides an ideal workspace, studio, or private retreat. Inside, timeless craftsmanship is evident throughout. Detailed Moldings, Soaring Ceilings, and impressive Timber Frame Beams anchor the Great Room. The spacious kitchen is designed for the home chef, offering abundant workspace, quality finishes, and ample room for family and guests to gather around the floor-to-ceiling stone fireplace. The Lower Level includes 3 bedrooms, 2 1/2 bathrooms, a Large Recreation Room, Office/Den, spacious Media Room, and a generous Family Room. Step outside to experience everything this remarkable property has to offer. Extensive Stone Patios and Wood Decks overlook the lushly landscaped yard featuring a Private Lake and Inground Pool, creating the perfect backdrop for entertaining or quiet evenings at home. Beyond the main residence, the property also includes a charming Guest Cottage above the Multi-Use Shop/Barn, which is ideal for car or equipment storage, hobbies, or a workshop. Board-Fenced Pastures, a chicken coop, and walk-out stalls provide outstanding Equestrian/Hobby Farm potential while leaving plenty of room for recreation and outdoor enjoyment. Built in 2002 and finished in 2003, this move-in-ready estate has been extensively updated over time. It combines timeless craftsmanship with modern improvements in a setting rarely available on 14 acres in Northeast Georgia. Schedule your private tour today.
This 4-bed, 3-bath residence in Pendergrass offers the flexibility of a non HOA setting while still providing comfortable everyday living. Inside, the home offers 7,016 square feet of finished living space, giving plenty of room for everyday living and easy entertaining. The kitchen functions as the heart of the home with ample counter space, storage, and a natural connection to the main living areas. A central family room and dining area provide a welcoming place to unwind, gather, and enjoy time together. Step outside to approximately 13.96 acres, creating a comfortable setting for outdoor living and weekend gatherings. With parking available for multiple vehicles, the home provides flexible options for families and visitors. Set outside of a formal subdivision, this address in Pendergrass offers a more independent feel with no mandatory HOA. With only a few days on the market, this property is a must see for buyers watching the area. With an asking price of $1,545,000, this property represents an appealing opportunity in the current market.

Show more
1790 Lipscomb Lake Road - Map & Directions
view in Google Maps
Facts & features
School District Information
High School
Middle School
Elementary School
Additional Information about
None
Association
No
Additional Information about
1790 Lipscomb Lake Road
County
Neighborhood
Year Built
2003
Appliances
Dishwasher
Double Oven
Refrigerator
Architectural Style
Craftsman
Basement
Bath Finished
Finished
Full
Construction Materials
Concrete
Stone
Cooling
Ceiling Fan(s)
Central Air
Dining Room Features
Seats 12+
Fireplace Features
Family Room
Wood Burning Stove
Flooring
Carpet
Hardwood
Stone
Tile
Heating
Central
Heat Pump
Home Warranty
No
Interior Features
Beamed Ceilings
Bookcases
Master On Main Level
Walk-In Closet(s)
Wet Bar
Wine Cellar
Kitchen Features
Breakfast Area
Breakfast Bar
Breakfast Room
Country Kitchen
Kitchen Island
Solid Surface Counters
Walk-in Pantry
Levels
One
Financing Available
Cash
Conventional
USDA Loan
VA Loan
Other Equipment
Home Theater
Other Structures
Barn(s),Guest House,Stable(s),Workshop
Patio and Porch Features
Deck
Selling Status
Resale
Rooms
Bonus Room
Exercise Room
Foyer
Keeping Room
Laundry
Media Room
Office
Sun Room
Security Features
Gated Community
Smoke Detector(s)
Sewer Type
Septic Tank
Total Finished Area
7,016
Total Fire Places
2
Utilities
Underground Utilities
Water Source
Well
Window Features
Double Pane Windows
Private Pool
Yes
Finished Basement
Yes
Master on the Main
Yes
Land Information
Lot Size
More than 5 Acres
Lot Features
Pasture
Lot Size Estimated
13.96
Fencing
Fenced
Wood
View
Lake
Lake Front
Yes
Garages and Parking Information
Parking Total
3
Parking Features
Attached
Garage
RV/Boat Parking
Tax Information
Taxes
$6,619
Tax Year
2025
Tax ID Number
088-004A21
Show more
listed by real estate agent ryan stewart and mark spain real estate