Back

70 Hidden Trail

Pendergrass, GA 30567

Brad Huber
call for more info
404-405-7027
Ask a Question
Send to a Friend
Schedule a Showing
Request More Info
Smart Mortgage Options
Dalton Carter
Lender
Lic. 1566538
Office:
Direct: 678-425-4140
AP Mortgage
340 Jesse Jewell Parkway
Suite 500A
Gainesville, GA 30501
Apply for a Loan
For Sale
MLS Number 10811169
5 Bedrooms
4 Bathrooms
1 Half Baths
3,952 Square Feet *estimated
Summary of 70 Hidden Trail
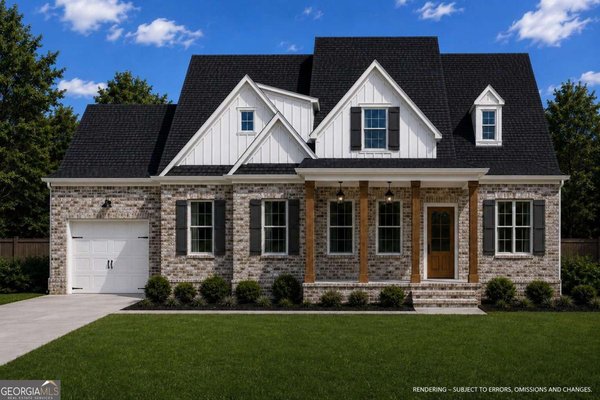
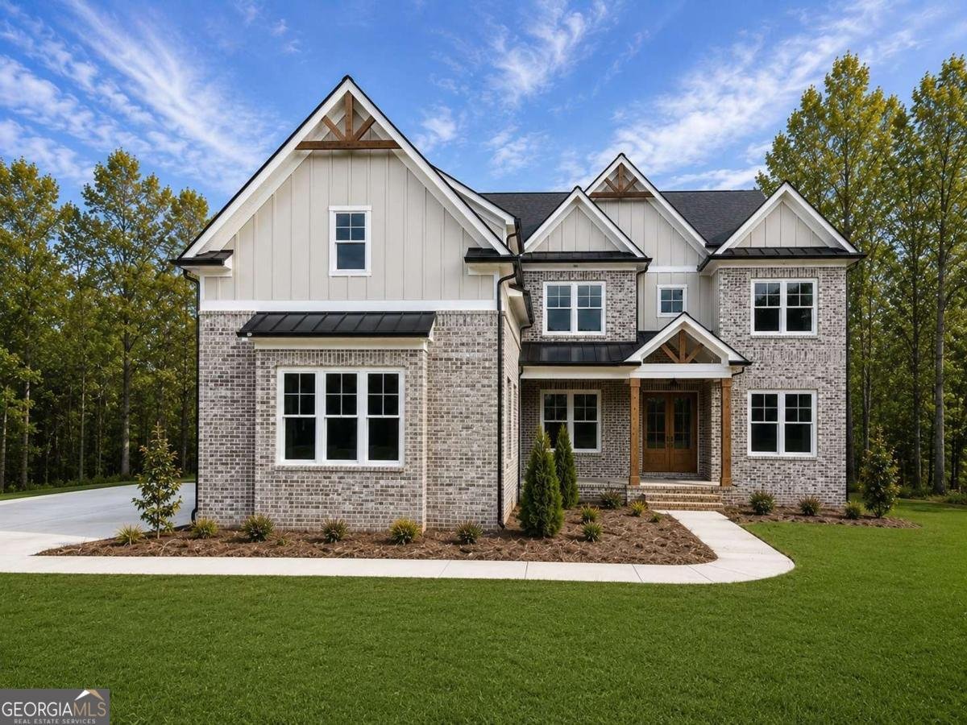
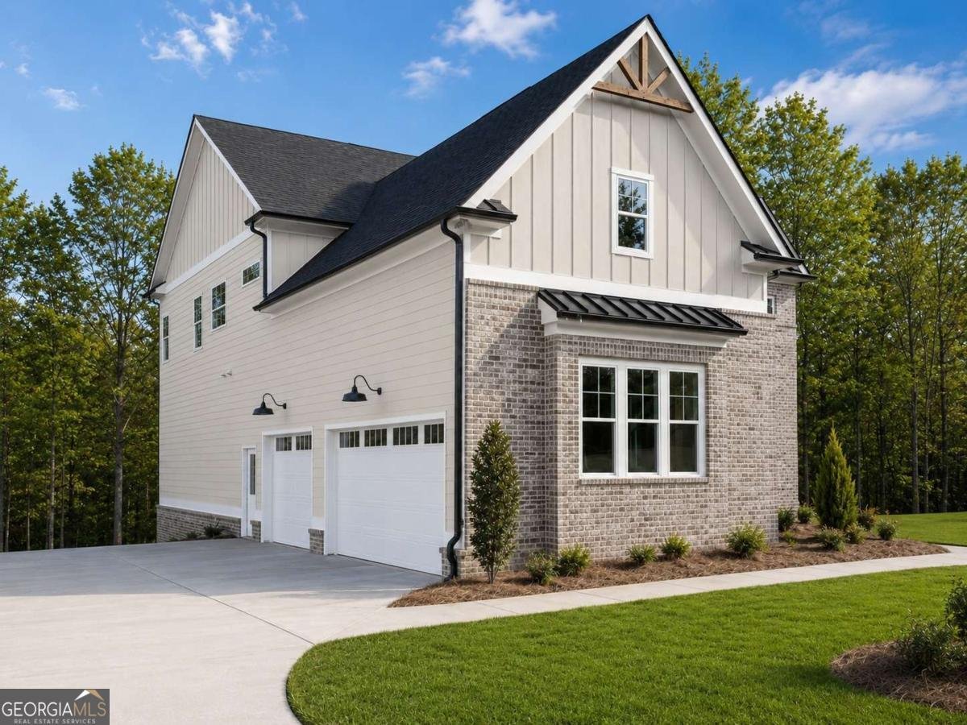
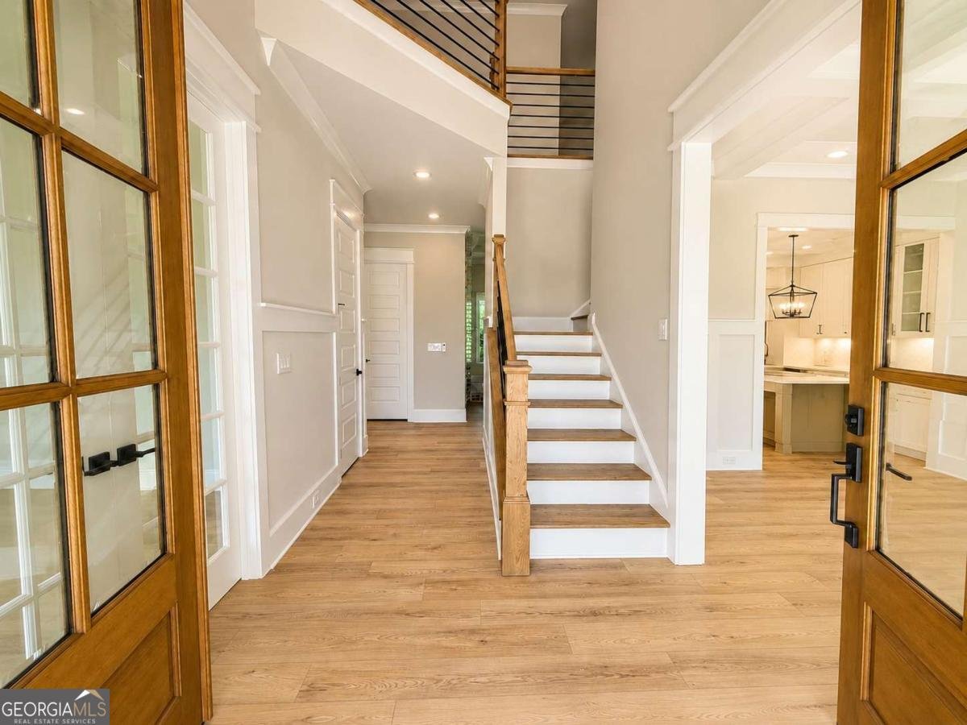
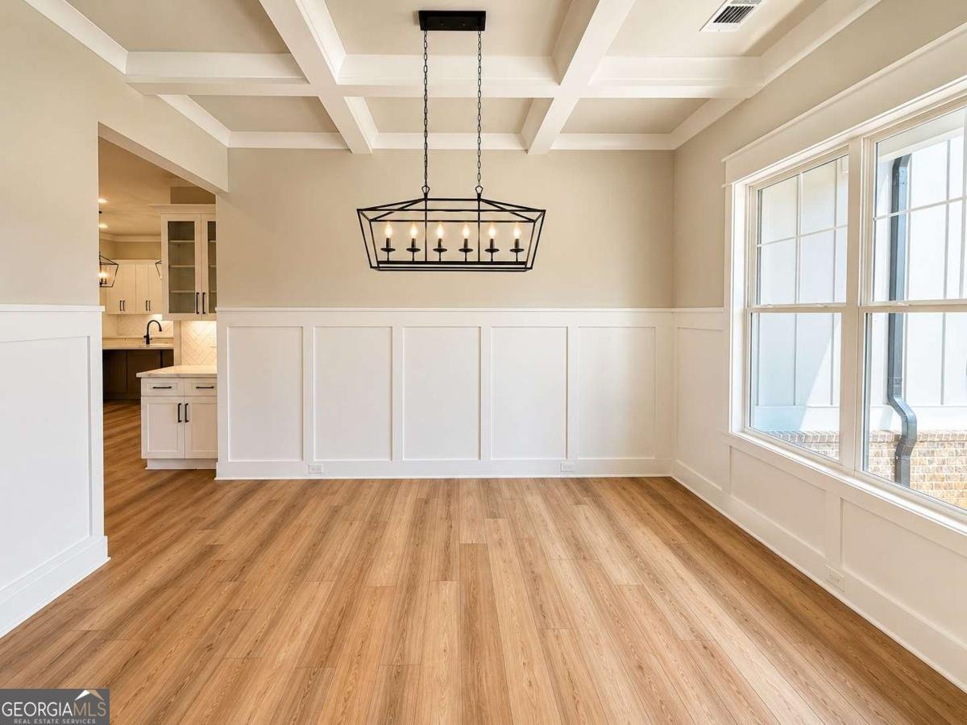
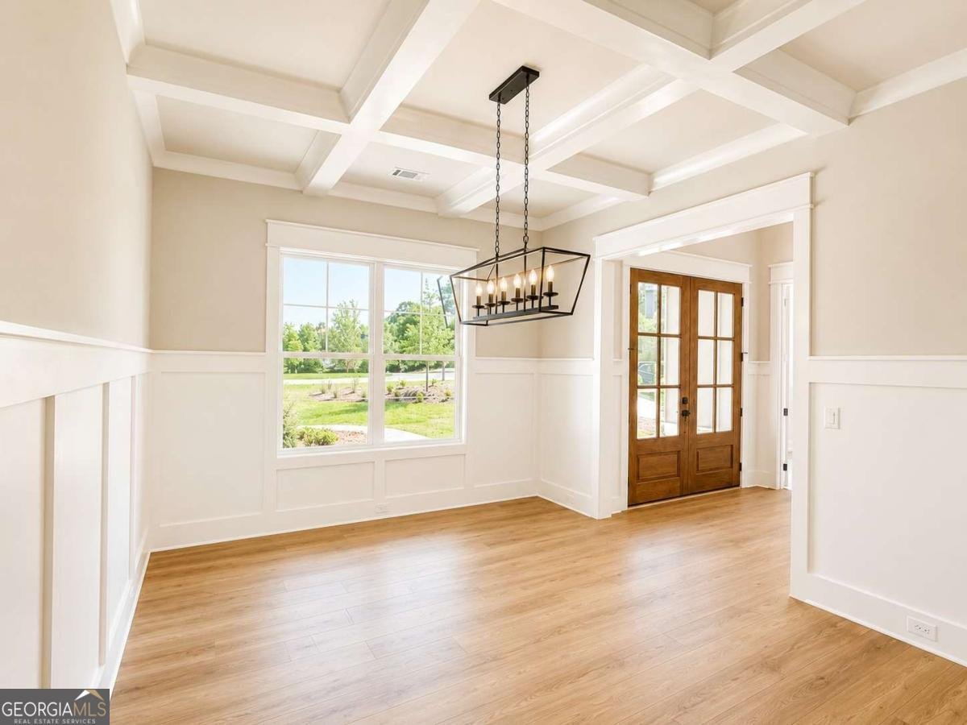
NEW CONSTRUCTION - ALEXI FLOORPLAN by Woodford Communities OVER 1 ACRE FLAT WOODED BACKYARD 3-CAR GARAGE UNFINISHED BASEMENT UNDER CONSTRUCTION - STOCK IMAGES Experience luxury living in this stunning 5-bedroom, 4.5-bath home situated on over 1 acre with a private, flat wooded backyard, offering the perfect blend of privacy and space. The highly sought-after Alexi floorplan features an open-concept design that's ideal for both everyday living and entertaining. Inside, you'll find an upgraded trim package, designer finishes, site-finished hardwood floors throughout the main level (exlcuding bedroom) and continuing into the upstairs hall and loft/media room (excluding the bedrooms), and a dramatic floor-to-ceiling interior brick fireplace that anchors the spacious Great Room. The Great Room flows seamlessly into the Breakfast Area and Gourmet Kitchen. The chef-inspired Gourmet Kitchen showcases beautiful quartz countertops, luxury soft-close shaker-style cabinetry, a farmhouse apron-front sink, decorative cabinet-style vent hood, built-in double wall ovens, a 5-burner gas cooktop, stainless steel appliances, and an oversized walk-in pantry. A convenient mudroom is located just off the kitchen. Enjoy outdoor living year-round on the covered "Game Day" back porch, featuring a brick wood-burning fireplace, TV connection, and views of the expansive, flat wooded backyard. The main level also features a guest bedroom with a full bath, along with a separate powder room for visitors. Upstairs, you'll find a spacious media room, the luxurious primary suite, laundry room, three secondary bedrooms, and three additional full bathrooms. The owner's retreat offers a spa-inspired ensuite featuring a freestanding soaking tub, an oversized tiled shower with dual shower heads, a built-in bench, and a shampoo niche. The full unfinished basement, stubbed for a future full bathroom, provides endless possibilities for future expansion, additional living space, storage, a home gym, or a custom recreation area. Located in the highly sought-after Jackson County School System, this exceptional home offers luxury finishes, thoughtful design, and a beautiful homesite with plenty of room to enjoy the outdoors. UNDER CONSTRUCTION - STOCK IMAGES. This version reads more like a luxury listing while naturally highlighting the upgraded hardwood flooring and premium features.
Welcome to 70 Hidden Trail in Hidden Oaks, where this thoughtfully designed 5-bed, 4-bath home is ready for its next chapter. With 3,952 square feet of finished living space, this floor plan offers generous gathering spaces as well as comfortable private retreats. A bright, open kitchen offers generous workspace, storage, and a direct view into the main gathering spaces. The main living areas are filled with natural light and provide an easy flow for hosting friends or enjoying quiet evenings at home. The outdoor space includes approximately 1.21 acres, ideal for gardening, outdoor activities, or simply enjoying the seasons. With parking available for multiple vehicles, the home provides flexible options for families and visitors. Residents of Hidden Oaks enjoy a blend of neighborhood charm and easy access to everyday conveniences. Recently listed and already on many buyers radar, this home is a fresh opportunity. Currently offered at $849,900, this home delivers a strong combination of space, condition, and location.
Show more
70 Hidden Trail - Map & Directions
view in Google Maps
Facts & features
School District Information
High School
Middle School
Elementary School
Additional Information about
Hidden Oaks
Association
Yes
Association Fee
$250
Association Fee Includes
Other
Additional Information about
70 Hidden Trail
County
Neighborhood
Year Built
2026
Architectural Style
Craftsman
Basement
Bath/Stubbed
Daylight
Full
Unfinished
Construction Materials
Brick
Concrete
Cooling
Ceiling Fan(s)
Central Air
Fireplace Features
Gas Log
Flooring
Carpet
Other
Tile
Heating
Zoned
Home Warranty
Yes
Interior Features
Beamed Ceilings
In-Law Floorplan
Two Story Foyer
Kitchen Features
Breakfast Area
Breakfast Room
Kitchen Island
Pantry
Solid Surface Counters
Walk-in Pantry
Laundry Features
In Hall,Upper Level
Levels
Two
Financing Available
Cash
Conventional
FHA
VA Loan
Patio and Porch Features
Deck
Selling Status
New Construction
Rooms
Bonus Room
Foyer
Great Room
Laundry
Office
Security Features
Carbon Monoxide Detector(s)
Smoke Detector(s)
Sewer Type
Septic Tank
Total Finished Area
3,952
Total Fire Places
2
Utilities
Cable Available
Electricity Available
Natural Gas Available
Phone Available
Underground Utilities
Water Source
Public
Window Features
Double Pane Windows
New Construction
Yes
Land Information
Lot Size
1 to 2 Acres
Lot Features
Private
Lot Size Estimated
1.21
View
Seasonal View
Garages and Parking Information
Parking Total
3
Parking Features
Attached
Garage
Tax Information
Taxes
Unknown
Tax Year
2026
Tax ID Number
110C-032
Show more
listed by real estate agent corin drooker and virtual properties realty.net