Back

885 Eagle Heights Drive

Maysville, GA 30558

Brad Huber
call for more info
404-405-7027
Ask a Question
Send to a Friend
Schedule a Showing
Request More Info
More Homes In
Eagle Heights
191 Eagle Heights Drive, Maysville
936 Eagle Heights Drive, Maysville
Smart Mortgage Options
Dalton Carter
Lender
Lic. 1566538
Office:
Direct: 678-425-4140
AP Mortgage
340 Jesse Jewell Parkway
Suite 500A
Gainesville, GA 30501
Apply for a Loan
For Sale
MLS Number 10866845
4 Bedrooms
2 Bathrooms
0 Half Baths
2,100 Square Feet *estimated
Summary of 885 Eagle Heights Drive
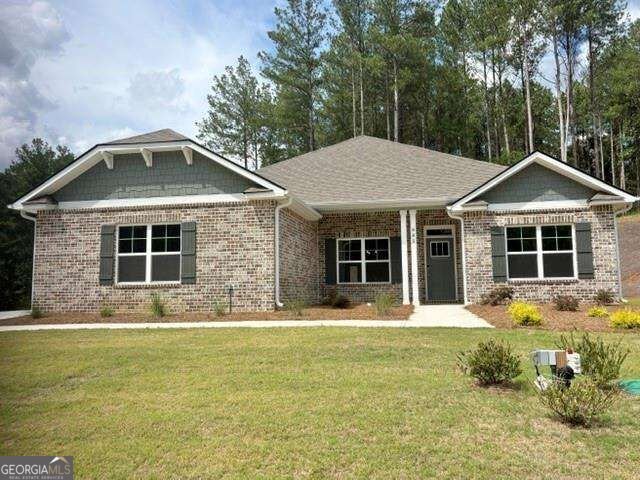
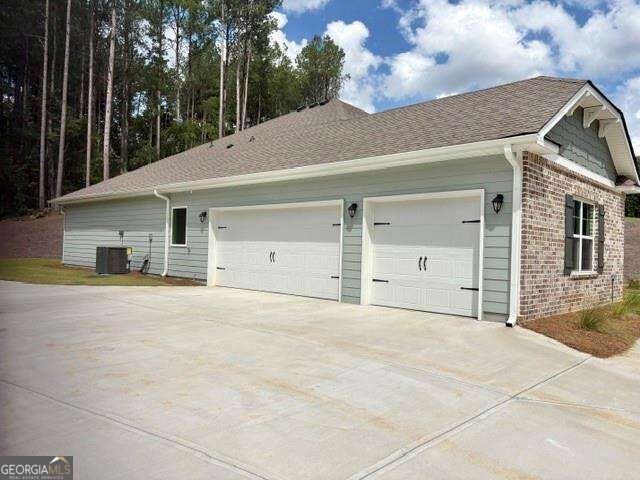
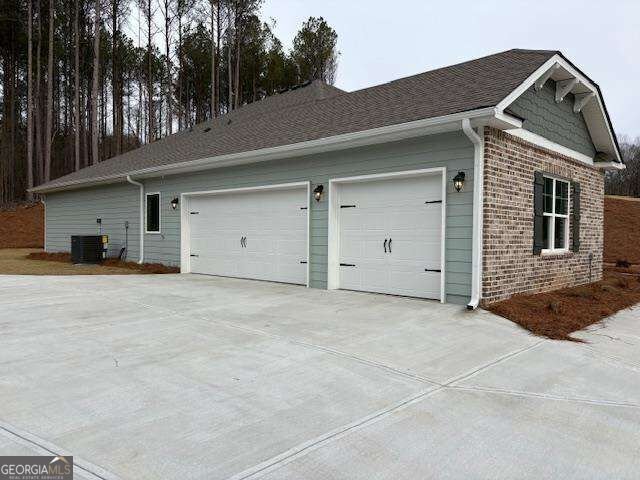
HOME OF THE MONTH SPECIAL! LIMITED TIME OFFER! LAST RANCH AVAILABLE! Welcome to Eagle Heights, where rolling hills, wooded homesites, and peaceful country surroundings create the perfect Northeast Georgia setting! This beautiful new brick ranch offers 4 bedrooms, 2 baths, and a three-car side-entry garage on a spacious one-acre homesite. Inside, you'll find an open, inviting design featuring durable LVP flooring throughout most rooms and an expansive family room perfect for relaxing or entertaining. The spacious kitchen showcases a gorgeous granite island, upgraded painted-white cabinetry, and stainless-steel appliances. The private primary suite features a tray ceiling, walk-in closet, dual quartz vanity, separate shower, and soaking tub. Three additional bedrooms provide plenty of space for family, guests, or a home office. A four-zone irrigation system is also included. Only $1,000 earnest money! Builder incentives are available-call for current details. A contingency may be considered when the buyer's current property is listed or under contract. Located in highly sought-after Jackson County, Eagle Heights offers a beautiful rural setting with a budget-friendly HOA while remaining convenient to shopping, dining, and recreation. Enjoy easy access to I-85 from the Pendergrass/Jefferson or Maysville/Commerce exits for travel to Atlanta, Lake Hartwell, and Greenville, as well as Highway 129 for easy access to Athens. Built by a multi-award-winning, family-owned builder and backed by a one-year builder warranty, two-year systems warranty, and 10-year structural warranty. The home also includes two pre-closing walkthroughs and a Smart Home package. Model Home is by appointment only. Renderings and plans are for illustration purposes only and may include additions, options, or modifications that are not part of the standard offering and are subject to change without notice or obligation.
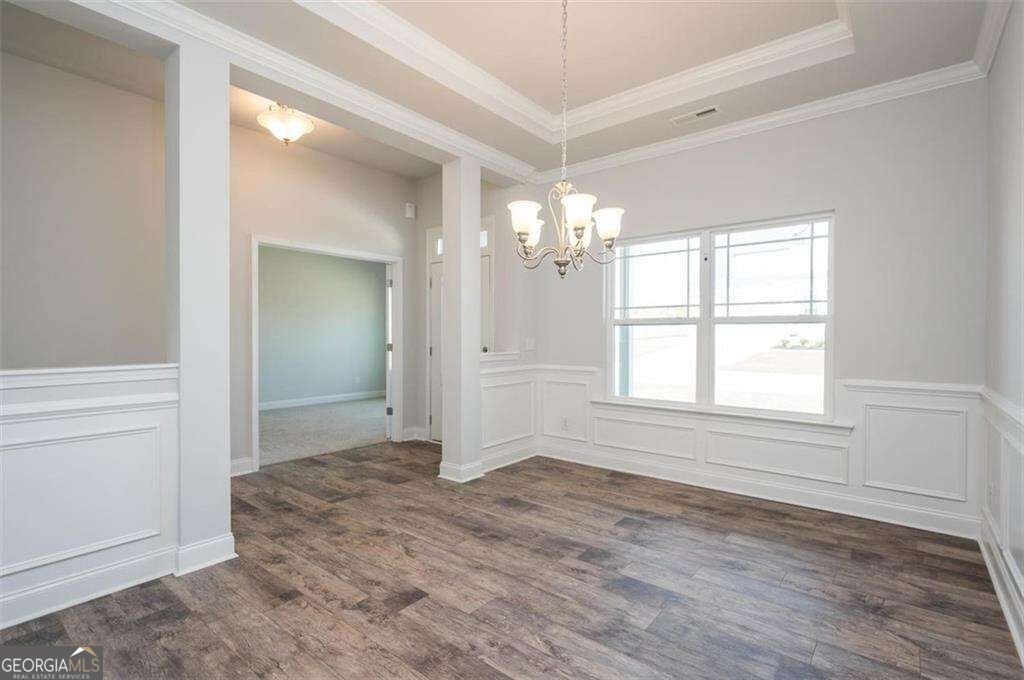
Welcome home to this spacious 4-bed, 2-bath residence nestled in Eagle Heights in Maysville, GA. Thoughtfully planned, the interior provides 2,100 square feet of finished living space with an open, livable feel from room to room. A bright, open kitchen offers generous workspace, storage, and a direct view into the main gathering spaces. A central family room and dining area provide a welcoming place to unwind, gather, and enjoy time together. The outdoor space includes approximately 1.24 acres, ideal for gardening, outdoor activities, or simply enjoying the seasons. With parking available for multiple vehicles, the home provides flexible options for families and visitors. Set within Eagle Heights in Maysville, this home is close to schools, shopping, dining, and area attractions. On the market for about 9 days, this home offers an excellent opportunity in Maysville. With an asking price of $430,900, this property represents an appealing opportunity in the current market.
▾ Show more
885 Eagle Heights Drive - Map & Directions
view in Google Maps
Facts & features
School District Information
High School
Middle School
Elementary School
Additional Information about
Eagle Heights
Association
Yes
Association Fee
$350
Initiation Fee
$350
Association Fee Includes
Maintenance Grounds
Management Fee
Reserve Fund
Community Features
Walk To Schools
Walk To Shopping
Additional Information about
885 Eagle Heights Drive
County
Neighborhood
Year Built
2025
Appliances
Dishwasher
Electric Water Heater
Microwave
Architectural Style
Brick Front
Ranch
Traditional
Foundation
Slab
Construction Materials
Concrete
Press Board
Cooling
Ceiling Fan(s)
Central Air
Heat Pump
Dining Room Features
Seats 12+
Exterior Features
Lighting,Sprinkler System
Flooring
Carpet
Heating
Electric
Heat Pump
Home Warranty
Yes
Interior Features
High Ceilings
Master On Main Level
Pulldown Attic Stairs
Split Bedroom Plan
Kitchen Features
Breakfast Area
Breakfast Bar
Kitchen Island
Pantry
Laundry Features
In Mud Room
Levels
One
Financing Available
Cash
Conventional
FHA
USDA Loan
VA Loan
Patio and Porch Features
Patio
Selling Status
New Construction
Roof
Composition
Rooms
Family Room
Foyer
Laundry
Security Features
Carbon Monoxide Detector(s)
Smoke Detector(s)
Sewer Type
Septic Tank
Total Finished Area
2,100
Utilities
Cable Available
Electricity Available
Phone Available
Underground Utilities
Water Source
Public
Window Features
Double Pane Windows
New Construction
Yes
Master on the Main
Yes
Land Information
Lot Size
1 to 2 Acres
Lot Features
City Lot
Lot Size Estimated
1.24
View
Seasonal View
Garages and Parking Information
Parking Total
3
Parking Features
Garage
Kitchen Level
Side/Rear Entrance
Tax Information
Taxes
$733
Tax Year
2025
Tax ID Number
061B 017
▾ Show more
listed by real estate agent meagan porter-sims and adams homes realty inc.