Back

503 Horseshoe Circle

Stockbridge, GA 30281

Brad Huber
call for more info
404-405-7027
Ask a Question
Send to a Friend
Schedule a Showing
Request More Info
Smart Mortgage Options
Dalton Carter
Lender
Lic. 1566538
Office:
Direct: 678-425-4140
AP Mortgage
340 Jesse Jewell Parkway
Suite 500A
Gainesville, GA 30501
Apply for a Loan
For Sale
MLS Number 10812934
4 Bedrooms
3 Bathrooms
0 Half Baths
3,010 Square Feet *estimated
Summary of 503 Horseshoe Circle
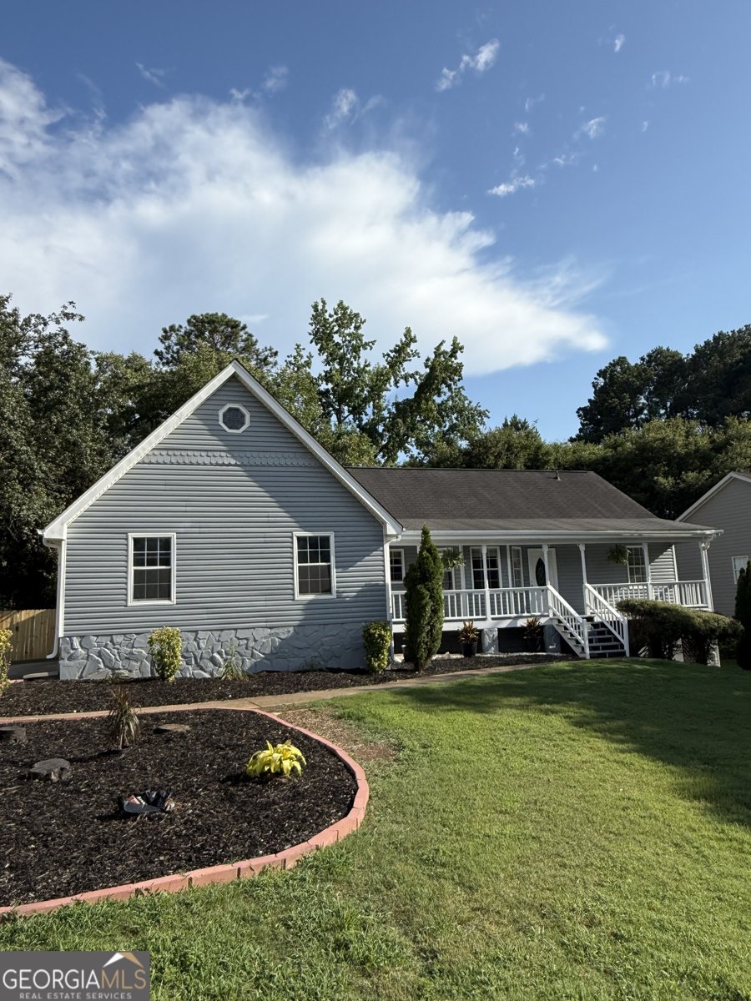
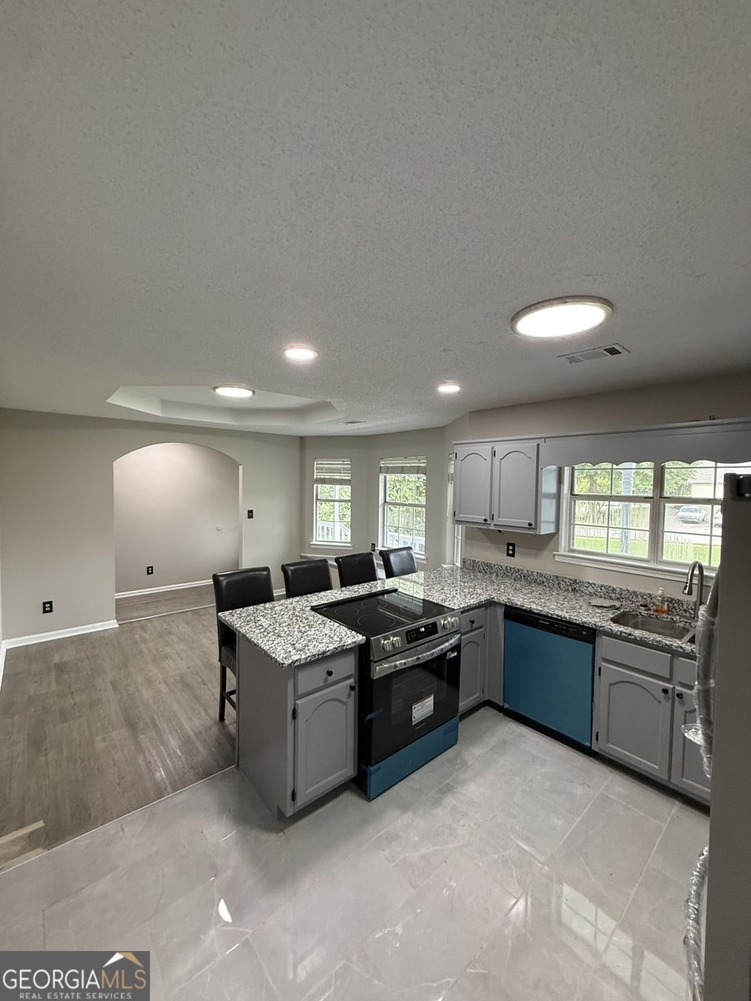
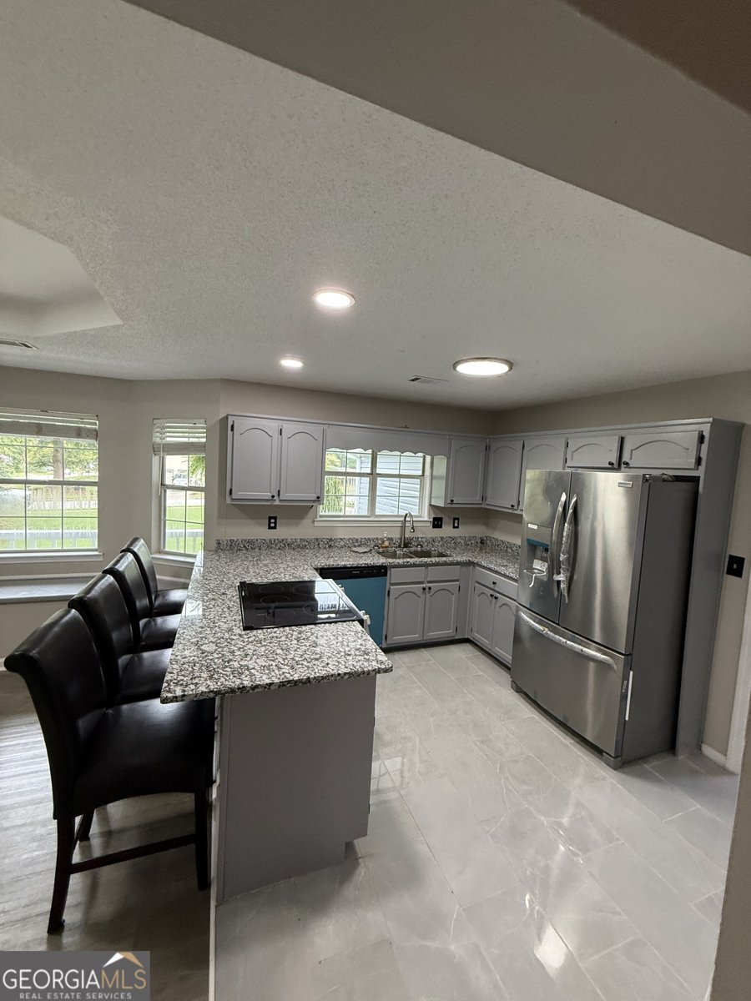
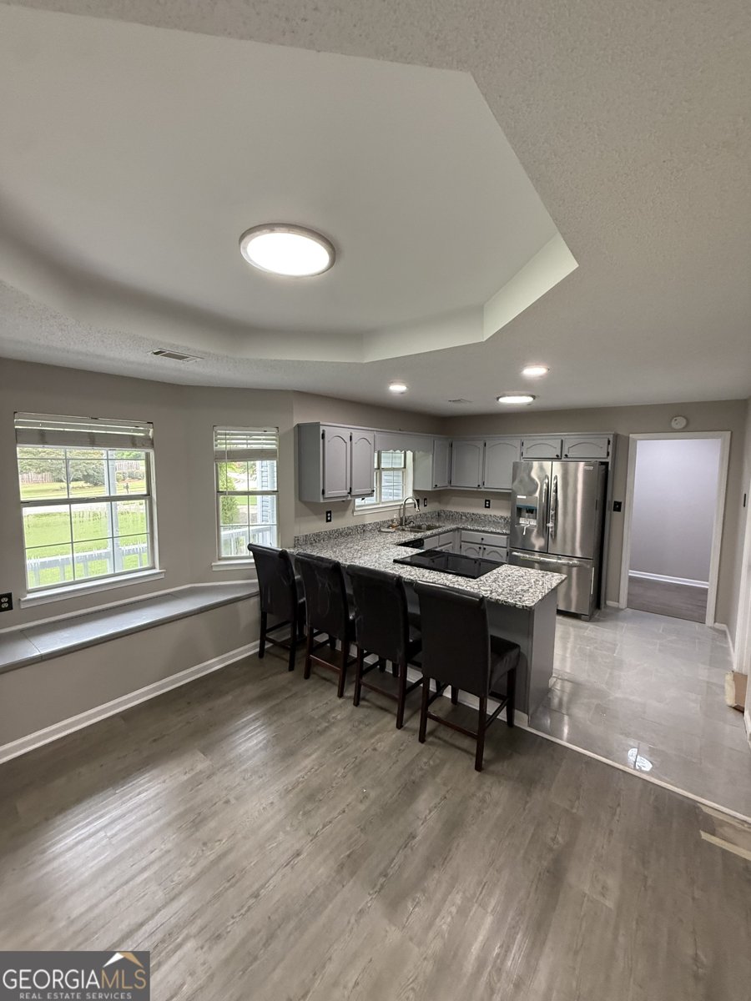
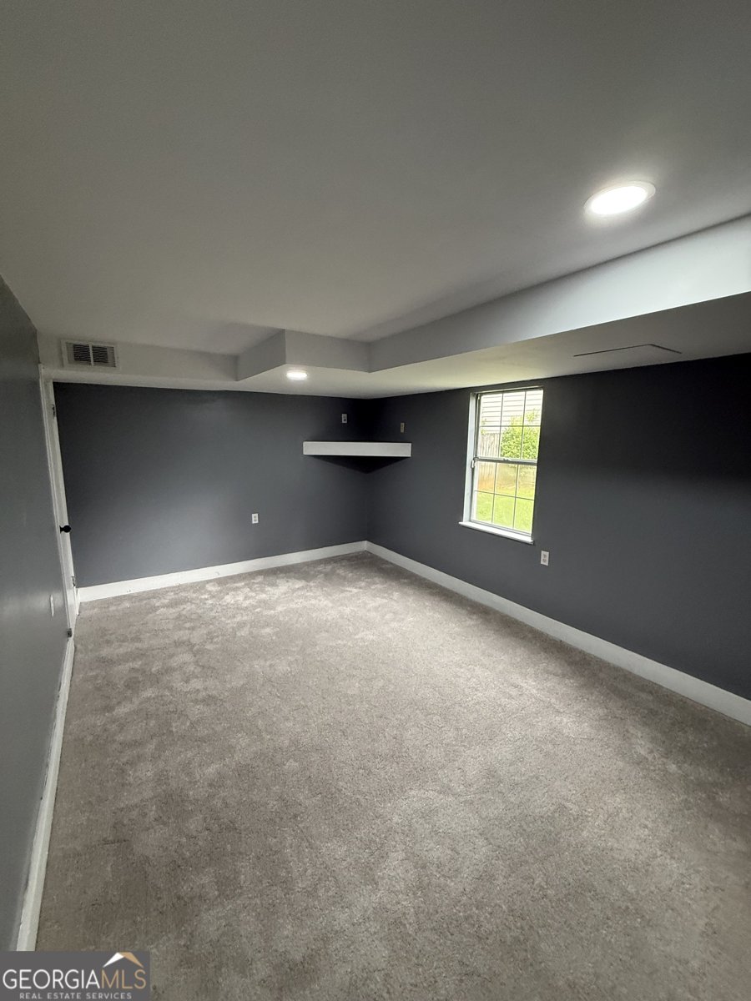
### Fully Remodeled Ranch Home with Finished Basement, In-Law Suite & Resort-Style Amenities! Searching for a **fully remodeled ranch home with a finished basement**? This beautifully updated home offers **over 3,000 square feet**, a **private in-law suite**, and a spacious **two-tier deck** overlooking a **fully fenced backyard**-perfect for entertaining. Inside, you'll find a modern open layout featuring updated finishes, a cozy family room with a fireplace, designer-tiled bathrooms, and a spacious owner's suite with private access to the upper deck. The finished basement provides outstanding flexibility for multi-generational living, guests, a home office, or potential rental income. Residents enjoy exceptional community amenities including a **clubhouse, swimming pool, tennis courts, and playground**. Conveniently located near shopping, dining, schools, parks, and major commuter routes, this move-in-ready home delivers the perfect combination of luxury, comfort, and value. **Features Buyers Love:** * Fully Remodeled Ranch * 3,000+ Sq. Ft. * Finished Basement * Private In-Law Suite * Designer Bathrooms * Fireplace * Two-Tier Deck * Fenced Backyard * Swim/Tennis Community * Move-In Ready
Set in the popular Walden Trail neighborhood, this 4-BR, 3-BA home offers a comfortable blend of space, style, and function. Thoughtfully planned, the interior provides 3,010 square feet of finished living space with an open, livable feel from room to room. A bright, open kitchen offers generous workspace, storage, and a direct view into the main gathering spaces. Open concept living and dining spaces create a comfortable setting for gatherings of all kinds. A private backyard adds extra space for play, pets, or simple relaxation. The property includes parking available, offering convenience for residents and guests. Residents of Walden Trail enjoy a blend of neighborhood charm and easy access to everyday conveniences. This home has been available for approximately 12 days and continues to attract interest. At $380,000, this home is well positioned for buyers seeking value in Stockbridge.
Show more
503 Horseshoe Circle - Map & Directions
view in Google Maps
Facts & features
School District Information
High School
Middle School
Elementary School
Additional Information about
Walden Trail
Association
Yes
Association Fee Includes
Swimming
Tennis
Community Features
Clubhouse
Playground
Pool
Tennis Court(s)
Neighborhood Tennis
Yes
Neighborhood Pool
Yes
Additional Information about
503 Horseshoe Circle
County
Neighborhood
Year Built
1991
Appliances
Cooktop
Dishwasher
Gas Water Heater
Ice Maker
Microwave
Oven/Range (Combo)
Refrigerator
Stainless Steel Appliance(s)
Architectural Style
A-frame
Basement
Bath Finished
Daylight
Exterior Entry
Finished
Full
Construction Materials
Vinyl Siding
Cooling
Central Air
Flooring
Carpet
Laminate
Stone
Tile
Heating
Central
Home Warranty
No
Interior Features
Double Vanity
High Ceilings
In-Law Floorplan
Master On Main Level
Pulldown Attic Stairs
Separate Shower
Soaking Tub
Tile Bath
Tray Ceiling(s)
Walk-In Closet(s)
Laundry Features
In Basement,In Kitchen
Levels
Two
Financing Available
Cash
Conventional
FHA
VA Loan
Selling Status
Updated/Remodeled
Roof
Tar/Gravel
Rooms
Foyer
Great Room
Laundry
Sun Room
Sewer Type
Public Sewer
Total Finished Area
3,010
Total Fire Places
1
Utilities
Sewer Connected
Water Source
Public
Finished Basement
Yes
Master on the Main
Yes
Land Information
Lot Size
Less than .5 Acres
Lot Features
City Lot
Garages and Parking Information
Parking Features
Attached
Tax Information
Taxes
$4,734
Tax Year
25
Tax ID Number
052C04008000
Show more
listed by real estate agent lisa thomas and keller williams atlanta classic