Back

1001 Moseley Road

Stockbridge, GA 30281

Brad Huber
call for more info
404-405-7027
Ask a Question
Send to a Friend
Schedule a Showing
Request More Info
Smart Mortgage Options
Dalton Carter
Lender
Lic. 1566538
Office:
Direct: 678-425-4140
AP Mortgage
340 Jesse Jewell Parkway
Suite 500A
Gainesville, GA 30501
Apply for a Loan
For Sale
MLS Number 10819852
4 Bedrooms
4 Bathrooms
1 Half Baths
3,174 Square Feet *estimated
Summary of 1001 Moseley Road
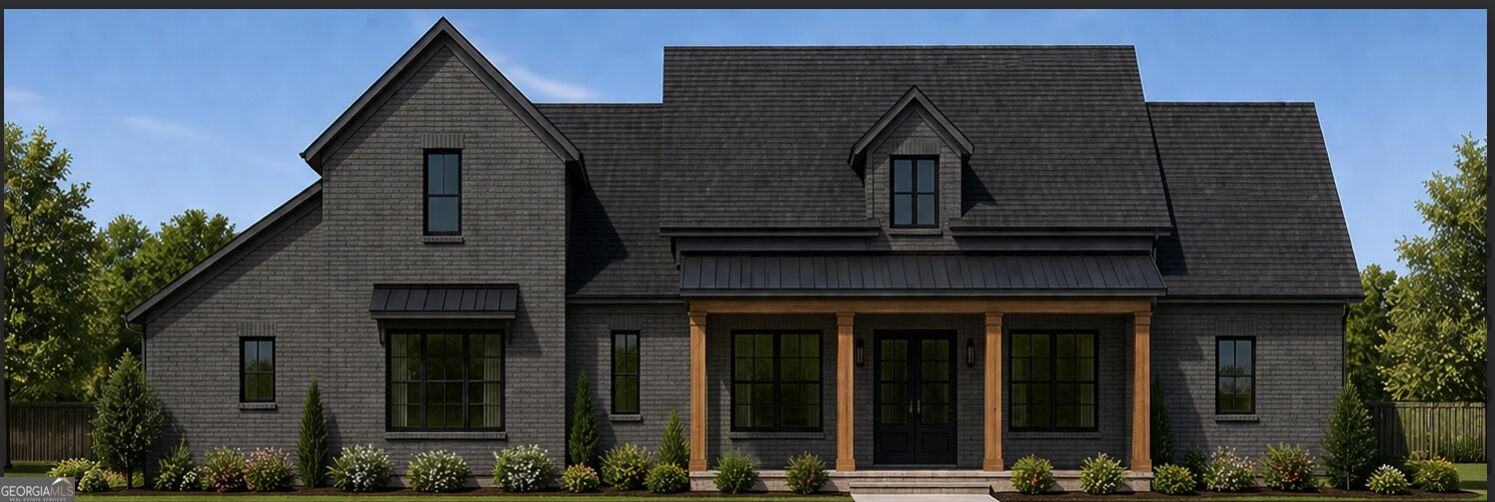
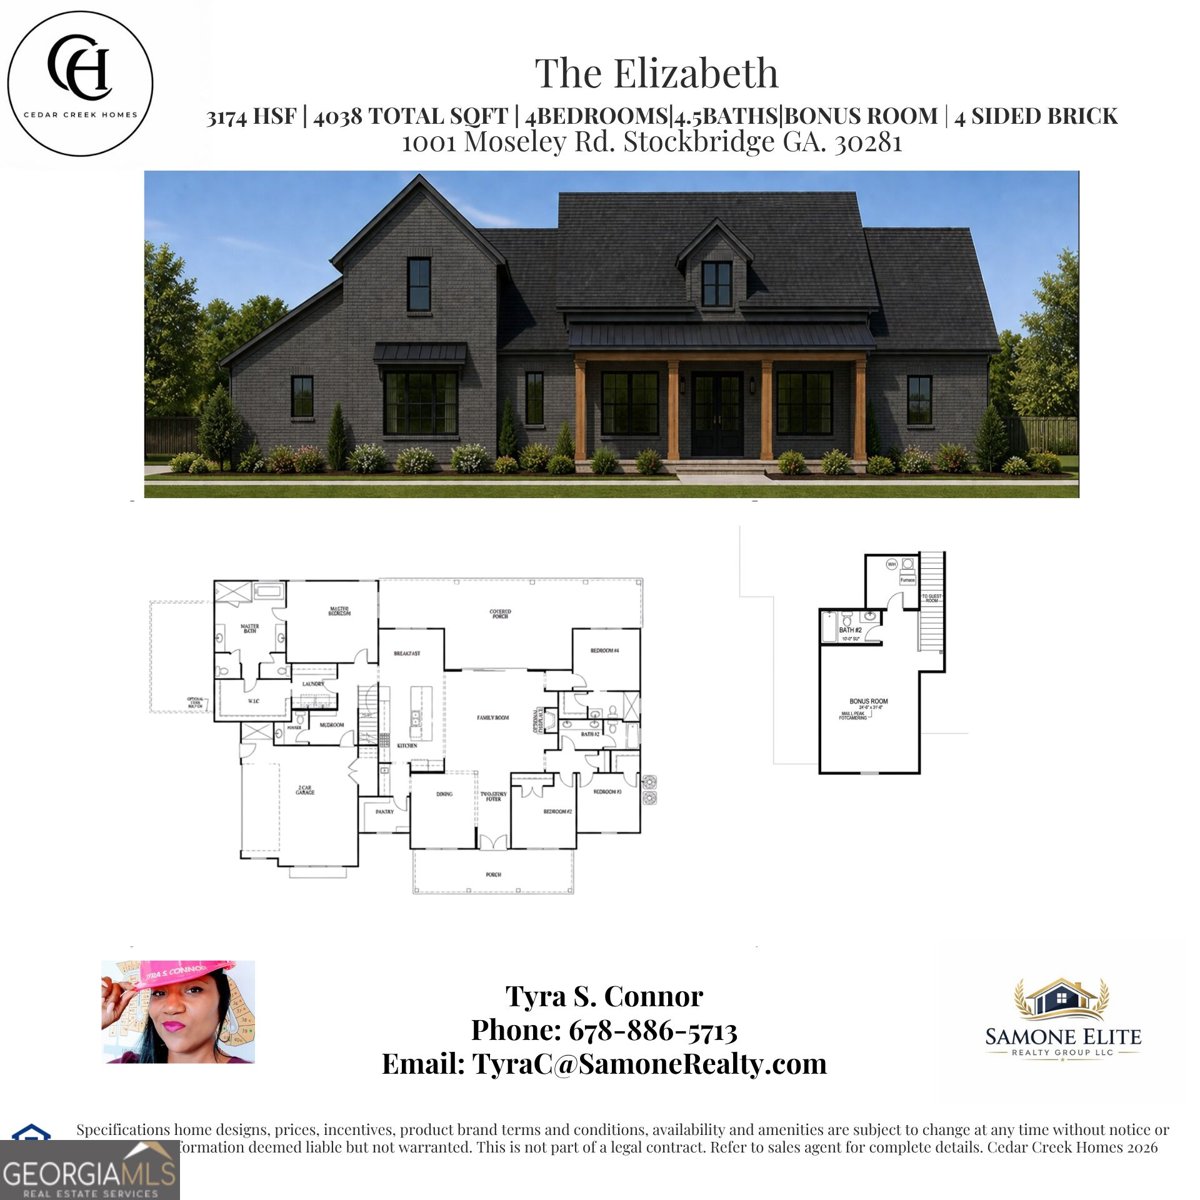
The Elizabeth is a thoughtfully designed four-sided brick luxury home offering 4 bedrooms, 4.5 baths, and a spacious bonus room, where timeless elegance meets everyday comfort. Featuring 10-foot ceilings throughout, a dramatic vaulted family room, an oversized laundry room, and a convenient mudroom, every detail has been carefully designed for modern living. At the heart of the home is a beautifully appointed chef's kitchen featuring a 10-foot center island, quartz countertops throughout, built-in double ovens, an electric cooktop, stainless steel appliances, and a butler's pantry, all flowing seamlessly into the open-concept living and dining areas. Designed for effortless indoor-outdoor living, the oversized covered rear porch is perfect for entertaining and offers space for a future outdoor kitchen. The private primary suite provides direct access to the covered porch and features a spa-inspired bath complete with designer tile floors, a fully tiled 7-foot walk-in shower, a freestanding soaking tub, separate his-and-her water closets, and luxurious finishes throughout. Thoughtful touches continue with a dedicated dog-washing station in the garage, making life easier for pet lovers while adding to the home's exceptional functionality. Blending luxury, craftsmanship, and thoughtful design, The Elizabeth is more than a home it's a place where lasting memories are made and everyday living is elevated. The Elizabeth - Luxury Living, Designed for the You!
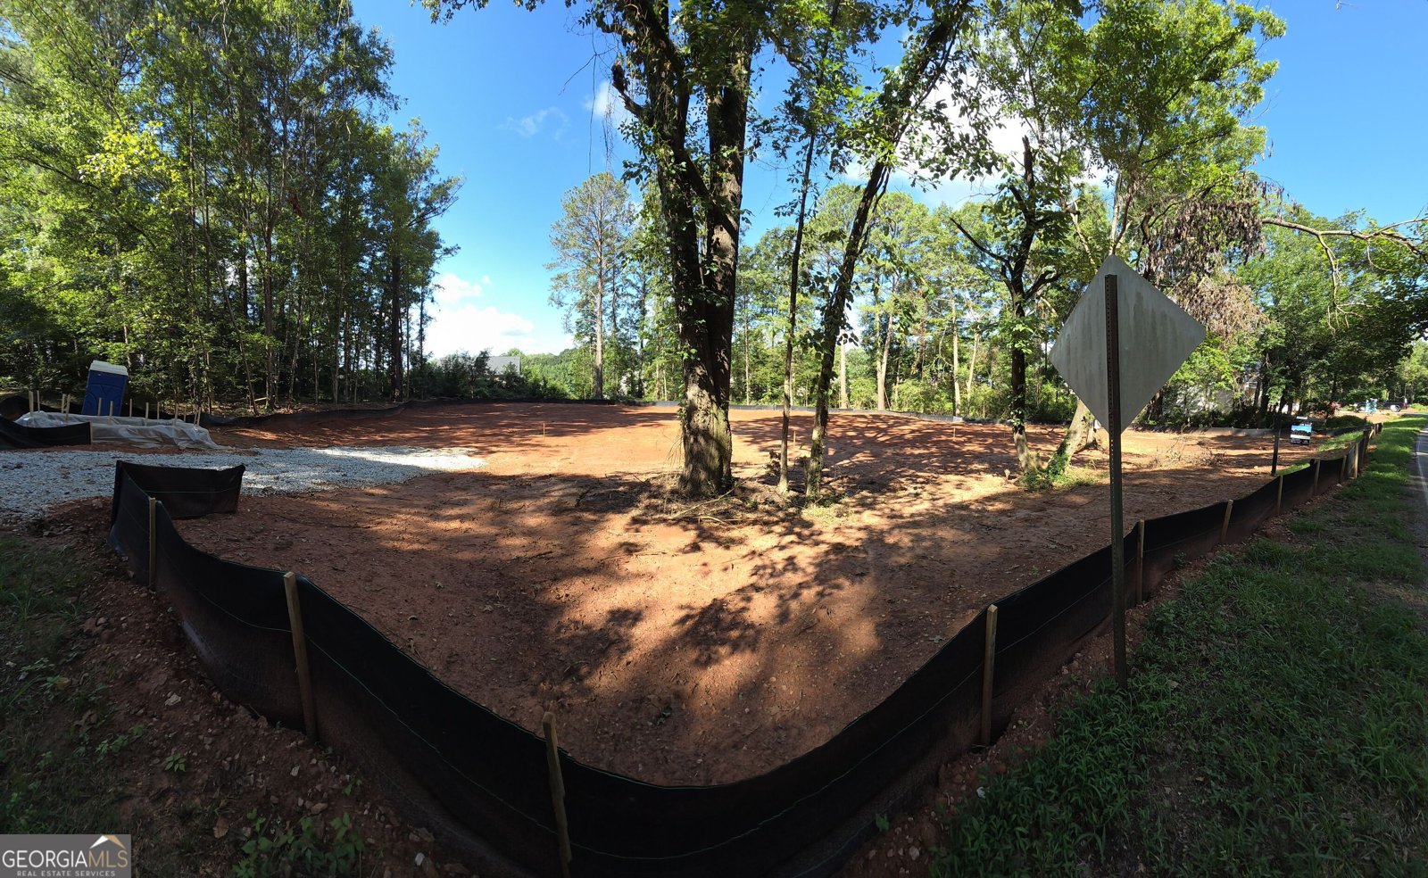
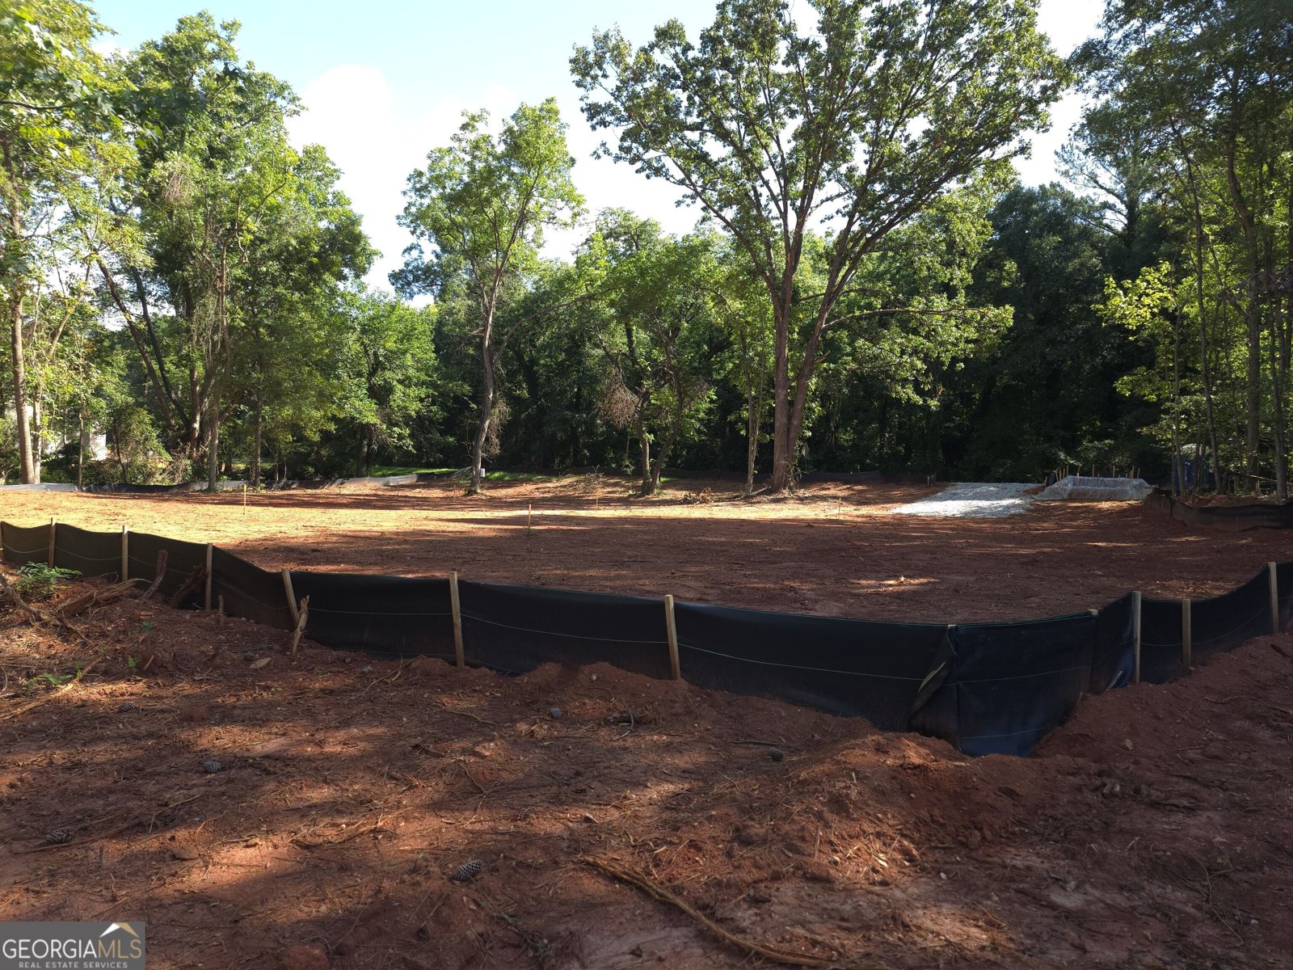
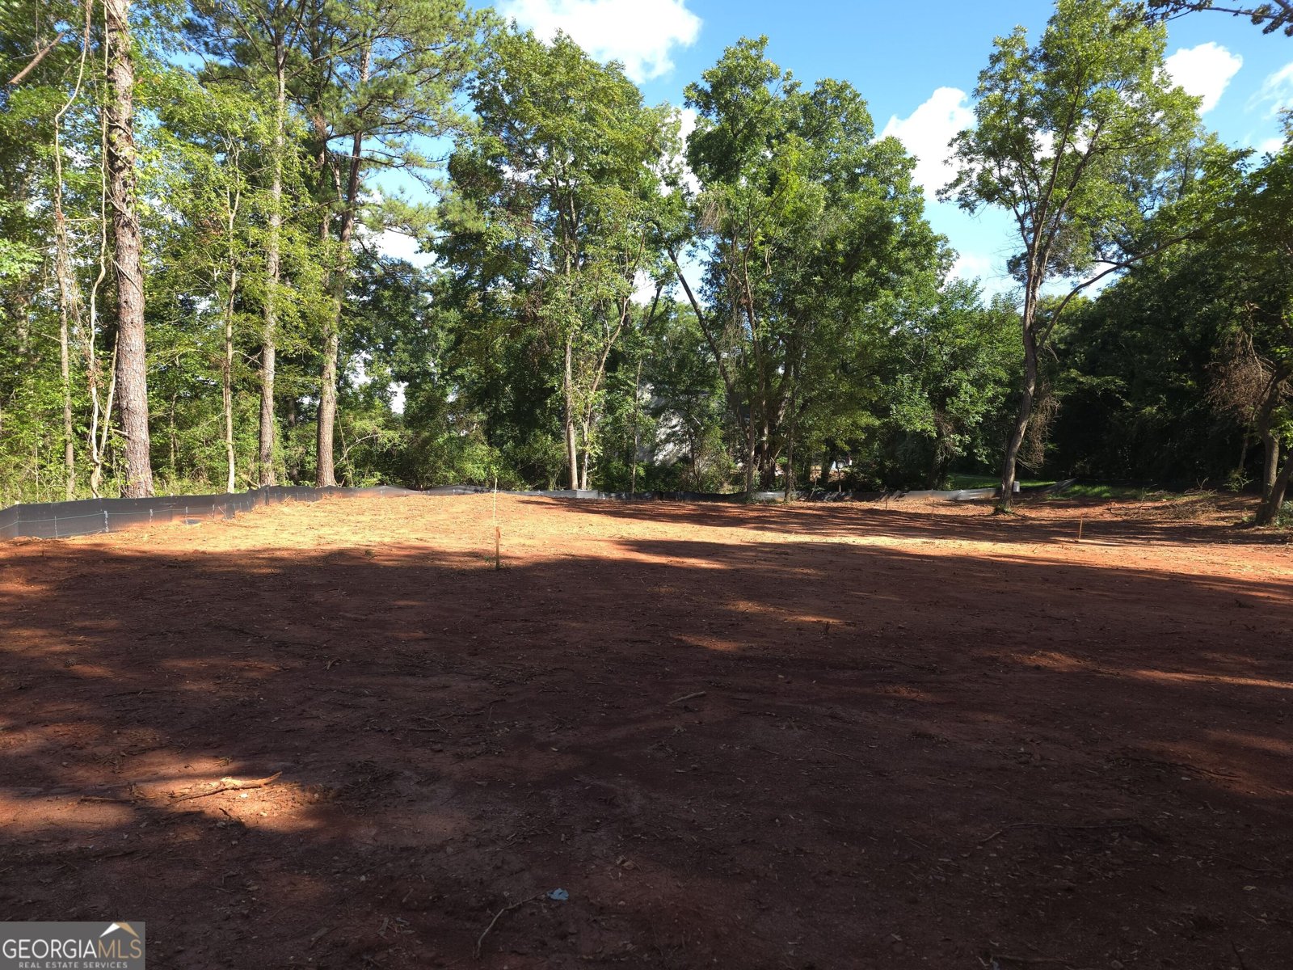
Set outside of a traditional subdivision in Stockbridge, this well cared for 4-bedroom, 4-bath home offers space, comfort, and freedom from HOA restrictions. Thoughtfully planned, the interior provides 3,174 square feet of finished living space with an open, livable feel from room to room. The kitchen functions as the heart of the home with ample counter space, storage, and a natural connection to the main living areas. The main living areas are filled with natural light and provide an easy flow for hosting friends or enjoying quiet evenings at home. Outside, the property offers approximately 1 acres, giving ample room to relax, play, or plan future outdoor projects. The property includes parking available, offering convenience for residents and guests. Located in Stockbridge but outside a traditional subdivision, this home combines neighborhood convenience with a non HOA setting. Just listed within the last few days, this home is already drawing attention. At $640,000, this home is well positioned for buyers seeking value in Stockbridge.

Show more
1001 Moseley Road - Map & Directions
view in Google Maps
Facts & features
School District Information
High School
Middle School
Elementary School
Additional Information about
None
Association
No
Additional Information about
1001 Moseley Road
County
Neighborhood
Year Built
2026
Appliances
Cooktop
Dishwasher
Double Oven
Electric Water Heater
Ice Maker
Microwave
Oven (Wall)
Stainless Steel Appliance(s)
Architectural Style
Brick 4 Side
Ranch
Traditional
Foundation
Slab
Construction Materials
Brick
Concrete
Cooling
Ceiling Fan(s)
Central Air
Dining Room Features
Seats 12+,Separate Room
Fireplace Features
Family Room
Flooring
Other
Tile
Heating
Central
Electric
Forced Air
Home Warranty
Yes
Interior Features
Double Vanity
High Ceilings
In-Law Floorplan
Master On Main Level
Separate Shower
Soaking Tub
Split Bedroom Plan
Tile Bath
Vaulted Ceiling(s)
Walk-In Closet(s)
Kitchen Features
Breakfast Room
Kitchen Island
Pantry
Solid Surface Counters
Walk-in Pantry
Levels
One and One Half
Patio and Porch Features
Porch
Selling Status
New Construction
Roof
Composition
Rooms
Bonus Room
Family Room
Foyer
Laundry
Security Features
Carbon Monoxide Detector(s)
Security System
Smoke Detector(s)
Sewer Type
Septic Tank
Total Finished Area
3,174
Total Fire Places
1
Utilities
Cable Available
Electricity Available
Water Source
Public
New Construction
Yes
Master on the Main
Yes
Land Information
Lot Size
.5 to 1 Acre
Lot Features
Level
Open Lot
Private
Lot Size Estimated
1
Garages and Parking Information
Parking Features
Attached
Garage
Garage Door Opener
Tax Information
Taxes
$570
Tax Year
2025
Tax ID Number
085-02018013
Show more
listed by real estate agent tyra s. connor and samone elite realty group llc