Back

5916 Chimney Rock Drive

Hoschton, GA 30548

Brad Huber
call for more info
404-405-7027
Ask a Question
Send to a Friend
Schedule a Showing
Request More Info
More Homes In
Village At Deaton Creek
6413 Monarch Court, Hoschton
6649 Burnt Hickory Drive, Hoschton
6188 Longleaf Drive, Hoschton
Smart Mortgage Options
Dalton Carter
Lender
Lic. 1566538
Office:
Direct: 678-425-4140
AP Mortgage
340 Jesse Jewell Parkway
Suite 500A
Gainesville, GA 30501
Apply for a Loan
For Sale
MLS Number 10774742
3 Bedrooms
2 Bathrooms
0 Half Baths
Square Footage Not Provided
Summary of 5916 Chimney Rock Drive
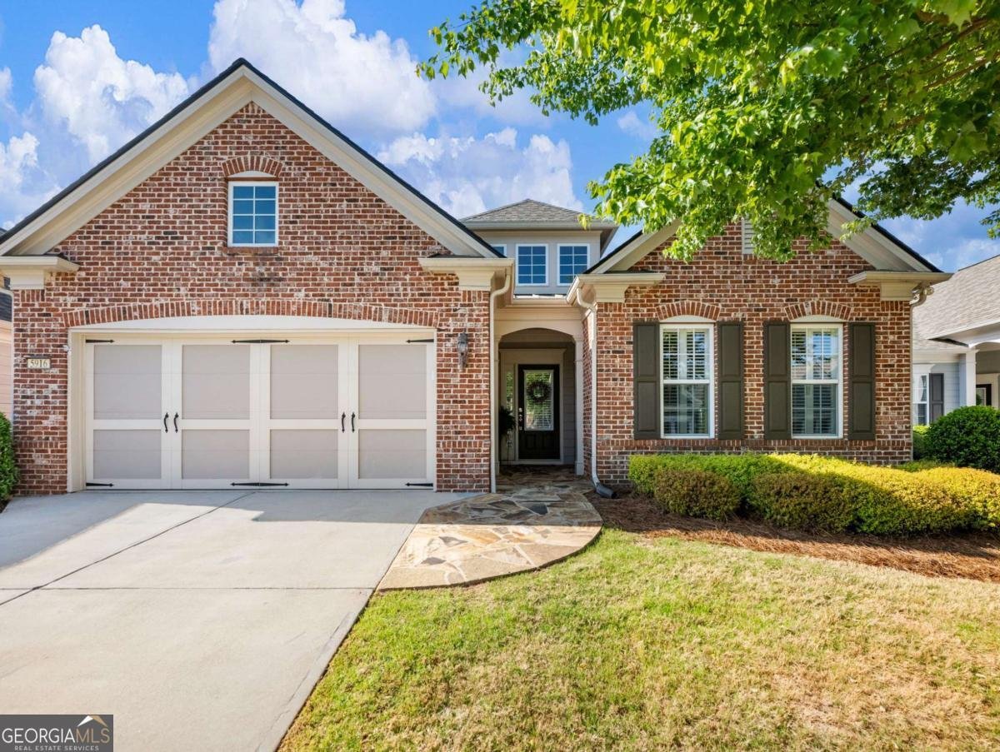
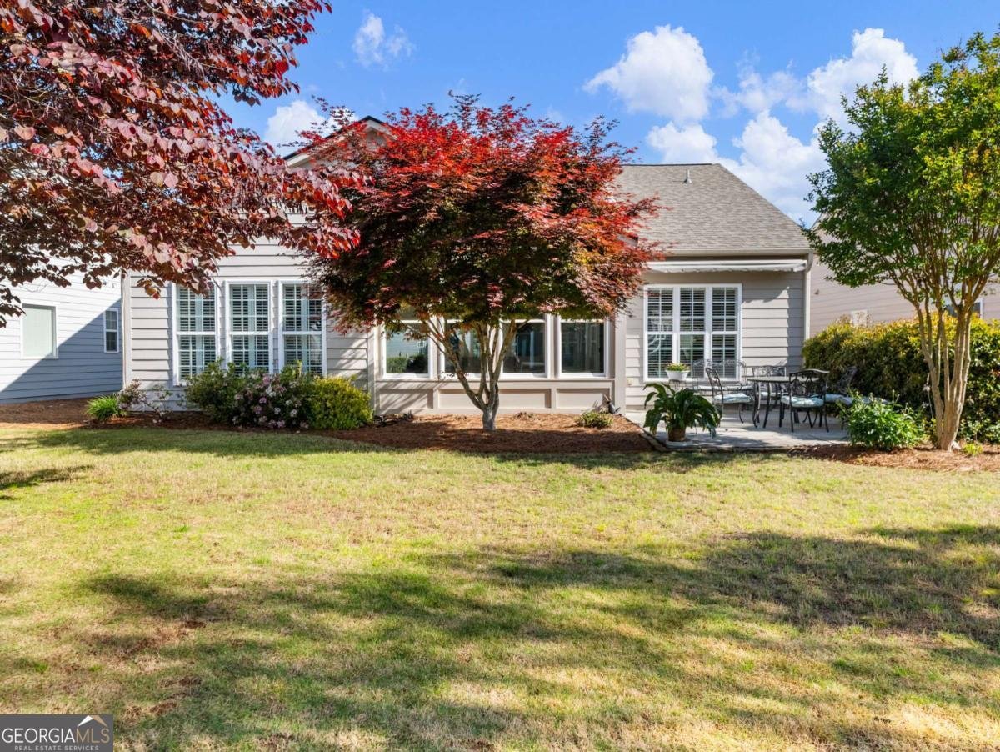
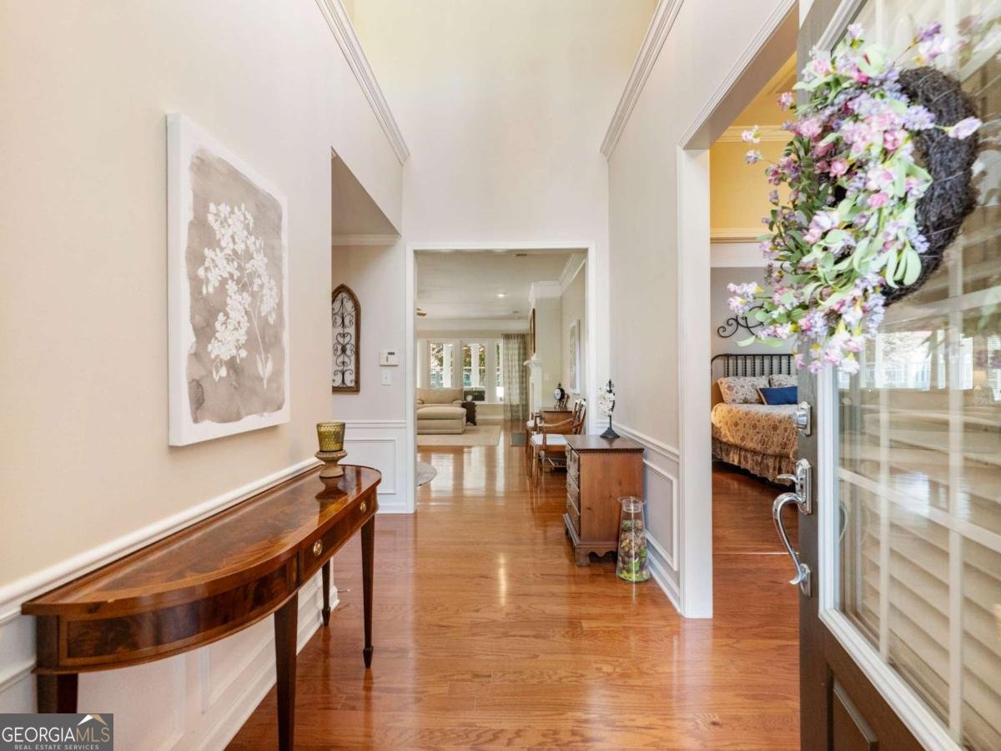
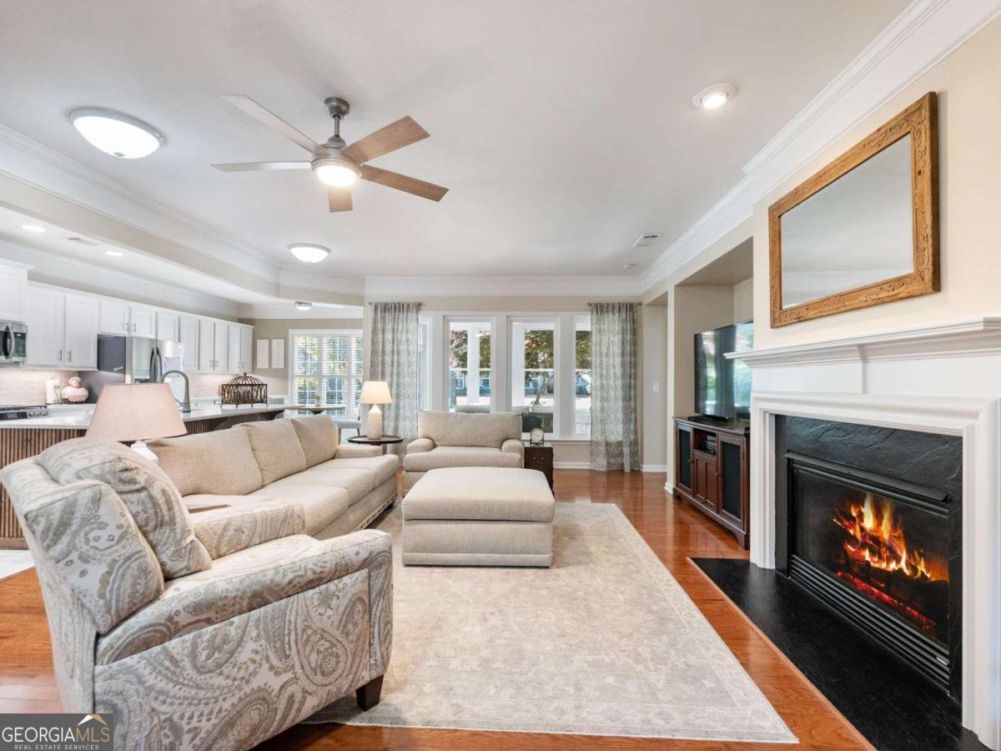
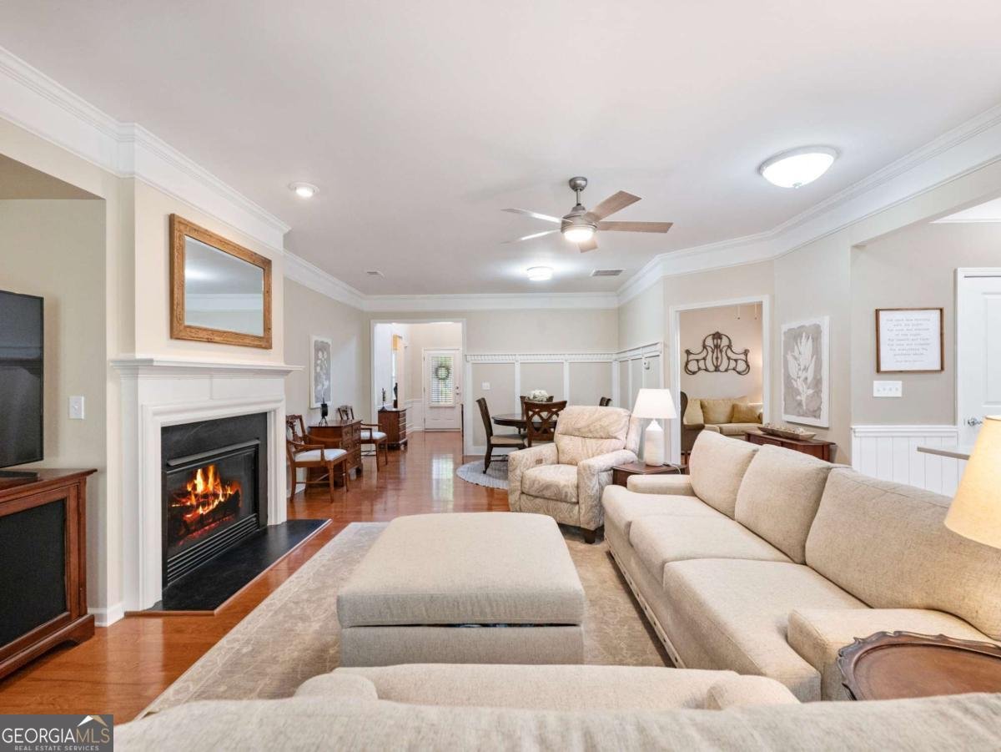
Welcome to your dream retirement home nestled in the vibrant over 55 community of Deaton Creek where you'll enjoy top-tier amenities. This is the very popular Vernon Hill plan that offers a separate office and an all weather sunroom. Come walk thru and feel the love that has been poured in to this home with each upgrade that has been done. THERE HAVE BEEN MANY - $65,000 worth! You will have many options for staying fit, relaxing or staying connected with your neighbors in one of the many clubs to choose from. ALMOST 100! This is a true move in ready home so you can just unpack and start enjoying this resort style lifestyle immediately. PLEASE ASK ABOUT LENDER INCENTIVE and FREE APPRAISAL!
Discover this inviting 3-bedroom, 2-bath home located in the well established community of Village At Deaton Creek. An open and comfortable floor plan makes it easy to relax, work, and entertain. The kitchen functions as the heart of the home with ample counter space, storage, and a natural connection to the main living areas. A central family room and dining area provide a welcoming place to unwind, gather, and enjoy time together. The outdoor space includes approximately 0.17 acres, ideal for gardening, outdoor activities, or simply enjoying the seasons. The property includes parking available for multiple vehicles, offering convenience for residents and guests. Residents of Village At Deaton Creek enjoy a blend of neighborhood charm and easy access to everyday conveniences. Currently listed for about 43 days, this property combines space, style, and value. With an asking price of $565,000, this property represents an appealing opportunity in the current market.
Show more
5916 Chimney Rock Drive - Map & Directions
view in Google Maps
Facts & features
School District Information
High School
Middle School
Elementary School
Additional Information about
Village At Deaton Creek
Association
Yes
Association Fee
$3,744
Initiation Fee
$1,000
Association Fee Includes
Maintenance Grounds
Reserve Fund
Security
Swimming
Tennis
Trash
Community Features
Clubhouse
Fitness Center
Gated
Pickleball Court(s)
Pool
Retirement Community
Sidewalks
Street Lights
Tennis Court(s)
Neighborhood Tennis
Yes
Neighborhood Pool
Yes
Gated Community
Yes
Additional Information about
5916 Chimney Rock Drive
County
Year Built
2007
Appliances
Dishwasher
Disposal
Dryer
Microwave
Refrigerator
Washer
Architectural Style
Ranch
Foundation
Slab
Construction Materials
Brick
Concrete
Cooling
Ceiling Fan(s)
Central Air
Dining Room Features
Separate Room
Fireplace Features
Gas Log
Flooring
Carpet
Hardwood
Tile
Heating
Central
Forced Air
Natural Gas
Home Warranty
No
Interior Features
Double Vanity
High Ceilings
Master On Main Level
Split Bedroom Plan
Tray Ceiling(s)
Walk-In Closet(s)
Kitchen Features
Breakfast Area
Breakfast Room
Kitchen Island
Pantry
Laundry Features
In Kitchen
Levels
One
Other Equipment
Satellite Dish
Patio and Porch Features
Patio
Screened
Selling Status
Resale
Roof
Composition
Rooms
Laundry
Office
Sun Room
Security Features
Security System
Smoke Detector(s)
Sewer Type
Public Sewer
Total Fire Places
1
Utilities
Cable Available
Electricity Available
Natural Gas Available
Phone Available
Sewer Available
Sewer Connected
Underground Utilities
Water Available
Water Source
Public
Window Features
Double Pane Windows
Window Treatments
Master on the Main
Yes
Land Information
Lot Size
Less than .5 Acres
Lot Features
Level
Lot Size Estimated
0.17
Garages and Parking Information
Parking Total
4
Parking Features
Attached
Garage
Garage Door Opener
Kitchen Level
Tax Information
Taxes
$1,620
Tax Year
2025
Tax ID Number
15-00039-00-380
Show more
listed by real estate agent judy paul and keller williams lanier partners