Back

6413 Monarch Court

Hoschton, GA 30548

Brad Huber
call for more info
404-405-7027
Ask a Question
Send to a Friend
Schedule a Showing
Request More Info
More Homes In
Village At Deaton Creek
5916 Chimney Rock Drive, Hoschton
6649 Burnt Hickory Drive, Hoschton
6188 Longleaf Drive, Hoschton
Smart Mortgage Options
Dalton Carter
Lender
Lic. 1566538
Office:
Direct: 678-425-4140
AP Mortgage
340 Jesse Jewell Parkway
Suite 500A
Gainesville, GA 30501
Apply for a Loan
For Sale
MLS Number 10774085
2 Bedrooms
2 Bathrooms
0 Half Baths
1,734 Square Feet *estimated
Summary of 6413 Monarch Court
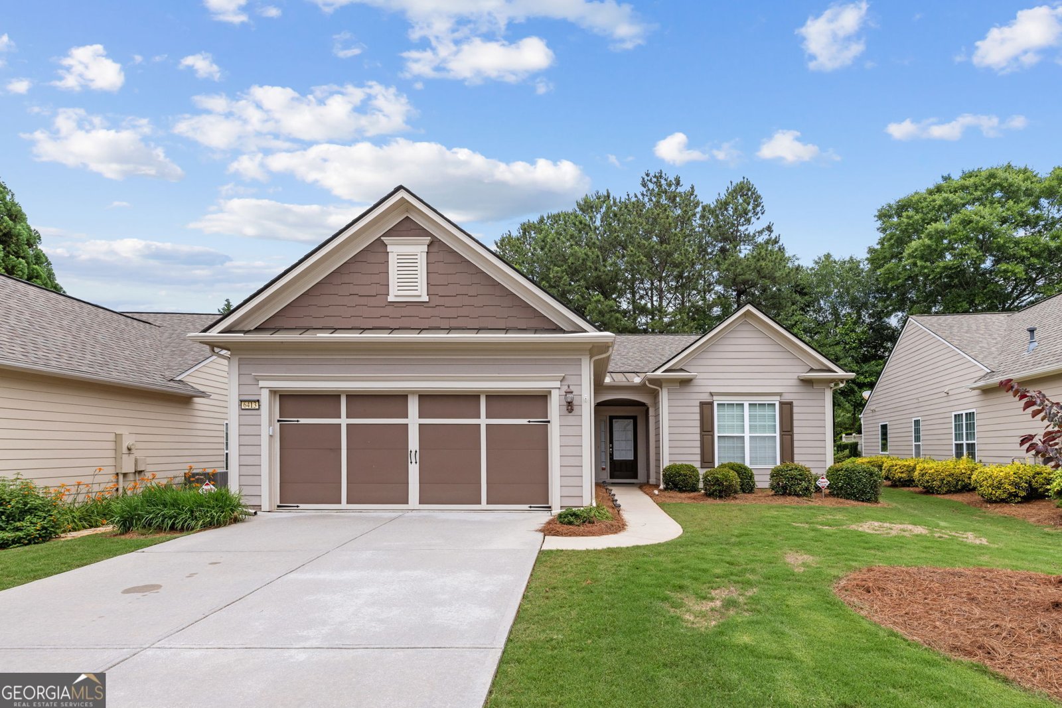
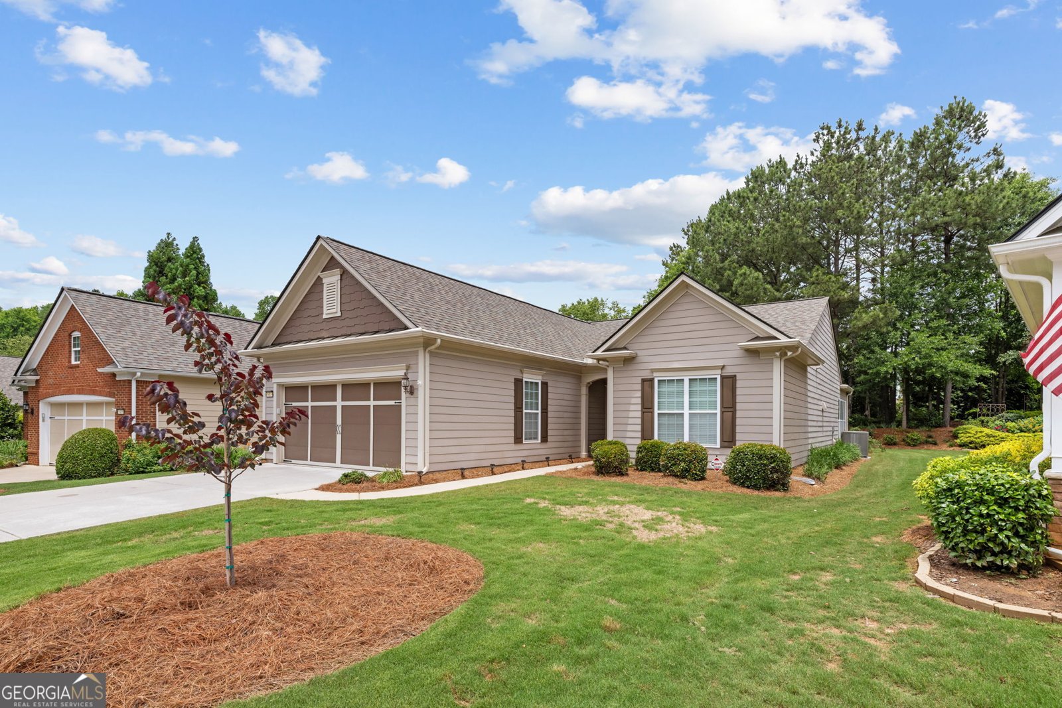
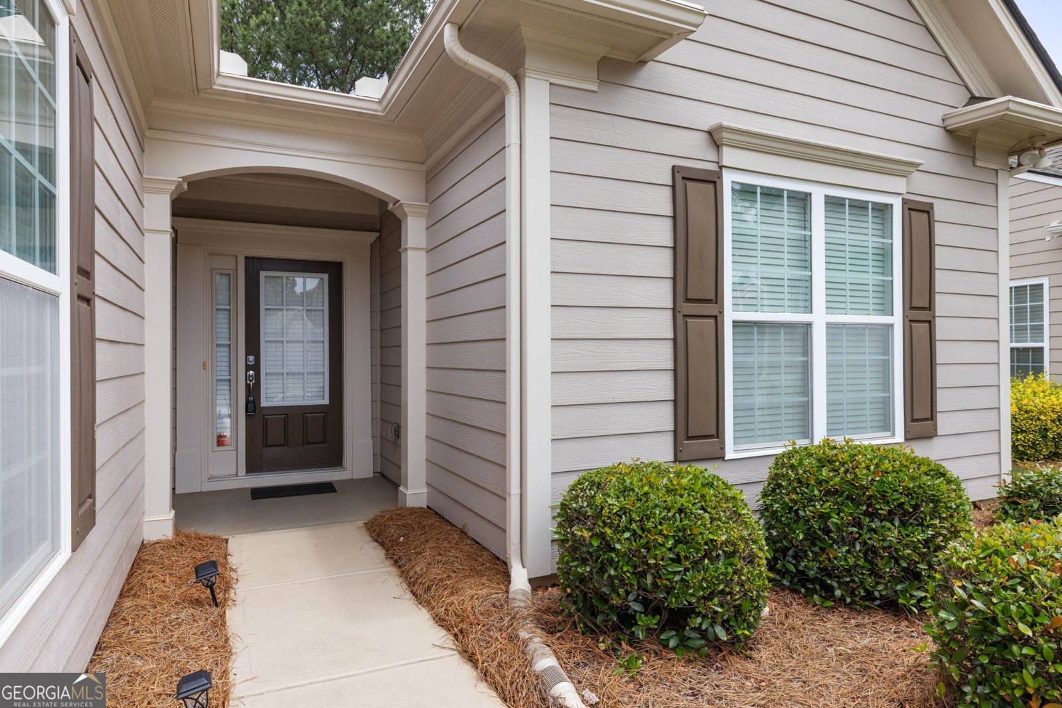
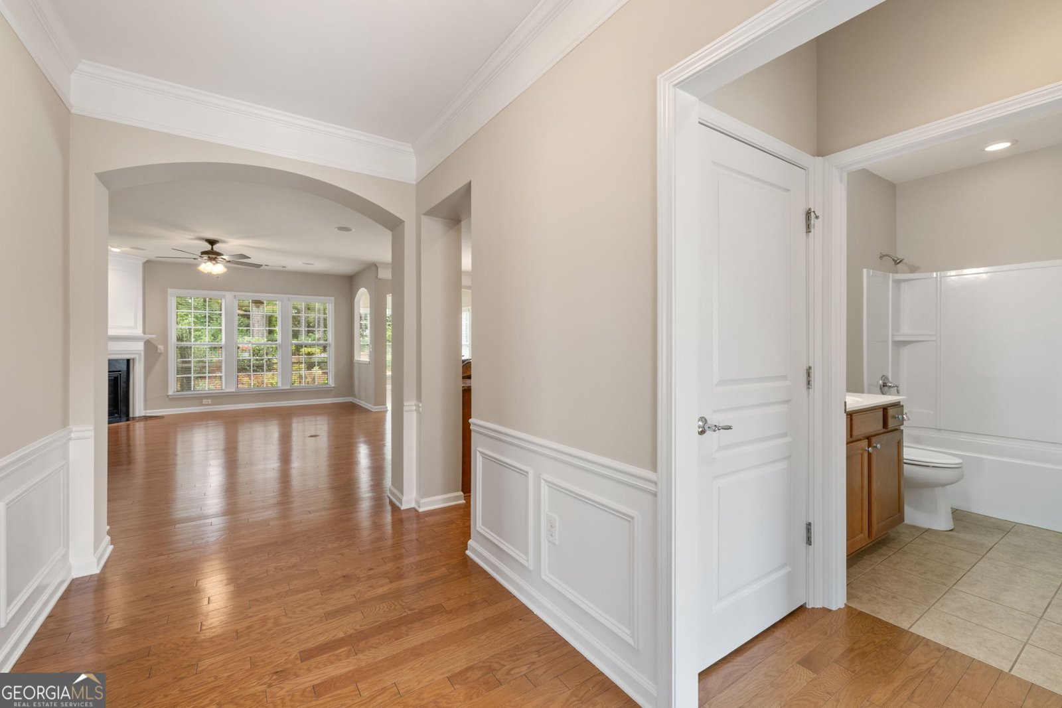
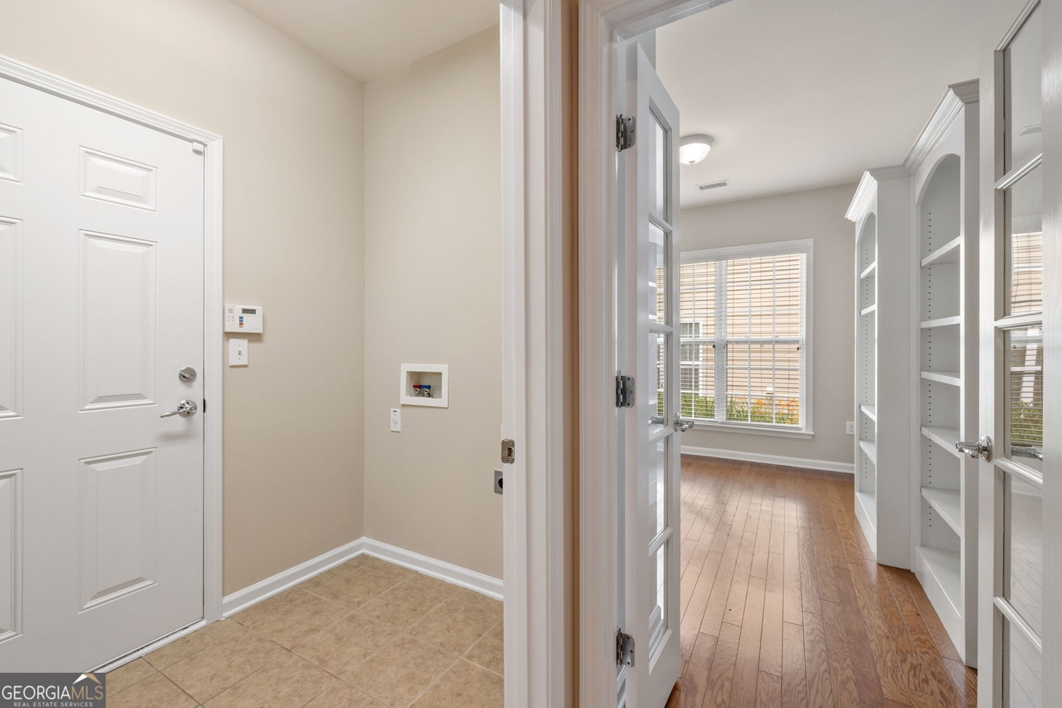
Welcome to Village at Deaton Creek, the premier 55+ active adult community known for its vibrant lifestyle and endless amenities. This thoughtfully designed split bedroom floor plan offers two spacious bedrooms, two baths, a dedicated home office, and a sun-soaked sunroom filled with natural light. The open concept layout creates effortless everyday living, with the family room flowing seamlessly into the kitchen, breakfast area and sunroom. The gourmet kitchen is equipped with beautiful cabinetry, pantry, and generous counter space make it ideal for everyday living and entertaining. Designed for seamless flow, the layout allows you to see straight through from the front door to the peaceful greenery of the private backyard. This home site backs up to beautifully landscaped wooded views creating a peaceful private outdoor retreat. Enjoy your morning coffee or unwind at the end of the day from the outdoor patio or covered screened porch while taking in the natural surroundings. Recent improvements include HVAC (2025) Hot water heater (3 yrs), Roof(6yrs). Interior walls and trim freshly painted prior to listing in 2026. There is truly something for everyone in this exceptional community featuring over 90 monthly activities, indoor and outdoor pools (including an indoor-saltwater pool), pickleball/tennis courts, dog park, walking trails, sauna, fitness center, and clubhouse. Lawn care and trash service are included for added convenience. The location is exceptional minutes from a state-of-the-art emergency room and top medical and specialty-care facilities, multiple restaurants, shopping centers, and grocery stores. Everything you need is nearby. Hall County also offers reduced property taxes for seniors, adding even more long-term value. A rare combination of space, comfort, amenities, and convenience in one of the region's most sought-after active adult communities.
Set in the popular Village At Deaton Creek neighborhood, this 2-BR, 2-BA home offers a comfortable blend of space, style, and function. Thoughtfully planned, the interior provides 1,734 square feet of finished living space with an open, livable feel from room to room. The kitchen was planned for both everyday meals and special occasions, with plenty of room to cook, serve, and connect. Open concept living and dining spaces create a comfortable setting for gatherings of all kinds. Outside, the property offers approximately 0.19 acres, giving ample room to relax, play, or plan future outdoor projects. With parking available for multiple vehicles, the home provides flexible options for families and visitors. Residents of Village At Deaton Creek enjoy a blend of neighborhood charm and easy access to everyday conveniences. With only a few days on the market, this property is a must see for buyers watching the area. At $475,000, this home is well positioned for buyers seeking value in Hoschton.
Show more
6413 Monarch Court - Map & Directions
view in Google Maps
Facts & features
School District Information
High School
Middle School
Elementary School
Additional Information about
Village At Deaton Creek
Association
Yes
Association Fee
$3,744
Association Fee Includes
Maintenance Grounds
Reserve Fund
Security
Swimming
Tennis
Community Features
Clubhouse
Fitness Center
Gated
Pickleball Court(s)
Playground
Pool
Sidewalks
Tennis Court(s)
Neighborhood Tennis
Yes
Neighborhood Pool
Yes
Gated Community
Yes
Additional Information about
6413 Monarch Court
County
Year Built
2010
Appliances
Dishwasher
Microwave
Oven/Range (Combo)
Refrigerator
Architectural Style
Ranch
Traditional
Foundation
Slab
Construction Materials
Concrete
Cooling
Ceiling Fan(s)
Central Air
Dining Room Features
Dining Rm/Living Rm Combo
Fireplace Features
Factory Built
Family Room
Gas Log
Gas Starter
Flooring
Carpet
Hardwood
Tile
Heating
Forced Air
Natural Gas
Home Warranty
No
Interior Features
High Ceilings
Master On Main Level
Pulldown Attic Stairs
Split Bedroom Plan
Tray Ceiling(s)
Walk-In Closet(s)
Kitchen Features
Breakfast Area
Pantry
Solid Surface Counters
Laundry Features
Common Area
Levels
One
Financing Available
Cash
Conventional
Patio and Porch Features
Porch
Screened
Selling Status
Resale
Roof
Composition
Rooms
Family Room
Foyer
Laundry
Security Features
Gated Community
Smoke Detector(s)
Sewer Type
Public Sewer
Total Finished Area
1,734
Total Fire Places
1
Utilities
Cable Available
Electricity Available
Natural Gas Available
Phone Available
Water Source
Public
Master on the Main
Yes
Land Information
Lot Size
Less than .5 Acres
Lot Features
Private
Lot Size Estimated
0.19
Garages and Parking Information
Parking Total
2
Parking Features
Garage
Tax Information
Taxes
$459
Tax Year
2025
Tax ID Number
15-00039-00-632
Show more
listed by real estate agent showingtime and homesmart