Back

2144 Rosemary Way

Gainesville, GA 30507

Brad Huber
call for more info
404-405-7027
Ask a Question
Send to a Friend
Schedule a Showing
Request More Info
More Homes In
The Reserve At Wilson
2132 Rosemary Way, Gainesville
2140 Rosemary Way, Gainesville
2112 Rosemary Way, Gainesville
Smart Mortgage Options
Dalton Carter
Lender
Lic. 1566538
Office:
Direct: 678-425-4140
AP Mortgage
340 Jesse Jewell Parkway
Suite 500A
Gainesville, GA 30501
Apply for a Loan
For Sale
MLS Number 10883019
5 Bedrooms
3 Bathrooms
0 Half Baths
1,360 Square Feet *estimated
Summary of 2144 Rosemary Way
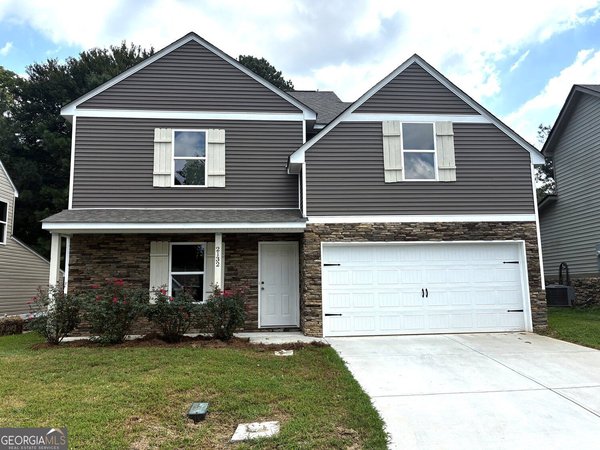
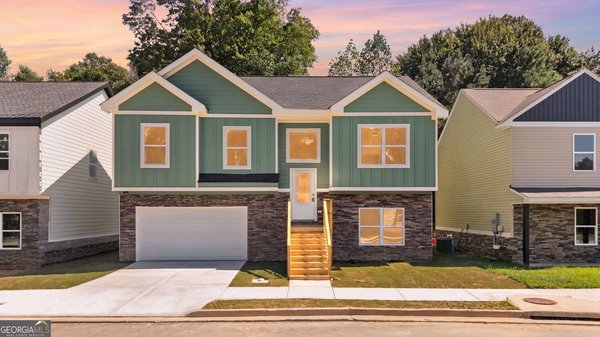
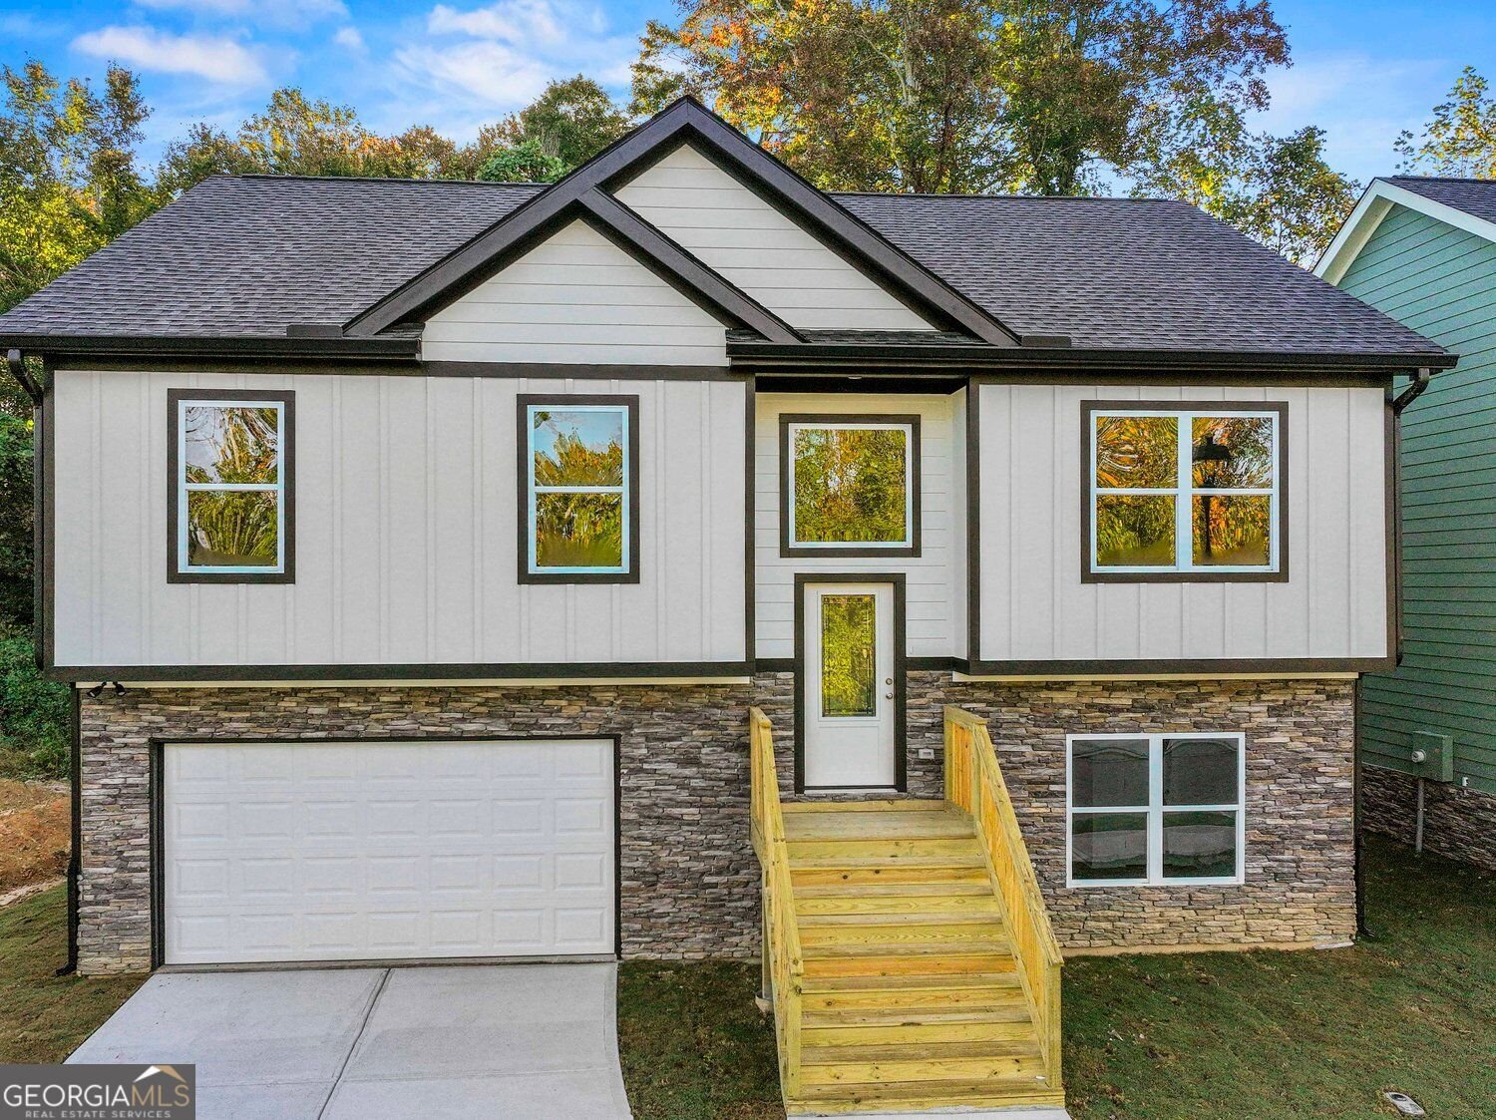
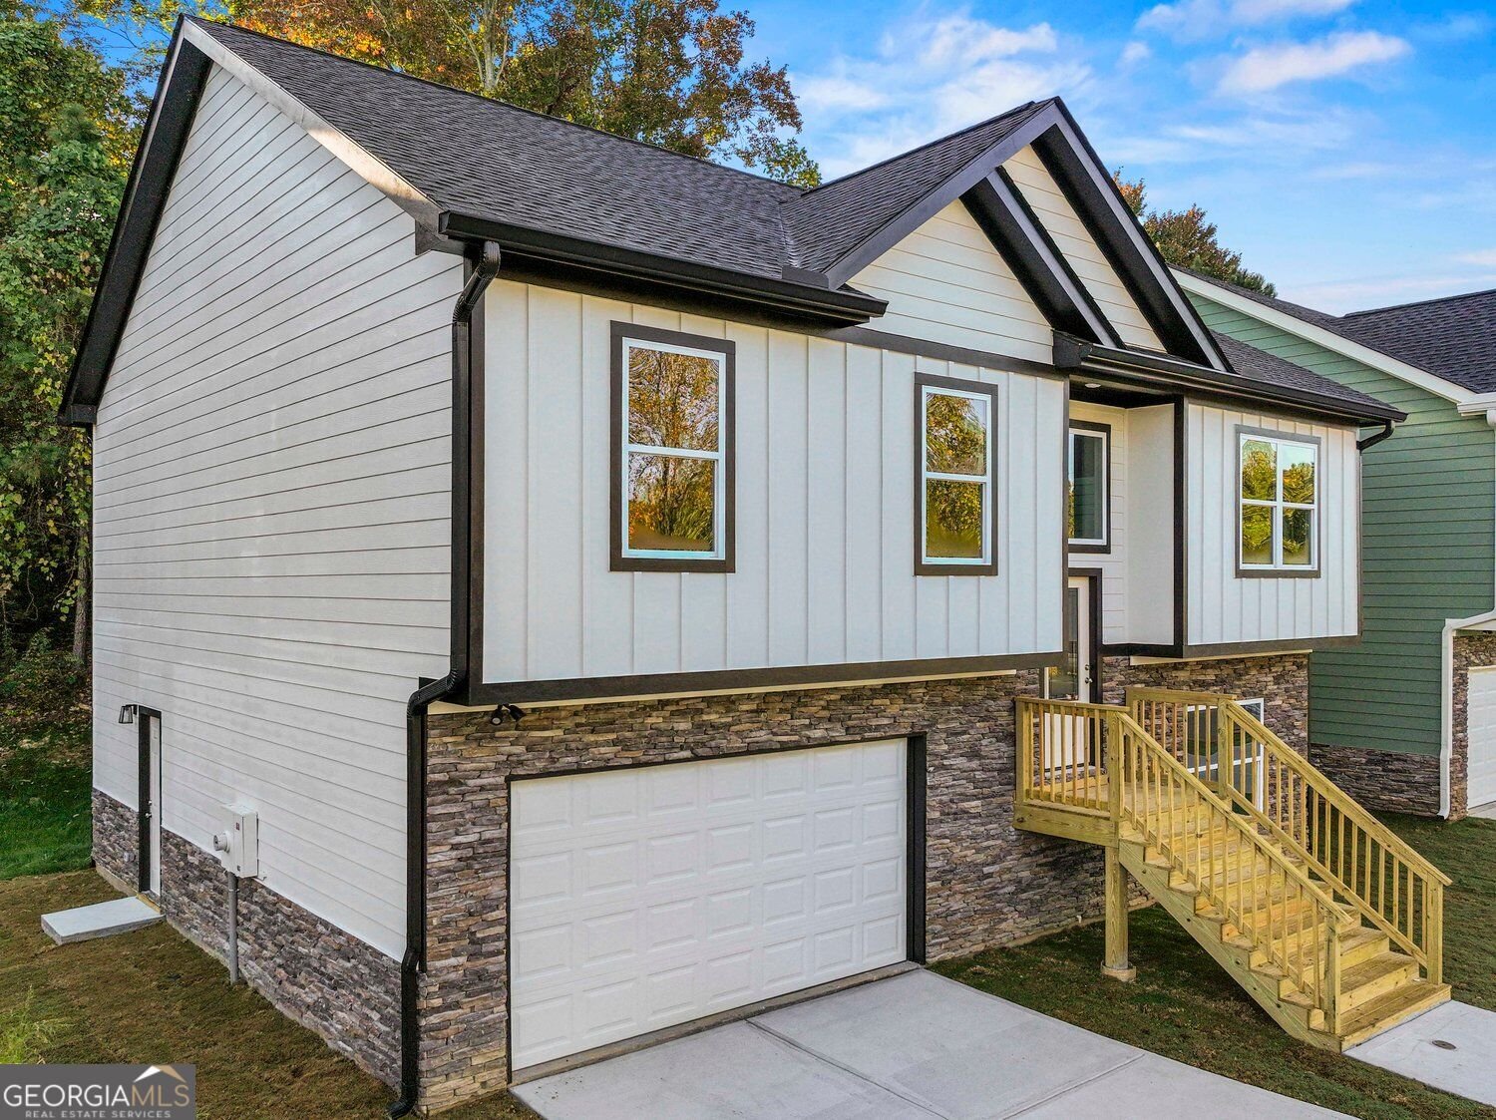
Discover spacious new construction in Gainesville, Georgia, featuring 5 bedrooms, 3 full bathrooms, and the rare convenience of two kitchens! Thoughtfully designed for flexibility and everyday comfort, this brand-new home offers a versatile floor plan ideal for a variety of living arrangements. The unique two-kitchen layout provides exceptional functionality for multi-generational living, extended family, overnight guests, or additional entertaining space. With five generously sized bedrooms, there are plenty of options for a home office, guest accommodations, hobby room, or flexible living space. Enjoy the comfort and convenience of new construction with room to accommodate your changing needs. Located within the City of Gainesville in Hall County, this property offers an opportunity to enjoy a brand-new home in a desirable Northeast Georgia location. Whether you're searching for a spacious five-bedroom home, a multi-generational floor plan, or new construction with two kitchens, this Gainesville property delivers flexibility, functionality, and modern living. Don't miss this opportunity to make this beautiful new construction home your own!
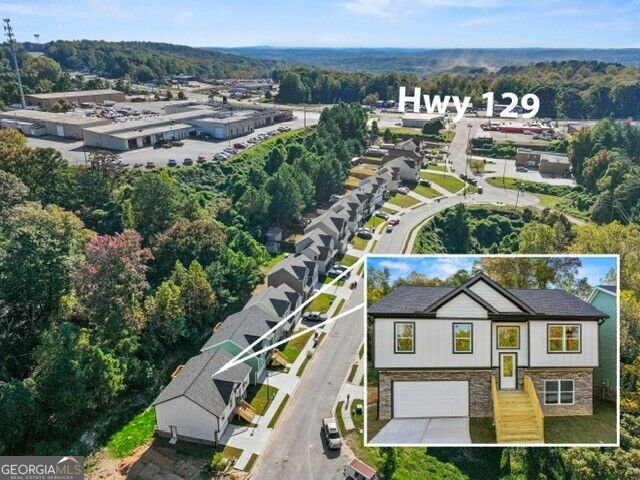
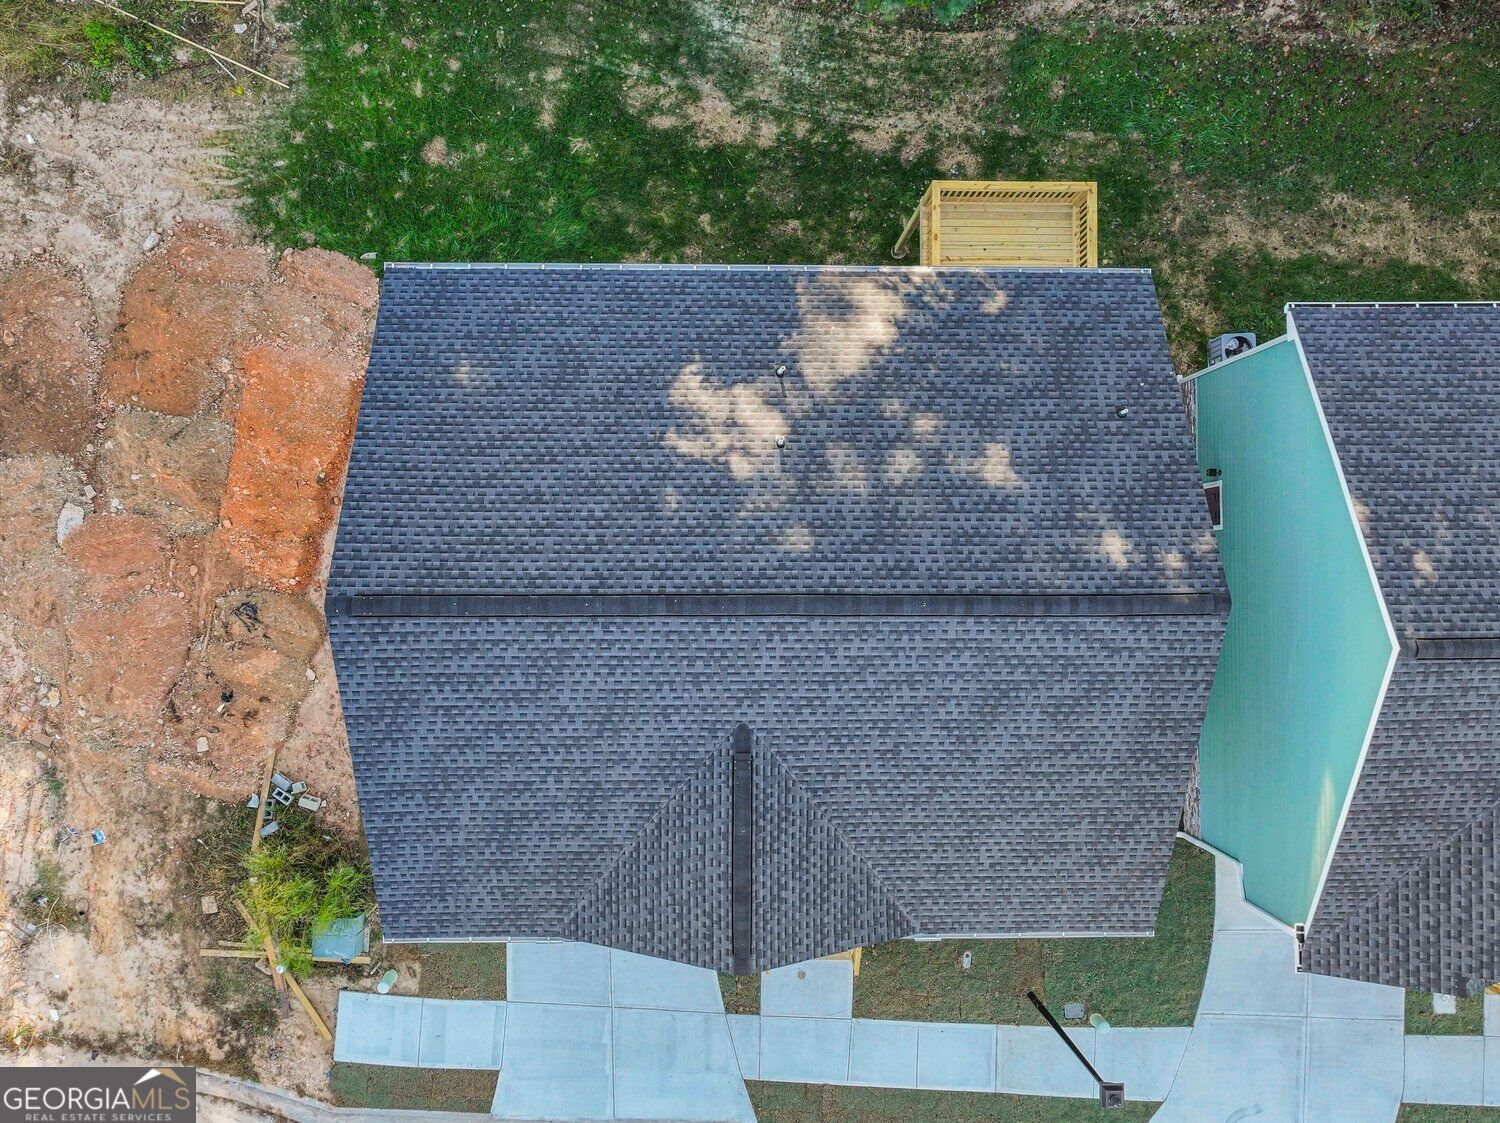
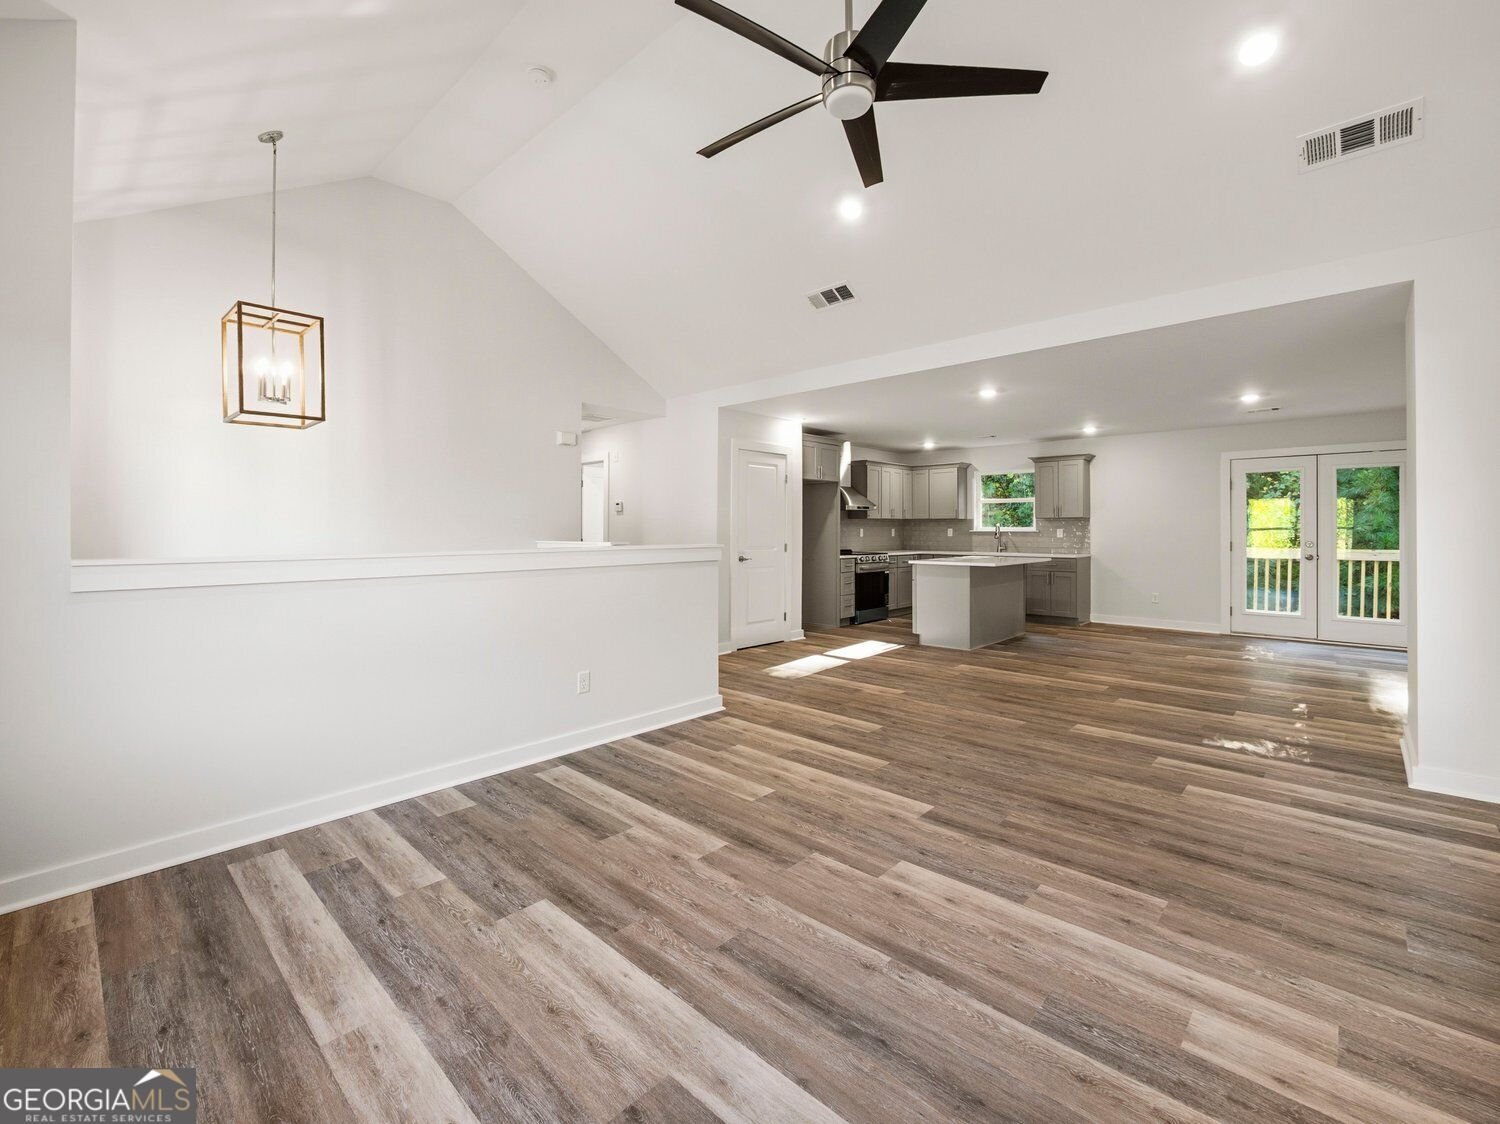
Discover this inviting 5-bedroom, 3-bath home located in the well established community of The Reserve At Wilson. Thoughtfully planned, the interior provides 1,360 square feet of finished living space with an open, livable feel from room to room. The kitchen functions as the heart of the home with ample counter space, storage, and a natural connection to the main living areas. A central family room and dining area provide a welcoming place to unwind, gather, and enjoy time together. Outside, the property offers approximately 0.09 acres, giving ample room to relax, play, or plan future outdoor projects. With parking available for multiple vehicles, the home provides flexible options for families and visitors. The Reserve At Wilson offers a well established community setting in Gainesville with convenient access to local shopping, dining, and major routes. With only a few days on the market, this property is a must see for buyers watching the area. With an asking price of $379,900, this property represents an appealing opportunity in the current market.

▾ Show more
2144 Rosemary Way - Map & Directions
view in Google Maps
Facts & features
School District Information
High School
Middle School
Elementary School
Additional Information about
The Reserve At Wilson
Association
Yes
Association Fee
$230
Additional Information about
2144 Rosemary Way
County
Neighborhood
Year Built
2026
Appliances
Electric Water Heater
Basement
Full
Construction Materials
Press Board
Other
Cooling
Electric
Dining Room Features
Dining Rm/Living Rm Combo
Heating
Electric
Heat Pump
Home Warranty
No
Interior Features
Split Foyer
Kitchen Features
Breakfast Area
Breakfast Room
Laundry Features
In Basement,Laundry Closet
Levels
Two
Financing Available
Cash
Conventional
FHA
Credit Report Required
Patio and Porch Features
Deck
Porch
Selling Status
New Construction
Rooms
Bonus Room
Security Features
Smoke Detector(s)
Sewer Type
Public Sewer
Listing Conditions
Agent Owned
Total Finished Area
1,360
Utilities
Cable Available
Electricity Available
Other
High Speed Internet
Water Source
Public
New Construction
Yes
Land Information
Lot Size
Less than .5 Acres
Lot Features
City Lot
Other
Lot Size Estimated
0.09
Fencing
Back Yard
View
Seasonal View
Garages and Parking Information
Parking Total
2
Parking Features
Garage
Tax Information
Taxes
$641
Tax Year
2026
Tax ID Number
15022D000040
▾ Show more
listed by real estate agent sergio felix and re/max center