Back

6040 Park Bend Avenue

Braselton, GA 30517

Brad Huber
call for more info
404-405-7027
Ask a Question
Send to a Friend
Schedule a Showing
Request More Info
More Homes In
Riverbend At Mulberry Park
6169 Mulberry Park Drive, Braselton
6010 Riverwood Drive, Braselton
6125 Mulberry Park Drive, Braselton
Smart Mortgage Options
Dalton Carter
Lender
Lic. 1566538
Office:
Direct: 678-425-4140
AP Mortgage
340 Jesse Jewell Parkway
Suite 500A
Gainesville, GA 30501
Apply for a Loan
For Sale
MLS Number 10807121
5 Bedrooms
3 Bathrooms
0 Half Baths
3,825 Square Feet *estimated
Summary of 6040 Park Bend Avenue
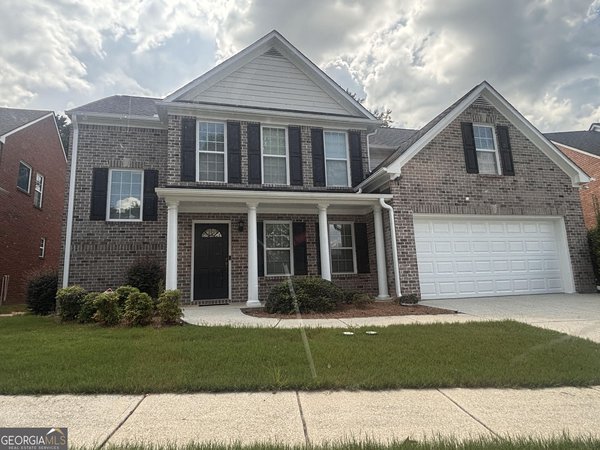
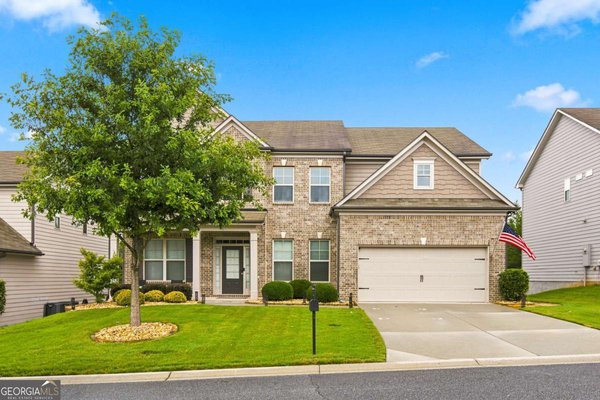
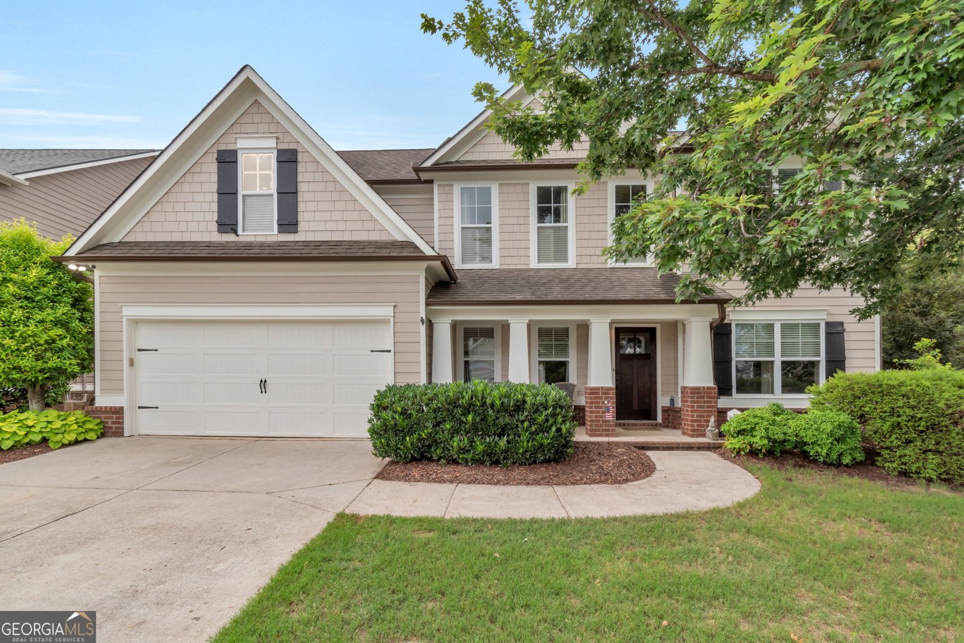
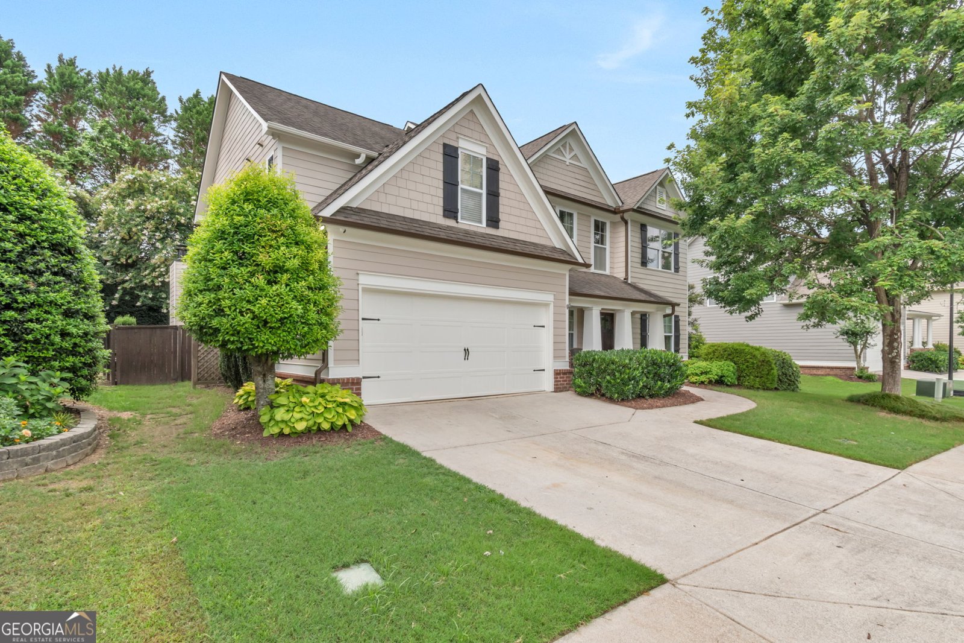
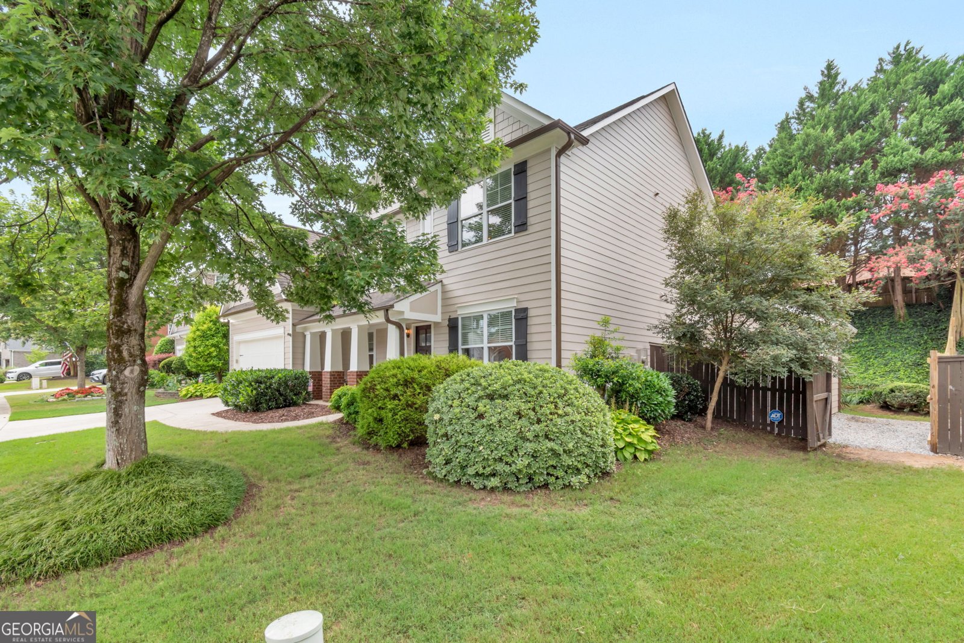
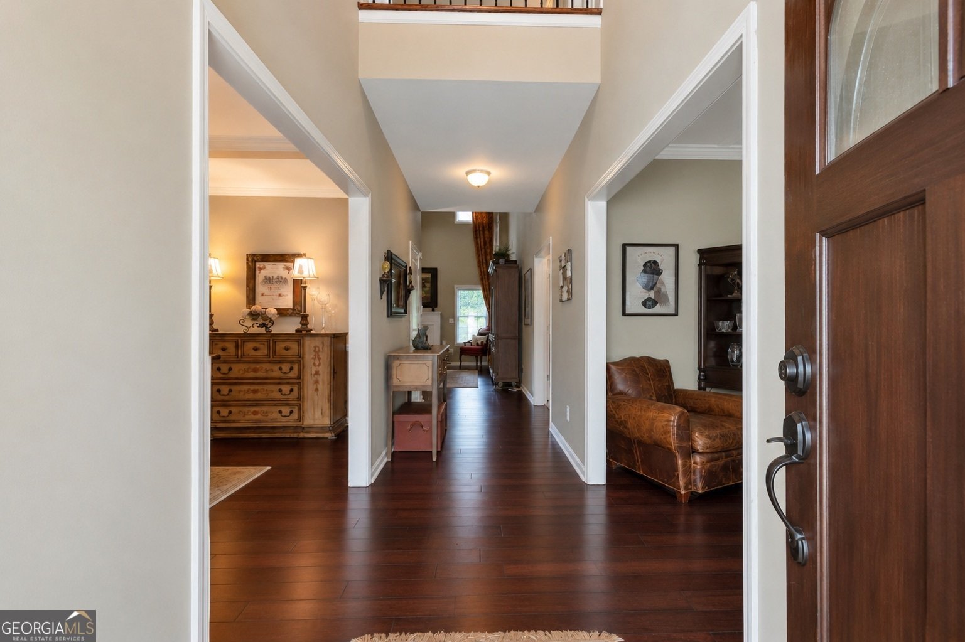
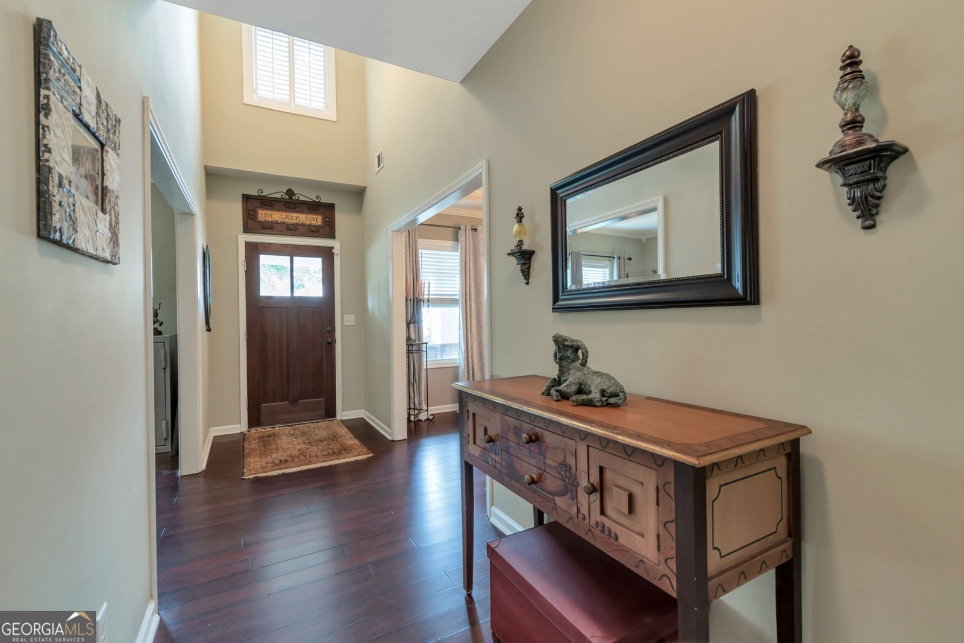
Beautifully updated and meticulously maintained Craftsman-style home in the desirable Riverbend at Mulberry Park swim and tennis community and within the highly rated Cherokee Bluff High School District!. This 5-bedroom, 3-bath home offers space for everyone, thoughtful upgrades, and an unbeatable location. You'll love the beautiful curb appeal and welcoming covered front porch. Inside, a two-story foyer leads to a fireside great room featuring soaring ceilings, tons of natural light, and elegant finishes including crown molding, tray ceilings, and recessed lighting. The main level also features a private home office, a separate formal dining room, and a beautifully updated kitchen complete with stone countertops, a center island, pantry, and sunny breakfast nook. A main-level guest bedroom and full bath round out the main level. Upstairs, the luxurious primary suite offers a sitting area, walk-in closet, and a beautifully updated en-suite bath featuring a frameless tile shower and freestanding soaking tub. Three additional bedrooms share a full bath, while the upstairs laundry room adds convenience. Outdoor living is truly exceptional! Relax year-round on the fully enclosed patio featuring a pine ceiling and stacked-stone fireplace, or entertain on the expansive deck surrounded by beautifully landscaped grounds, creating your own private backyard hide-away. Riverbend at Mulberry Park offers outstanding community amenities including a clubhouse, swimming pool, outdoor fireplace, two playgrounds, tennis courts, pickleball courts, and plenty of green space. Residents also enjoy direct access to the Braselton Mulberry RiverWalk, along with nearby walkable restaurants and a golf cart-friendly community. Located just minutes from Northeast Georgia Medical Center, shopping, dining, and I-85. Schedule your private tour today!
Welcome to this beautifully maintained 5-bedroom, 3-bath home in the sought after Riverbend At Mulberry Park community of Braselton. Thoughtfully planned, the interior provides 3,825 square feet of finished living space with an open, livable feel from room to room. A bright, open kitchen offers generous workspace, storage, and a direct view into the main gathering spaces. Open concept living and dining spaces create a comfortable setting for gatherings of all kinds. Outside, the property offers approximately 0.19 acres, giving ample room to relax, play, or plan future outdoor projects. The property includes parking available for multiple vehicles, offering convenience for residents and guests. Riverbend At Mulberry Park offers a well established community setting in Braselton with convenient access to local shopping, dining, and major routes. Recently listed and already on many buyers radar, this home is a fresh opportunity. Currently offered at $499,000, this home delivers a strong combination of space, condition, and location.
Show more
6040 Park Bend Avenue - Map & Directions
view in Google Maps
Facts & features
School District Information
High School
Middle School
Elementary School
Additional Information about
Riverbend At Mulberry Park
Association
Yes
Association Fee
$825
Initiation Fee
$500
Association Fee Includes
Swimming
Tennis
Community Features
Clubhouse
Fitness Center
Pickleball Court(s)
Playground
Pool
Sidewalks
Street Lights
Tennis Court(s)
Neighborhood Tennis
Yes
Neighborhood Pool
Yes
Additional Information about
6040 Park Bend Avenue
County
Year Built
2006
Appliances
Dishwasher
Disposal
Microwave
Oven/Range (Combo)
Stainless Steel Appliance(s)
Architectural Style
Craftsman
Traditional
Foundation
Slab
Construction Materials
Concrete
Cooling
Ceiling Fan(s)
Central Air
Dining Room Features
Separate Room
Exterior Features
Sprinkler System
Fireplace Features
Family Room
Gas Log
Outside
Flooring
Carpet
Hardwood
Tile
Heating
Central
Home Warranty
No
Interior Features
Double Vanity
High Ceilings
Separate Shower
Soaking Tub
Tray Ceiling(s)
Two Story Foyer
Walk-In Closet(s)
Kitchen Features
Breakfast Area
Kitchen Island
Pantry
Solid Surface Counters
Laundry Features
Upper Level
Levels
Two
Other Structures
Outbuilding
Patio and Porch Features
Deck
Porch
Selling Status
Resale
Roof
Composition
Rooms
Laundry
Office
Sun Room
Security Features
Smoke Detector(s)
Sewer Type
Public Sewer
Total Finished Area
3,825
Total Fire Places
2
Water Source
Public
Window Features
Double Pane Windows
Land Information
Lot Size
Less than .5 Acres
Lot Features
None
Lot Size Estimated
0.19
Fencing
Back Yard
Garages and Parking Information
Parking Total
2
Parking Features
Attached
Garage
Garage Door Opener
Kitchen Level
Tax Information
Taxes
$4,189
Tax Year
2025
Tax ID Number
15-0039F-00-161
Show more
listed by real estate agent roxana vera and sperry brokerage services