Back

2227 Five Forks Trickum Road

Lawrenceville, GA 30044

Brad Huber
call for more info
404-405-7027
Ask a Question
Send to a Friend
Schedule a Showing
Request More Info
Smart Mortgage Options
Dalton Carter
Lender
Lic. 1566538
Office:
Direct: 678-425-4140
AP Mortgage
340 Jesse Jewell Parkway
Suite 500A
Gainesville, GA 30501
Apply for a Loan
For Sale
MLS Number 10878069
5 Bedrooms
5 Bathrooms
2 Half Baths
7,000 Square Feet *estimated
Summary of 2227 Five Forks Trickum Road
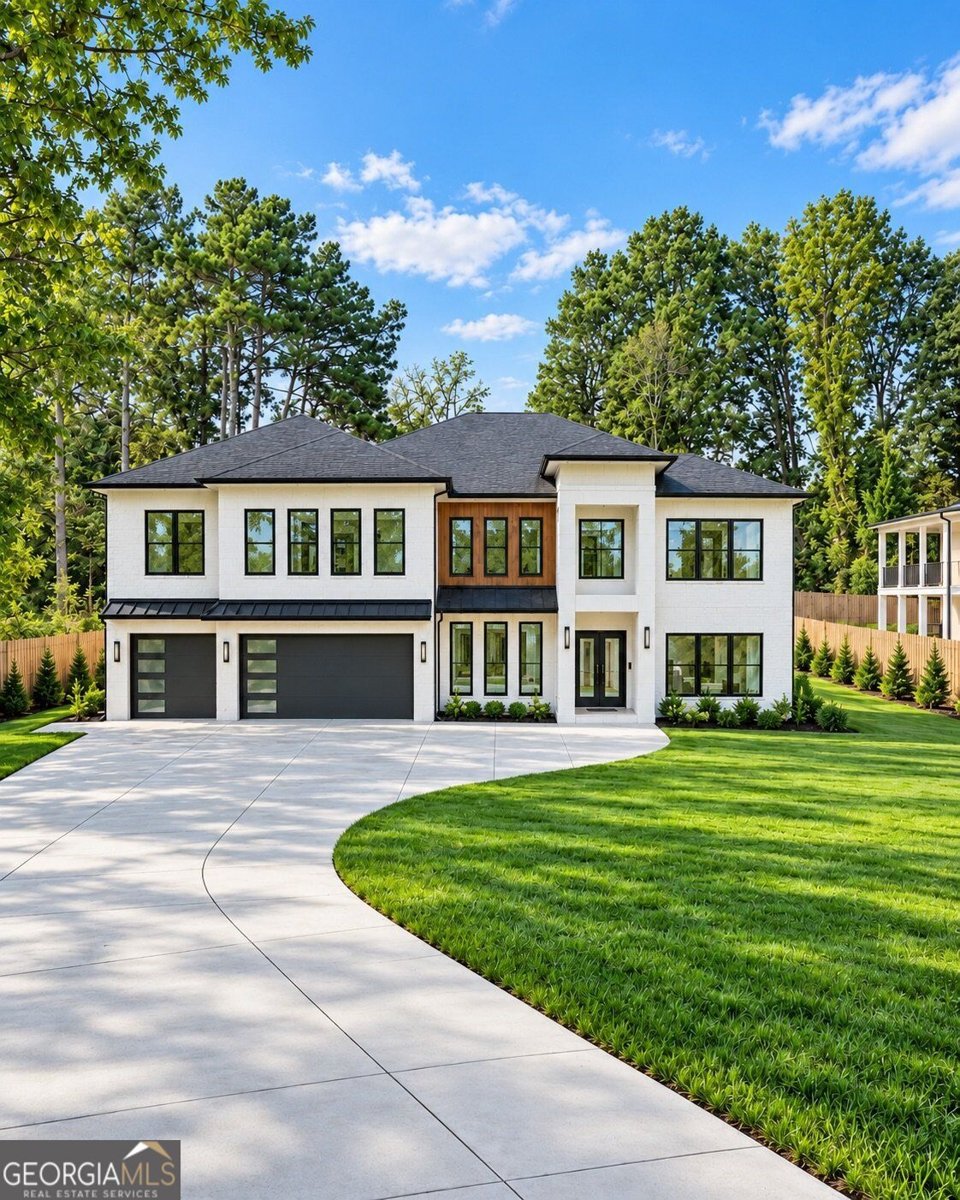
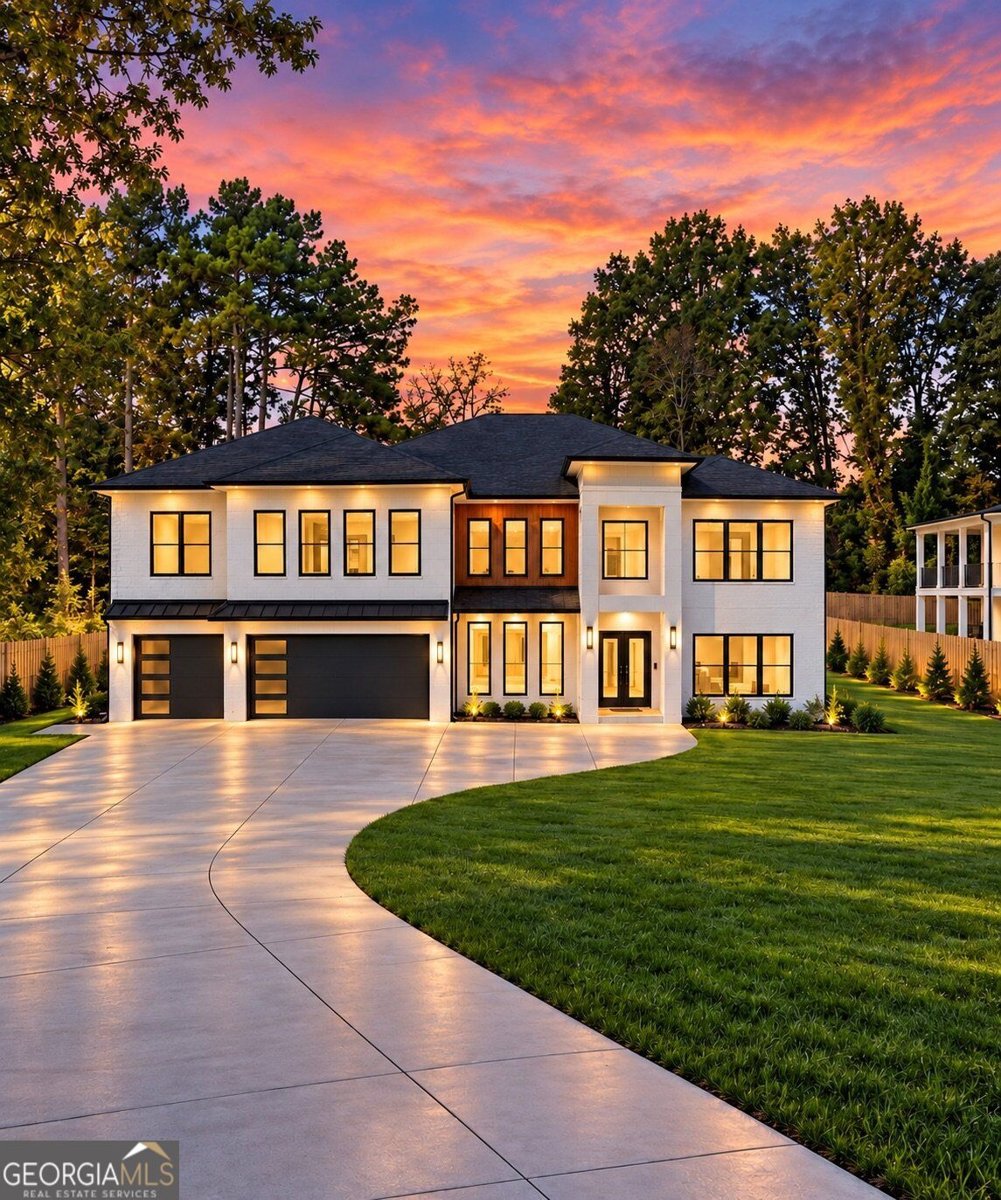
AN ARCHITECTURAL MASTERPIECE WHERE TIMELESS ELEGANCE, MODERN SOPHISTICATION & EXCEPTIONAL CRAFTSMANSHIP CONVERGE. Privately positioned on nearly an acre of lush, landscaped grounds in the sought-after Brookwood School District, this extraordinary four-sided brick and stone estate embodies grand-scale luxury and impeccable design. Offering nearly 7,000 square feet, 5 bedrooms, 5 full bathrooms, and 2 half bathrooms, this gated and fully fenced residence is a distinguished expression of architectural beauty, superior workmanship, and modern innovation. Currently under construction, with anticipated completion by the end of November 2026. An impressive entrance unveils a breathtaking two-story foyer crowned by a statement designer chandelier. Soaring ceilings, rich hardwood flooring, exquisite wall paneling, extensive crown molding, and custom millwork establish a sense of refined elegance throughout. The formal dining room, appointed with elegant architectural detailing and seating for twelve, sets the stage for sophisticated entertaining. The magnificent two-story great room is an architectural showpiece, featuring a dramatic floor-to-ceiling plaster fireplace, bespoke floating bookshelves, and a designer chandelier. Expansive sliding glass doors frame views of the grounds and open to the covered outdoor living area, seamlessly blending interior grandeur with alfresco entertaining. The chef's kitchen makes an equally striking statement with an oversized waterfall quartz island, beautiful custom cabinetry with glass-front accents, quartz countertops, professional-grade appliances, and refined designer finishes. An expansive breakfast area overlooks the lush backyard, while a full second kitchen, complete with its own appliance package and custom cabinetry, elevates both everyday living and large-scale entertaining. The luxurious main-level primary suite is a private retreat featuring generous proportions, elegant wall paneling, and abundant natural light. Its spa-inspired bathroom offers dual vanities, a freestanding soaking tub, exquisite porcelain tilework, and a spacious shower. An expansive custom walk-in closet with integrated laundry connections completes the suite. An illuminated staircase with sleek glass railings leads to the upper level, where a separate loft and private office create elegant spaces for relaxation and productivity. Four spacious secondary bedrooms, including a junior primary suite, each offer private ensuite bathrooms, soaring ceilings, and custom walk-in closets. An additional laundry room and upstairs powder room add exceptional convenience. Outdoors, the spectacular covered porch features soaring ceilings, a fireplace, and a dedicated grilling area, creating an inviting destination for year-round gatherings. The expansive, fully fenced backyard is enhanced by lush landscaping and an irrigation system, while private gated entry and smart-home features provide modern comfort and convenience. A RARE UNION OF CLASSIC ELEGANCE AND CONTEMPORARY DESIGN. With dual full kitchens, five ensuite bedrooms, custom closets, dual laundry facilities, exceptional indoor-outdoor living, and meticulous craftsmanship at every turn, this extraordinary residence is truly a masterpiece. Experience an elevated standard of luxury living in the prestigious Brookwood School District.
This 5-bed, 5-bath residence in Lawrenceville offers the flexibility of a non HOA setting while still providing comfortable everyday living. Thoughtfully planned, the interior provides 7,000 square feet of finished living space with an open, livable feel from room to room. A bright, open kitchen offers generous workspace, storage, and a direct view into the main gathering spaces. Open concept living and dining spaces create a comfortable setting for gatherings of all kinds. The outdoor space includes approximately 0.79 acres, ideal for gardening, outdoor activities, or simply enjoying the seasons. With parking available for multiple vehicles, the home provides flexible options for families and visitors. Located in Lawrenceville but outside a traditional subdivision, this home combines neighborhood convenience with a non HOA setting. Just listed within the last few days, this home is already drawing attention. At $1,799,999, this home is well positioned for buyers seeking value in Lawrenceville.
▾ Show more
2227 Five Forks Trickum Road - Map & Directions
view in Google Maps
Facts & features
School District Information
High School
Middle School
Elementary School
Additional Information about
None
Association
No
Community Features
Street Lights
Additional Information about
2227 Five Forks Trickum Road
County
Neighborhood
Year Built
2026
Appliances
Dishwasher
Double Oven
Microwave
Refrigerator
Tankless Water Heater
Oven/Range (Combo)
Smart Appliance(s)
Stainless Steel Appliance(s)
Architectural Style
Craftsman
Traditional
Foundation
Slab
Construction Materials
Wood Siding
Stucco
Cooling
Central Air
Ceiling Fan(s)
Dining Room Features
Seats 12+
Exterior Features
Gas Grill,Lighting,Balcony,Sprinkler System
Fireplace Features
Family Room
Living Room
Outside
Flooring
Hardwood
Tile
Heating
Central
Home Warranty
Yes
Interior Features
Bookcases
Double Vanity
Tray Ceiling(s)
Walk-In Closet(s)
High Ceilings
In-Law Floorplan
Pulldown Attic Stairs
Master On Main Level
Separate Shower
Soaking Tub
Tile Bath
Two Story Foyer
Kitchen Features
Breakfast Bar
Breakfast Room
Kitchen Island
Second Kitchen
Laundry Features
Upper Level,Common Area,Other,In Hall
Levels
Two
Financing Available
Cash
Conventional
Patio and Porch Features
Patio
Deck
Porch
Selling Status
New Construction,Under Construction
Roof
Composition
Rooms
Laundry
Loft
Office
Security Features
Carbon Monoxide Detector(s)
Key Card Entry
Smoke Detector(s)
Gated Community
Sewer Type
Septic Tank
Showing Info
Septic Tank
Total Finished Area
7,000
Total Fire Places
3
Utilities
Natural Gas Available
Cable Available
Electricity Available
Phone Available
Underground Utilities
Water Available
High Speed Internet
Water Source
Public
New Construction
Yes
Master on the Main
Yes
Land Information
Lot Size
.5 to 1 Acre
Lot Features
Level
Private
Lot Size Estimated
0.79
Fencing
Fenced
Front Yard
Back Yard
Garages and Parking Information
Parking Total
9
Parking Features
Attached
Electric Vehicle Charging Station(s)
Garage
Tax Information
Taxes
$755
Tax Year
2025
Tax ID Number
R5044-448
▾ Show more
listed by real estate agent shermine khakiani and keller williams realty atl. partners