Back

40 Jessamine Trail

Lawrenceville, GA 30046

Brad Huber
call for more info
404-405-7027
Ask a Question
Send to a Friend
Schedule a Showing
Request More Info
More Homes In
Brands Plantation
136 Springcrest Trail, Lawrenceville
10 Jessamine Trail, Lawrenceville
Smart Mortgage Options
Dalton Carter
Lender
Lic. 1566538
Office:
Direct: 678-425-4140
AP Mortgage
340 Jesse Jewell Parkway
Suite 500A
Gainesville, GA 30501
Apply for a Loan
For Sale
MLS Number 10878103
6 Bedrooms
4 Bathrooms
0 Half Baths
Square Footage Not Provided
Summary of 40 Jessamine Trail
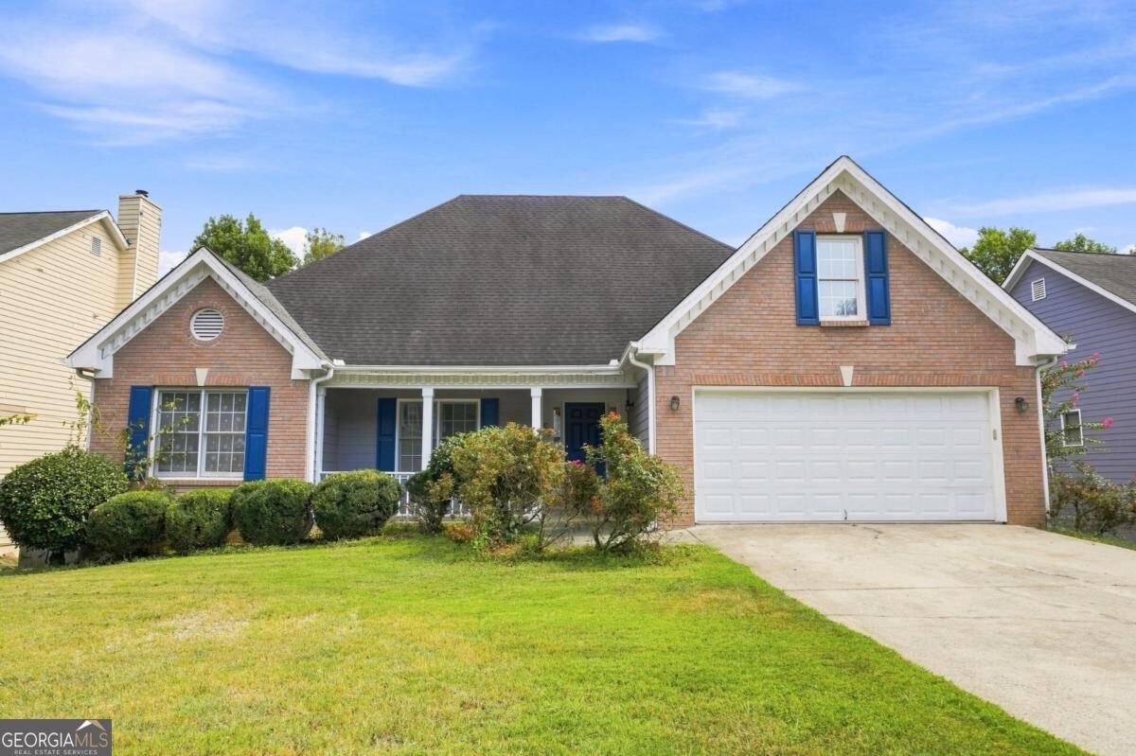
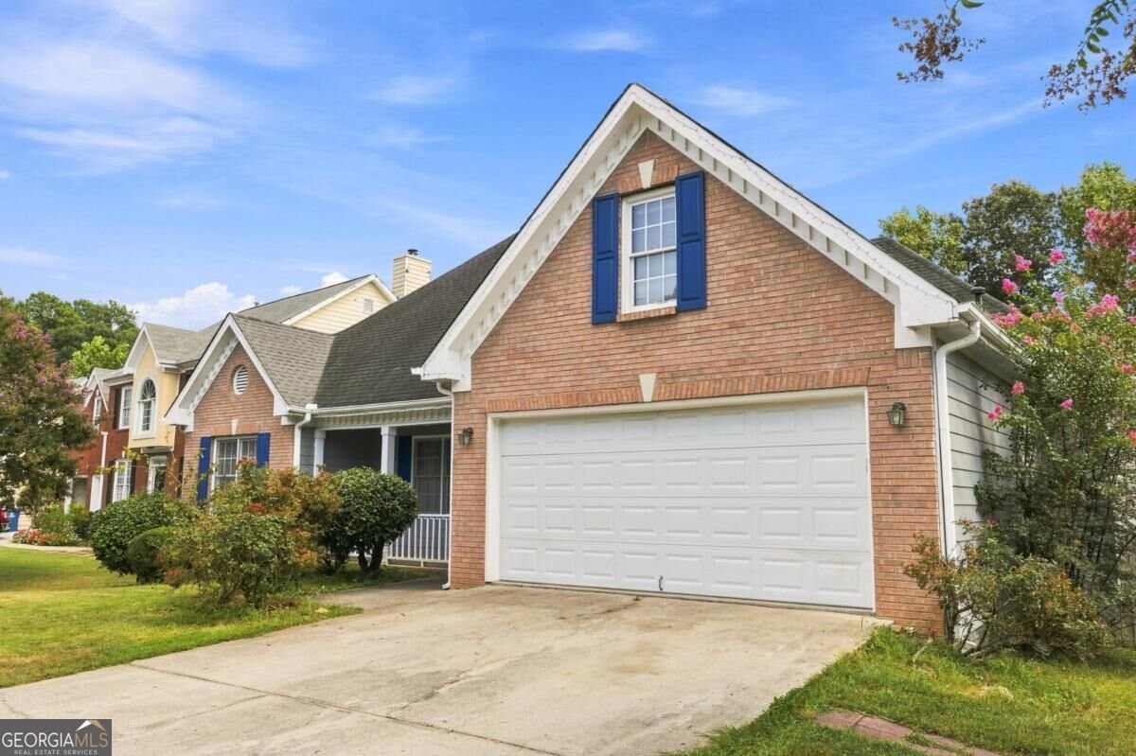
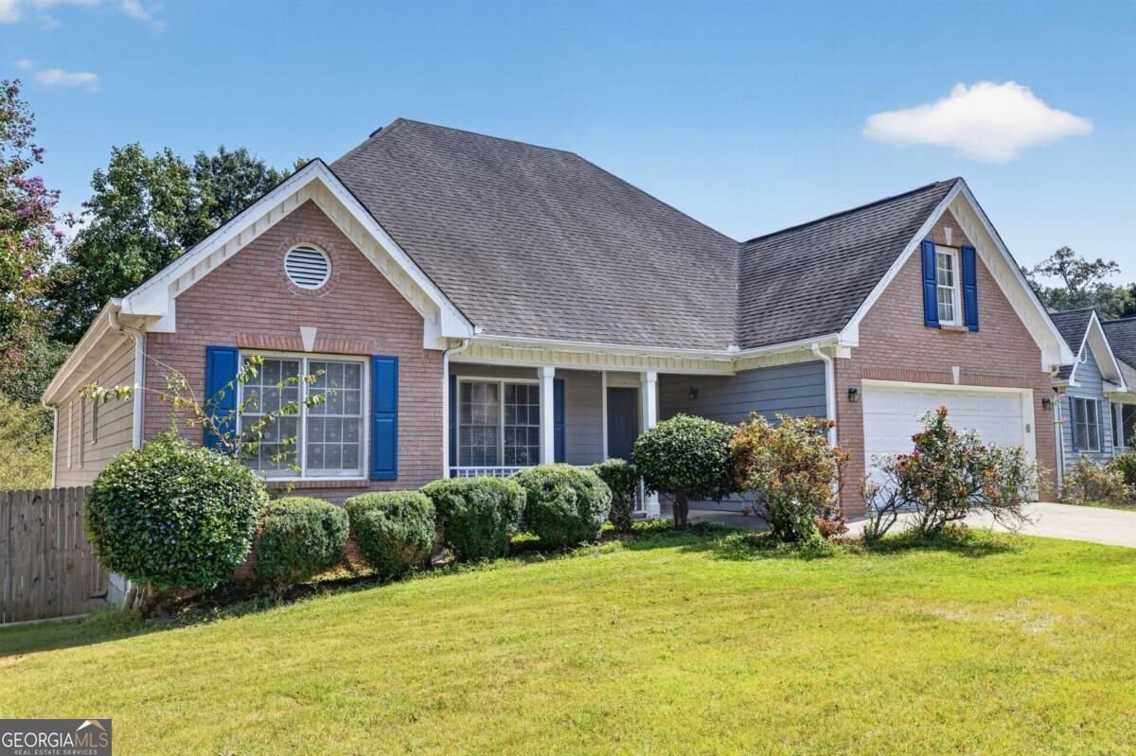
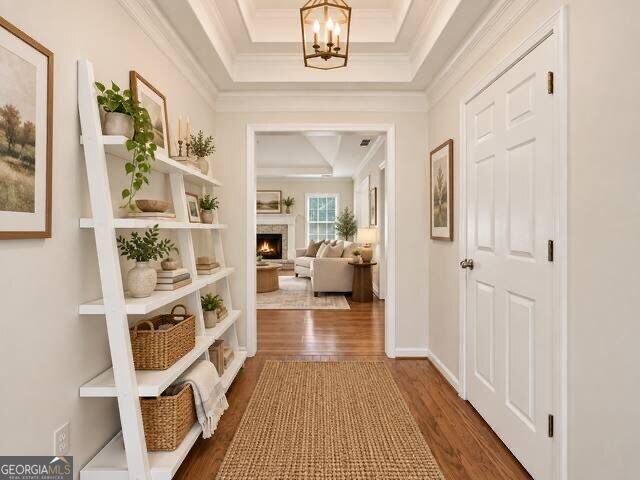
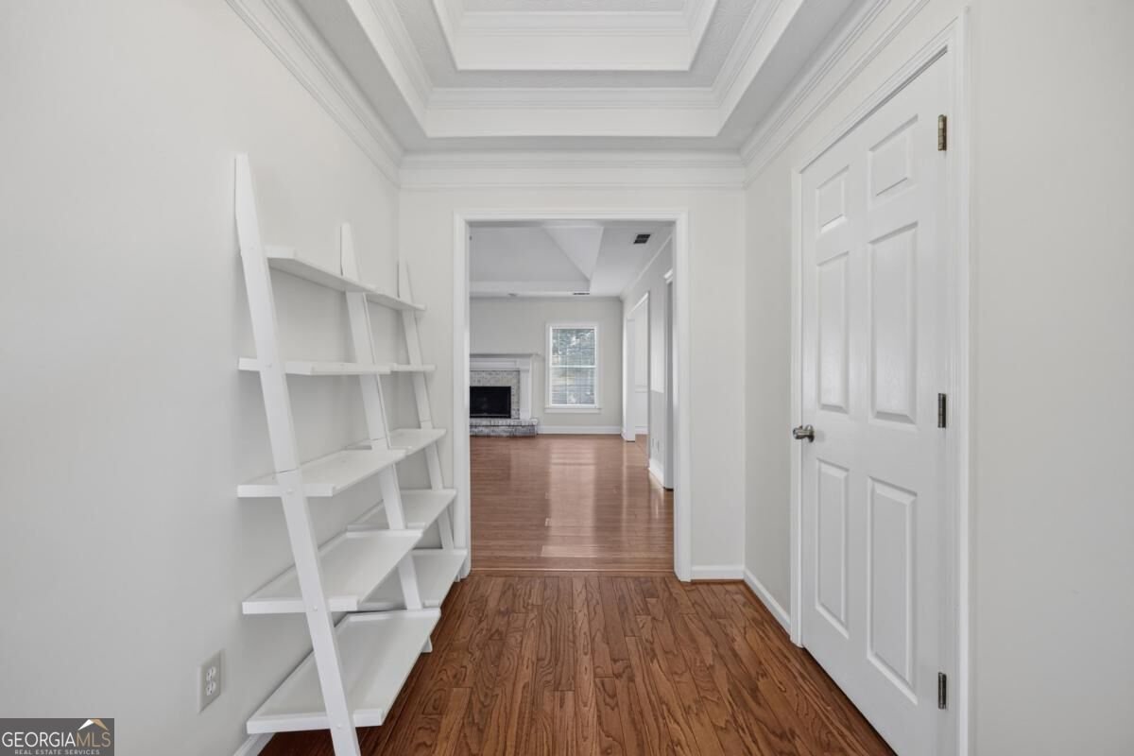
Exceptional Space, Endless Possibilities, and a Place to Call Home! Welcome to 40 Jessamine Trail, a spacious 6 bedroom, 4 bathroom home offering approximately 3,817 square feet of finished living space in Lawrenceville's established Brands Plantation community. With generous gathering areas, flexible living spaces, and endless opportunities to make it your own, this home offers exceptional value under $500,000! Step inside to an inviting layout featuring a cozy living room with a fireplace and a spacious formal dining room with seating for 12 or more, perfect for entertaining. The kitchen features granite countertops, stainless steel appliances, a walk in pantry, breakfast bar, and an eat in area with direct balcony access. The main level primary suite offers a spacious walk in closet and an en suite bathroom featuring vaulted ceilings, dual vanities, a soaking tub, separate shower, and abundant natural light. The fully finished basement is a standout feature, offering incredible versatility with a full kitchen, 3 bedrooms, 2 bathrooms, spacious living and entertainment areas, additional flex space, a private exterior entrance, and a walk out patio. Ideal for extended household living, guests, or a potential in law suite. Additional attic space offers possibilities for future use, subject to applicable approvals. Enjoy a fenced backyard with an above ground pool and spacious patio, perfect for outdoor gatherings. Recent improvements include a new patio, balcony stairs, chimney improvements, and upstairs bathroom flooring. Additional features include a two car garage, an approximately 2 year old HVAC system with a 5 year warranty (subject to warranty terms), and **NO HOA!** Conveniently located near Historic Downtown Lawrenceville, enjoy easy access to local restaurants, boutiques, entertainment at the Lawrenceville Arts Center, community events at Lawrenceville Lawn, parks, shopping, and Northside Hospital Gwinnett. Nearby GA 316, Sugarloaf Parkway, US 29, and I 85 provide convenient connections throughout Gwinnett County and Metro Atlanta. With its generous square footage, versatile layout, and opportunity to personalize, 40 Jessamine Trail delivers the space, location, and potential you've been looking for. Schedule your private showing today!
Welcome to 40 Jessamine Trail in Brands Plantation, where this thoughtfully designed 6-bed, 4-bath home is ready for its next chapter. From the first step inside, the flow of this home feels both practical and welcoming. The kitchen was planned for both everyday meals and special occasions, with plenty of room to cook, serve, and connect. Open concept living and dining spaces create a comfortable setting for gatherings of all kinds. Outside, the property offers approximately 0.31 acres, giving ample room to relax, play, or plan future outdoor projects. Practical parking available for multiple vehicles makes everyday living easier for households with multiple vehicles. Brands Plantation offers a well established community setting in Lawrenceville with convenient access to local shopping, dining, and major routes. Just listed within the last few days, this home is already drawing attention. At $499,999, this home is well positioned for buyers seeking value in Lawrenceville.
▾ Show more
40 Jessamine Trail - Map & Directions
view in Google Maps
Facts & features
School District Information
High School
Middle School
Elementary School
Additional Information about
Brands Plantation
Association
No
Additional Information about
40 Jessamine Trail
County
Neighborhood
Year Built
1995
Appliances
Dishwasher
Microwave
Refrigerator
Architectural Style
Brick Front
Ranch
Traditional
Basement
Bath Finished
Finished
Full
Construction Materials
Wood Siding
Cooling
Ceiling Fan(s)
Central Air
Dining Room Features
Seats 12+
Exterior Features
Balcony
Fireplace Features
Living Room
Flooring
Carpet
Hardwood
Laminate
Heating
Central
Home Warranty
No
Interior Features
Beamed Ceilings
Bookcases
High Ceilings
In-Law Floorplan
Master On Main Level
Kitchen Features
Breakfast Area
Breakfast Bar
Breakfast Room
Walk-in Pantry
Laundry Features
In Garage,Other,Upper Level
Levels
Two
Selling Status
Resale
Roof
Composition
Rooms
Bonus Room
Media Room
Other
Security Features
Smoke Detector(s)
Sewer Type
Public Sewer
Total Fire Places
1
Utilities
Electricity Available
Natural Gas Available
Water Available
Water Source
Public
Window Features
Double Pane Windows
Finished Basement
Yes
Master on the Main
Yes
Land Information
Lot Size
Less than .5 Acres
Lot Features
Private
Lot Size Estimated
0.31
Fencing
Back Yard
Fenced
Garages and Parking Information
Parking Total
2
Parking Features
Garage
Tax Information
Taxes
$6,651
Tax Year
2025
Tax ID Number
R5149-291
▾ Show more
listed by real estate agent taylor laniyonu and fleur de lee realty