Back

3967 Sweet Bottom Drive

Duluth, GA 30096

Brad Huber
call for more info
404-405-7027
Ask a Question
Send to a Friend
Schedule a Showing
Request More Info
More Homes In
Sweet Bottom Plantation
3931 The Battery, Duluth
Smart Mortgage Options
Dalton Carter
Lender
Lic. 1566538
Office:
Direct: 678-425-4140
AP Mortgage
340 Jesse Jewell Parkway
Suite 500A
Gainesville, GA 30501
Apply for a Loan
For Sale
MLS Number 10884431
6 Bedrooms
4 Bathrooms
1 Half Baths
7,296 Square Feet *estimated
Summary of 3967 Sweet Bottom Drive
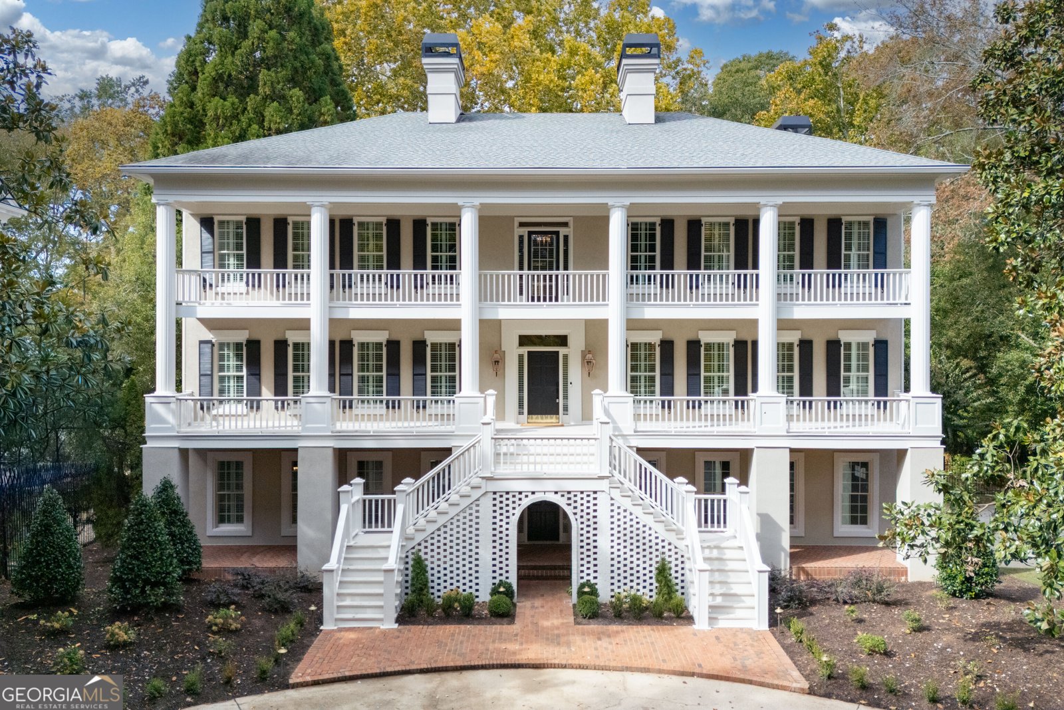
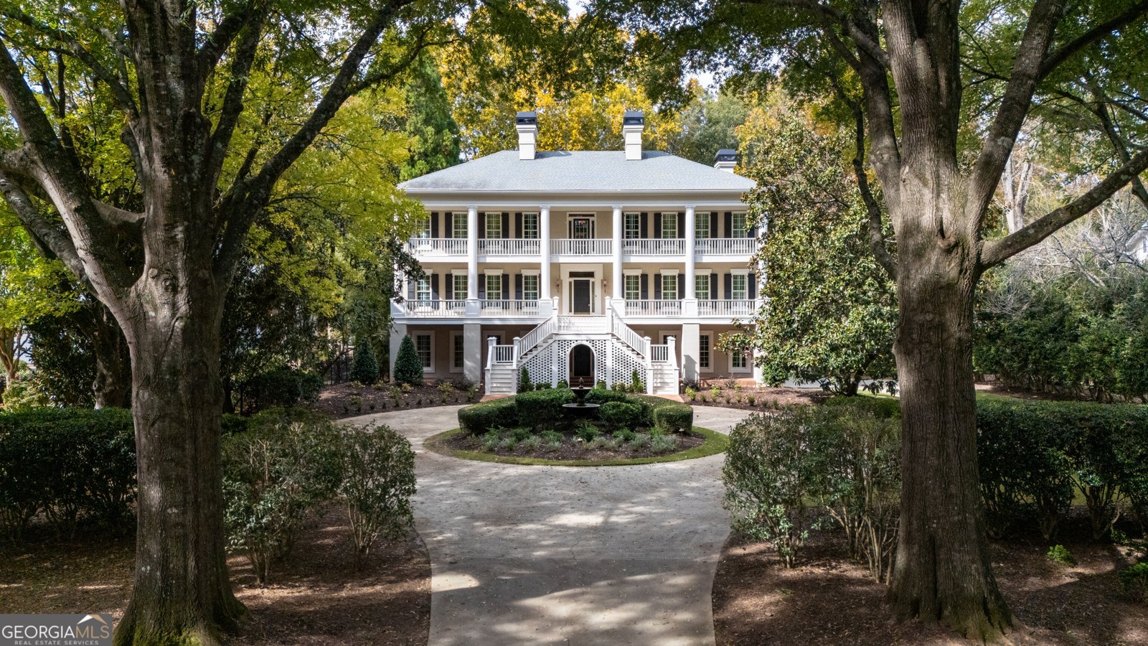
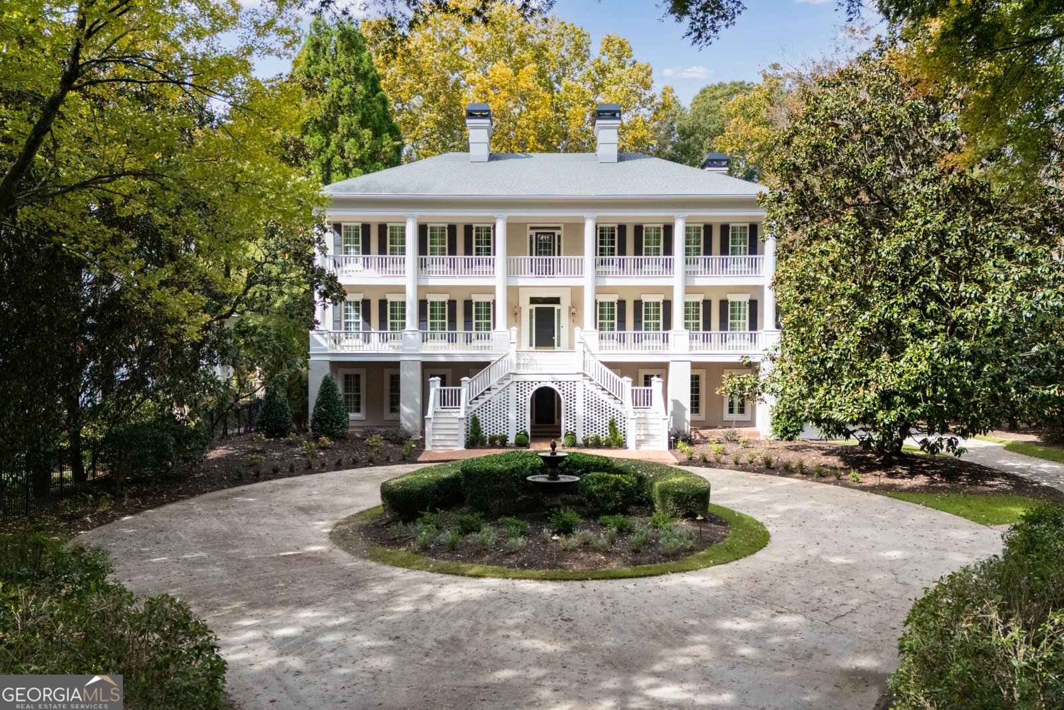
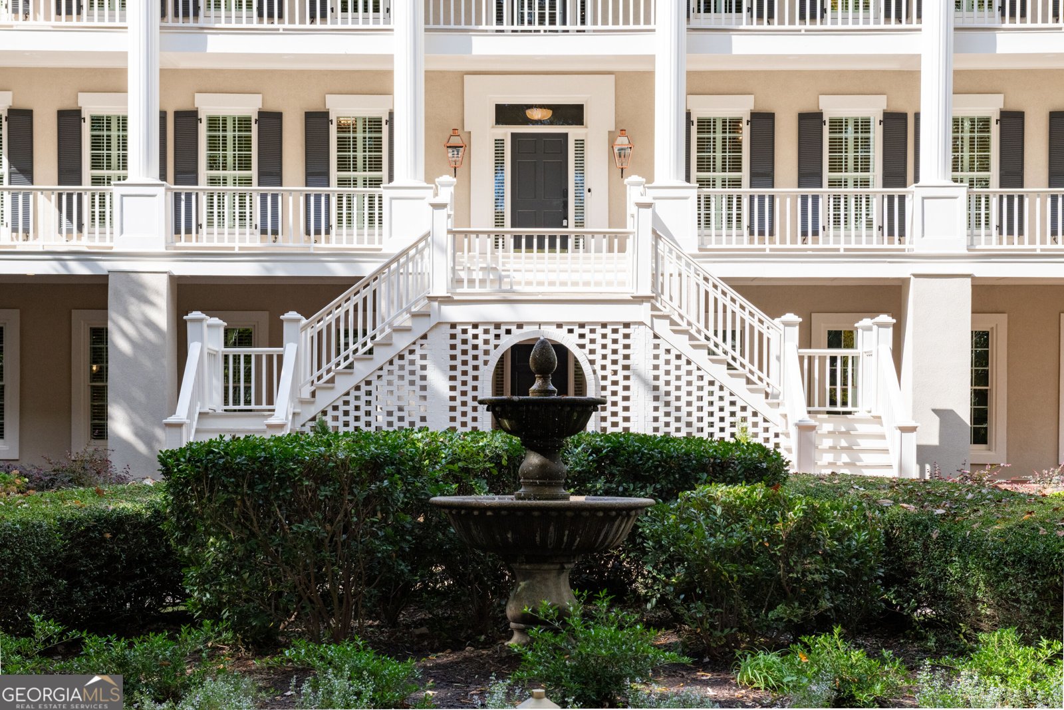
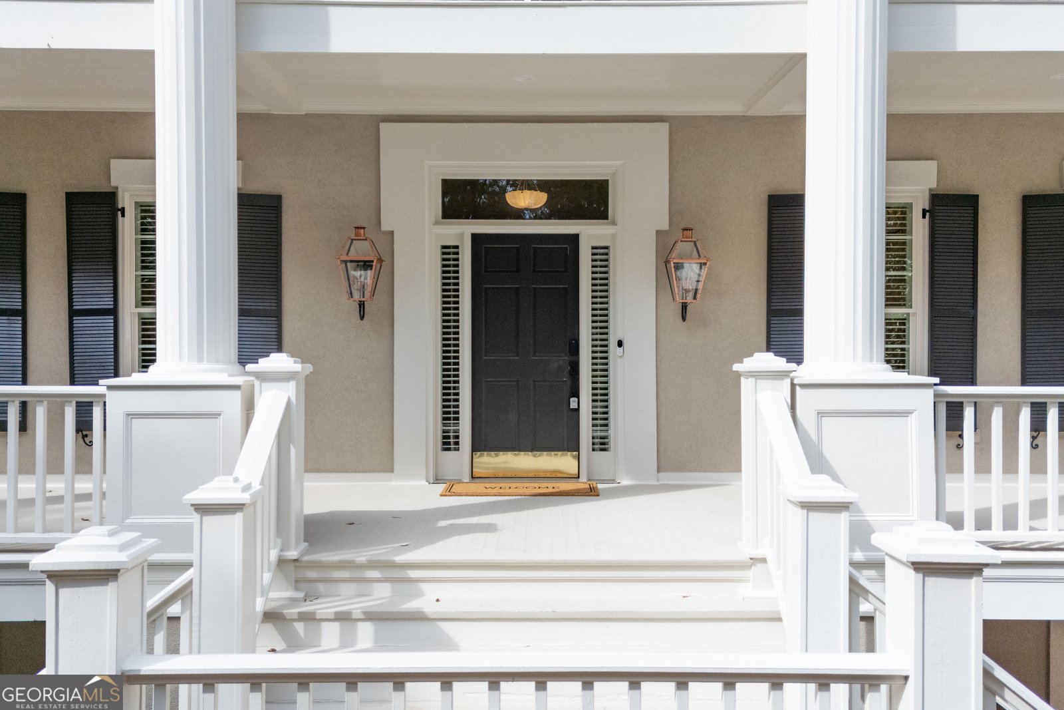
Welcome to 3967 Sweet Bottom Drive, an exceptional 1.33-acre riverfront estate nestled along the Chattahoochee River in the coveted Sweet Bottom Plantation community. This distinguished Greek Revival residence seamlessly blends timeless Southern architecture with sophisticated modern luxury following extensive renovations throughout. A picturesque, tree-lined drive leads to the stately facade, beautifully refreshed landscaping, restored front fountain, and handsome copper lanterns. Inside, thoughtfully updated living spaces showcase custom finishes, an elevator, and four covered verandas. The spacious kitchen is designed for both everyday living and entertaining, featuring a granite island, double ovens, walk-in pantry, and sun-filled breakfast room. The fireside primary suite, conveniently located on the main level, opens to a private veranda overlooking the swimming pool. A richly appointed study offers an elegant retreat, while the expansive terrace level provides exceptional entertaining space with a custom bar featuring quartz waterfall countertops, wine refrigerator, dishwasher, microwave, sink, custom cabinetry, and pendant lighting, along with an upgraded bath and integrated Sonos audio extending to the pool area. Outdoor living is equally impressive, with a screened porch, swimming pool, firepit, and expansive, beautifully landscaped grounds. Follow the private pebble path to the Chattahoochee River and a dedicated river-viewing area, creating a truly special connection to the natural surroundings. A remarkable fourth level offers substantial additional storage, while extensive improvements include three new HVAC systems, upgraded pool equipment, new irrigation and landscape lighting, exterior painting, and numerous additional enhancements throughout. Combining an extraordinary riverfront setting, timeless architecture, extensive renovations, and resort-inspired amenities, this remarkable estate offers a rare opportunity to experience the best of Sweet Bottom Plantation living.
Welcome to this beautifully maintained 6-bedroom, 4-bath home in the sought after Sweet Bottom Plantation community of Duluth. With 7,296 square feet of finished living space, this floor plan offers generous gathering spaces as well as comfortable private retreats. The kitchen was planned for both everyday meals and special occasions, with plenty of room to cook, serve, and connect. Open concept living and dining spaces create a comfortable setting for gatherings of all kinds. Step outside to approximately 1.33 acres, creating a comfortable setting for outdoor living and weekend gatherings. With parking available, the home provides flexible options for families and visitors. Set within Sweet Bottom Plantation in Duluth, this home is close to schools, shopping, dining, and area attractions. With an asking price of $2,650,000, this property represents an appealing opportunity in the current market.
▾ Show more
3967 Sweet Bottom Drive - Map & Directions
view in Google Maps
Facts & features
School District Information
High School
Middle School
Elementary School
Additional Information about
Sweet Bottom Plantation
Association
Yes
Association Fee Includes
Management Fee
Security
Swimming
Tennis
Community Features
Clubhouse
Gated
Playground
Pool
Tennis Court(s)
Neighborhood Tennis
Yes
Neighborhood Pool
Yes
Gated Community
Yes
Additional Information about
3967 Sweet Bottom Drive
County
Year Built
1987
Appliances
Cooktop
Dishwasher
Disposal
Double Oven
Ice Maker
Microwave
Oven/Range (Combo)
Refrigerator
Architectural Style
Victorian
Basement
Bath Finished
Daylight
Finished
Full
Construction Materials
Stucco
Cooling
Ceiling Fan(s)
Central Air
Zoned
Flooring
Carpet
Hardwood
Vinyl
Heating
Central
Forced Air
Home Warranty
No
Interior Features
Bookcases
Double Vanity
High Ceilings
Master On Main Level
Separate Shower
Tile Bath
Walk-In Closet(s)
Laundry Features
In Mud Room
Levels
Three Or More
Selling Status
Updated/Remodeled
Roof
Composition
Rooms
Family Room
Great Room
Laundry
Library
Office
Sewer Type
Public Sewer
Total Finished Area
7,296
Total Fire Places
3
Utilities
Cable Available
Electricity Available
High Speed Internet
Sewer Connected
Underground Utilities
Water Available
Water Source
Public
Finished Basement
Yes
Master on the Main
Yes
Land Information
Lot Size
1 to 2 Acres
Lot Features
Level
Private
Lot Size Estimated
1.33
View
River
Garages and Parking Information
Parking Features
Attached
Garage
Garage Door Opener
Tax Information
Taxes
$19,122
Tax Year
2025
Tax ID Number
R6320 036
▾ Show more
listed by real estate agent parsonnet brandy nicole parsonnet justin and the rezerve