Back

5223 Legends Drive

Braselton, GA 30517

Brad Huber
call for more info
404-405-7027
Ask a Question
Send to a Friend
Schedule a Showing
Request More Info
Smart Mortgage Options
Dalton Carter
Lender
Lic. 1566538
Office:
Direct: 678-425-4140
AP Mortgage
340 Jesse Jewell Parkway
Suite 500A
Gainesville, GA 30501
Apply for a Loan
For Sale
MLS Number 10884610
7 Bedrooms
6 Bathrooms
2 Half Baths
20,039 Square Feet *estimated
Summary of 5223 Legends Drive
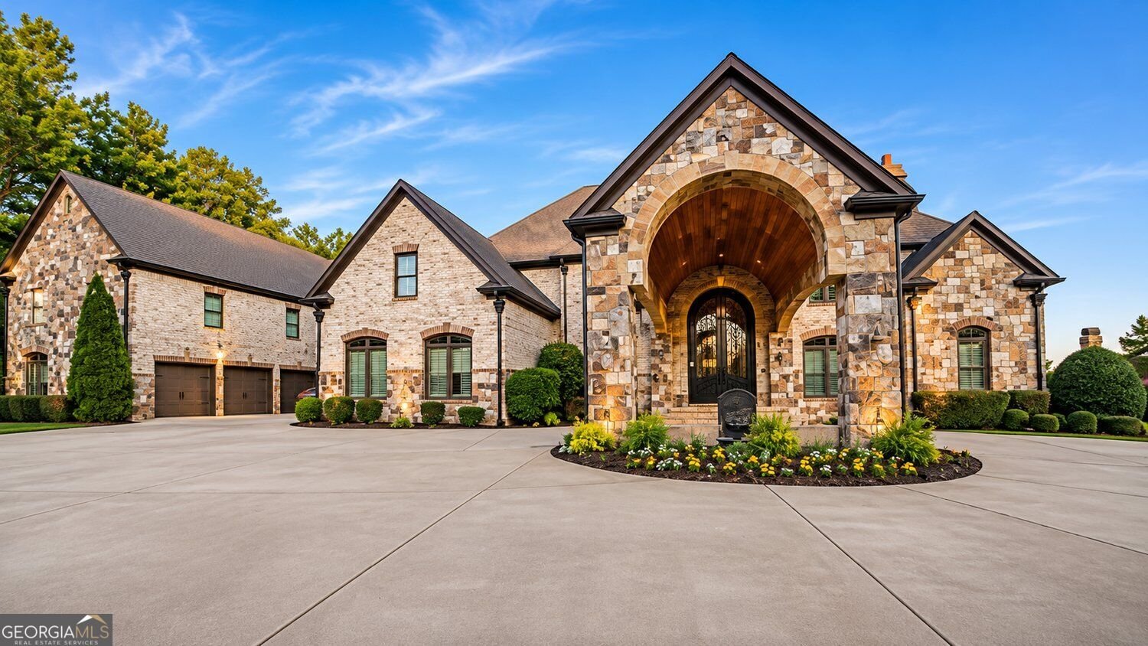
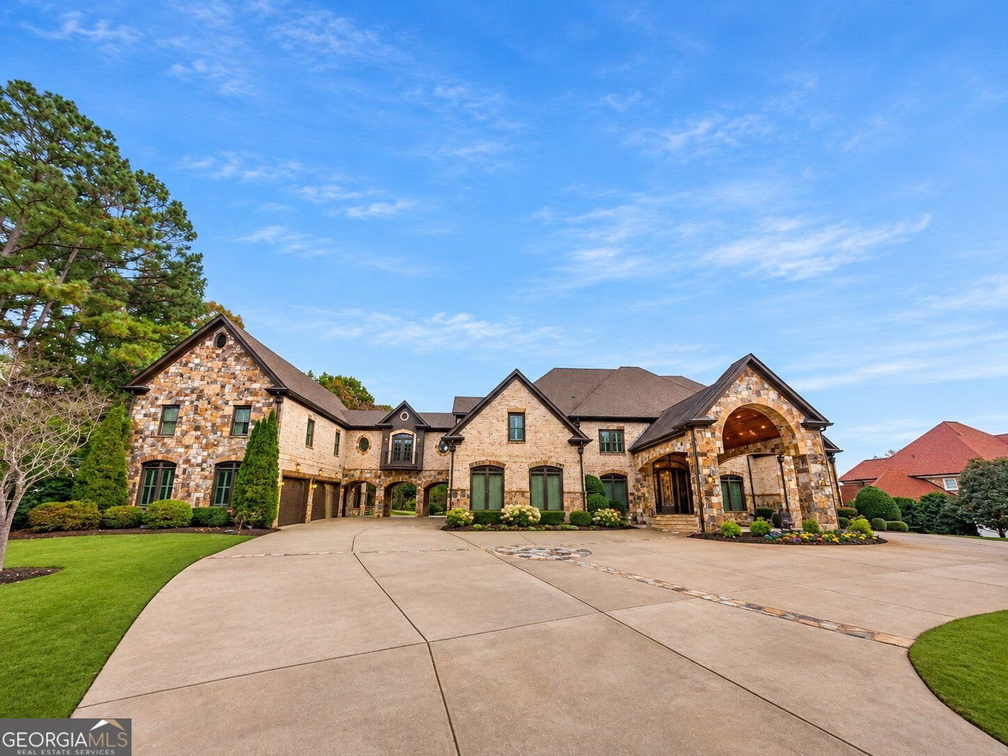
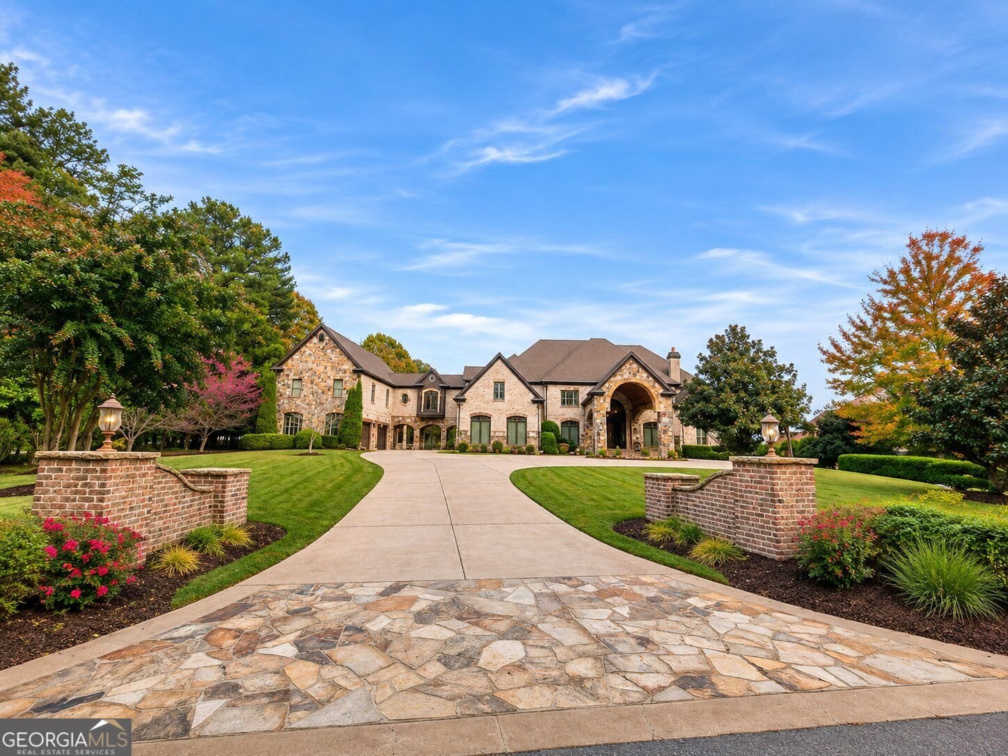
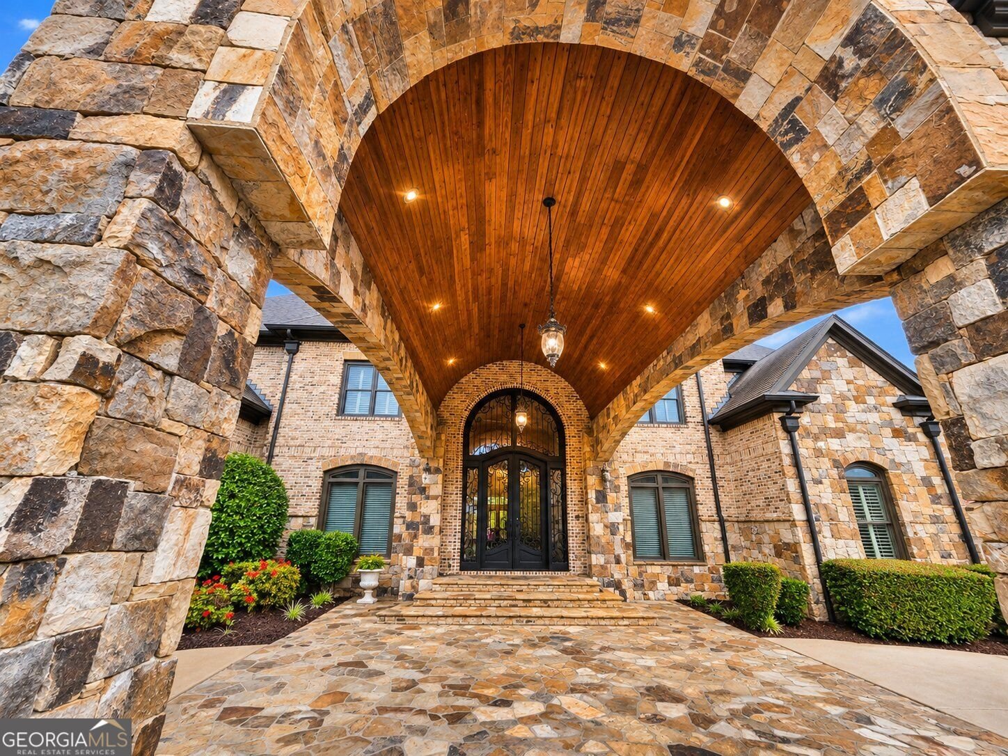
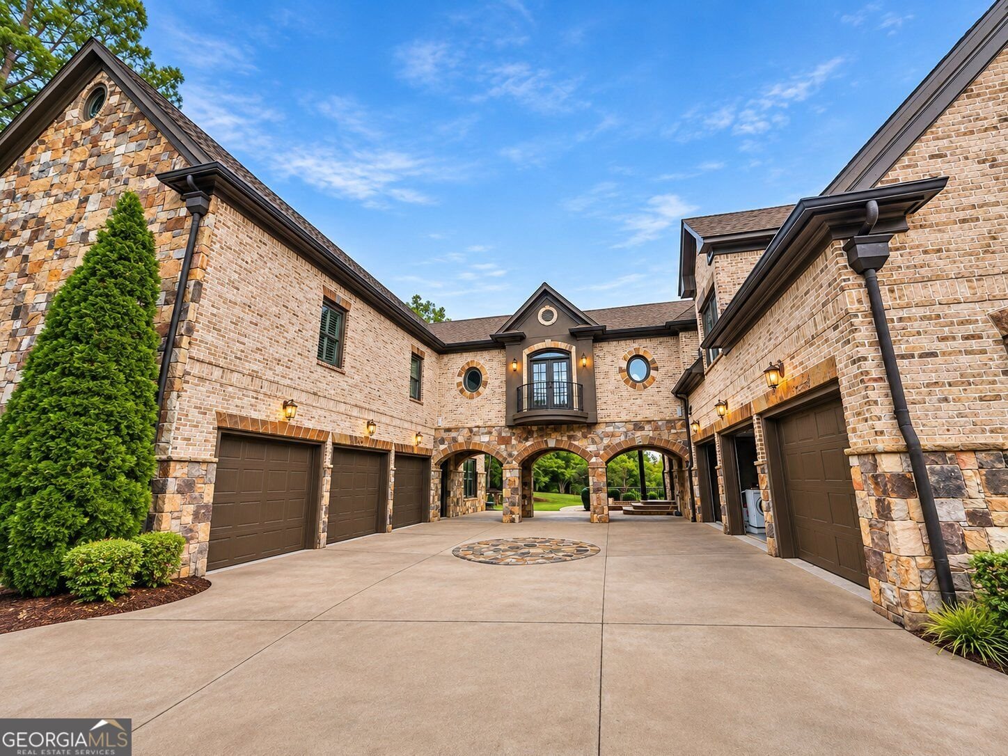
Set along the 6th hole in a country club community, this golf course estate offers approximately 16,950 square feet of living space with 7 bedrooms and 8 bathrooms. The home is designed for both grand-scale entertaining and everyday comfort, with amenities that include a private indoor basketball court, a professional-style recording studio, a dedicated movie theater, and a pool area with an expansive screened enclosure for year-round enjoyment.Three full kitchens and a separate carriage house apartment add remarkable flexibility for entertaining, hosting overnight guests, and multigenerational living. Expansive gathering spaces, a generous driveway, and abundant parking support everything from intimate celebrations to large-scale events. Beyond the residence, the country club community offers access to golf, resort accommodations, winery experiences, and nearby dining and recreation. The property is conveniently located near major highways, upscale shopping, and restaurants in the Braselton area.This North Georgia golf course estate combines privacy, convenience, and a distinctive collection of amenities - a private resort-style retreat and an entertainer's dream in one.
Discover this inviting 7-bedroom, 6-bath home located in the well established community of Be Legends At Chateau Elan. With 20,039 square feet of finished living space, this floor plan offers generous gathering spaces as well as comfortable private retreats. The kitchen functions as the heart of the home with ample counter space, storage, and a natural connection to the main living areas. The main living areas are filled with natural light and provide an easy flow for hosting friends or enjoying quiet evenings at home. Outside, the property offers approximately 1.37 acres, giving ample room to relax, play, or plan future outdoor projects. The property includes parking available for multiple vehicles, offering convenience for residents and guests. Set within Be Legends At Chateau Elan in Braselton, this home is close to schools, shopping, dining, and area attractions. Currently offered at $2,800,000, this home delivers a strong combination of space, condition, and location.
▾ Show more
5223 Legends Drive - Map & Directions
view in Google Maps
Facts & features
School District Information
High School
Middle School
Elementary School
Additional Information about
Be Legends At Chateau Elan
Association
Yes
Initiation Fee
$3,000
Association Fee Includes
Maintenance Grounds
Security
Tennis
Trash
Community Features
Clubhouse
Gated
Golf
Playground
Pool
Tennis Court(s)
Neighborhood Tennis
Yes
Neighborhood Golf
Yes
Neighborhood Pool
Yes
Gated Community
Yes
Additional Information about
5223 Legends Drive
County
Year Built
2005
Appliances
Dishwasher
Double Oven
Microwave
Refrigerator
Architectural Style
Traditional
Basement
Boat Door
Bath/Stubbed
Daylight
Exterior Entry
Finished
Construction Materials
Wood Siding
Cooling
Central Air
Dining Room Features
Seats 12+
Exterior Features
Balcony,Garden,Lighting
Fireplace Features
Masonry
Flooring
Carpet
Hardwood
Heating
Forced Air
Home Warranty
No
Interior Features
Beamed Ceilings
Bookcases
Walk-In Closet(s)
Kitchen Features
Breakfast Bar
Kitchen Island
Second Kitchen
Laundry Features
In Hall,In Garage,Upper Level
Levels
Three Or More
Financing Available
Cash
Conventional
FHA
Patio and Porch Features
Deck
Screened
Selling Status
Resale
Roof
Composition
Rooms
Other
Media Room
Family Room
Sewer Type
Septic Tank
Total Finished Area
20,039
Total Fire Places
1
Utilities
Cable Available
Electricity Available
Natural Gas Available
Phone Available
Underground Utilities
Water Available
Water Source
Public
Window Features
Double Pane Windows
On Golf Course
Yes
Private Pool
Yes
Finished Basement
Yes
Land Information
Lot Size
1 to 2 Acres
Lot Features
Sloped
Lot Size Estimated
1.37
Fencing
Fenced
Garages and Parking Information
Parking Total
8
Parking Features
Garage
Tax Information
Taxes
Unknown
Tax Year
2026
Tax ID Number
0
▾ Show more
listed by real estate agent kelly jessica willoughby and southern classic realtors