Back

1400 Torrington Drive

Auburn, GA 30011

Brad Huber
call for more info
404-405-7027
Ask a Question
Send to a Friend
Schedule a Showing
Request More Info
More Homes In
Kensington Trace
1434 Highland Wood Court, Auburn
Smart Mortgage Options
Dalton Carter
Lender
Lic. 1566538
Office:
Direct: 678-425-4140
AP Mortgage
340 Jesse Jewell Parkway
Suite 500A
Gainesville, GA 30501
Apply for a Loan
For Sale
MLS Number 10884388
6 Bedrooms
5 Bathrooms
0 Half Baths
5,354 Square Feet *estimated
Summary of 1400 Torrington Drive
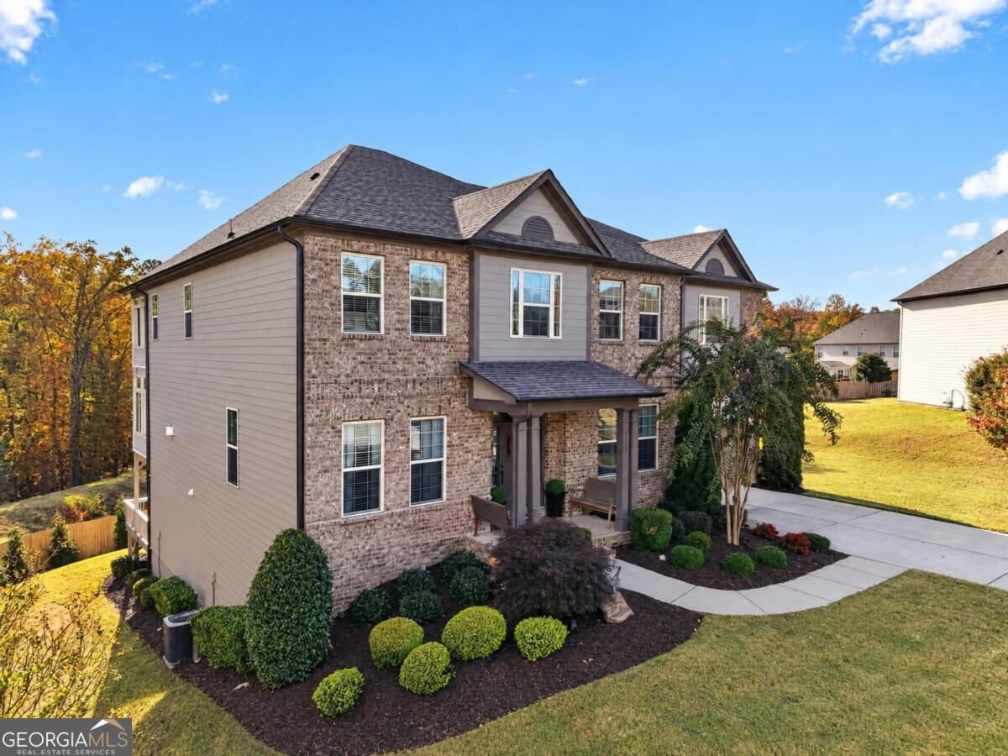
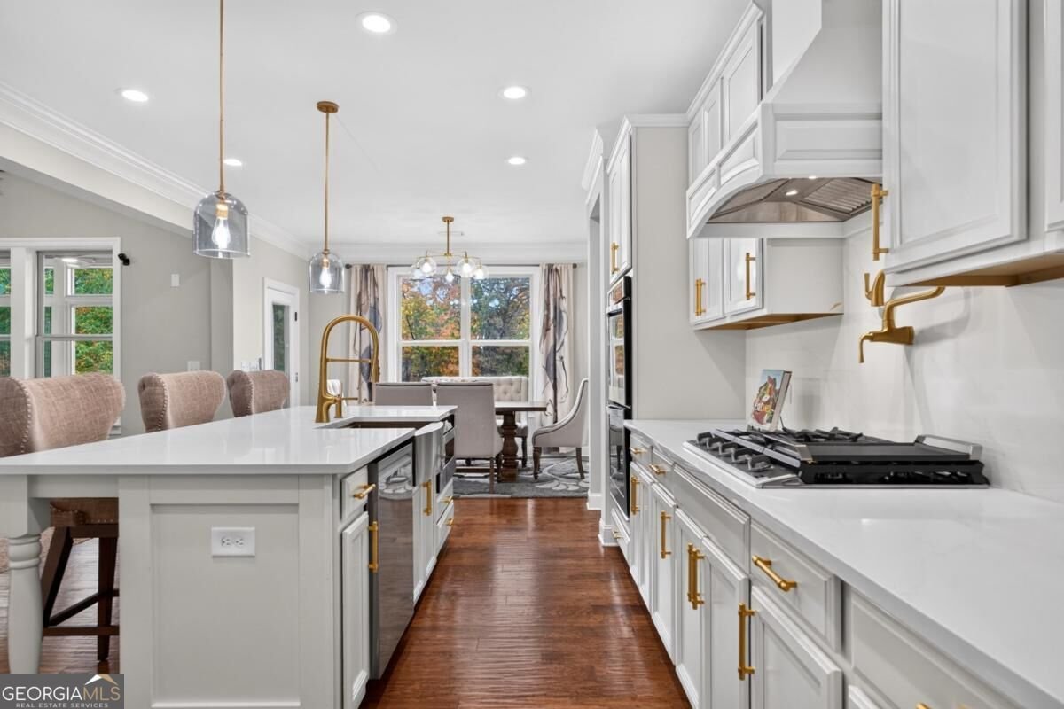
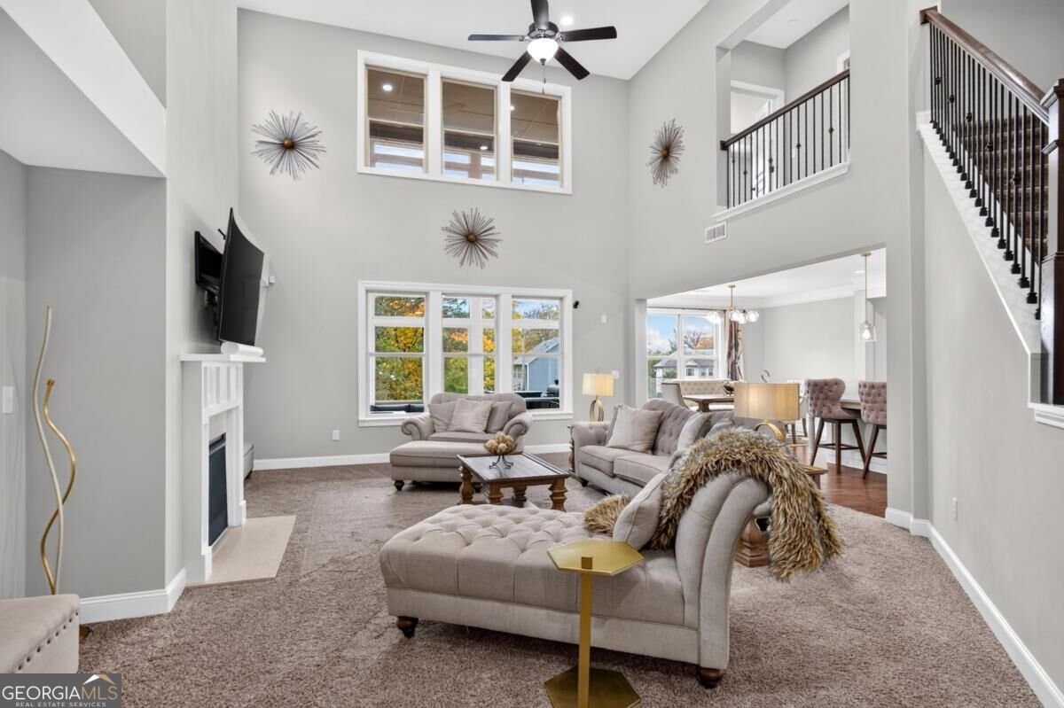
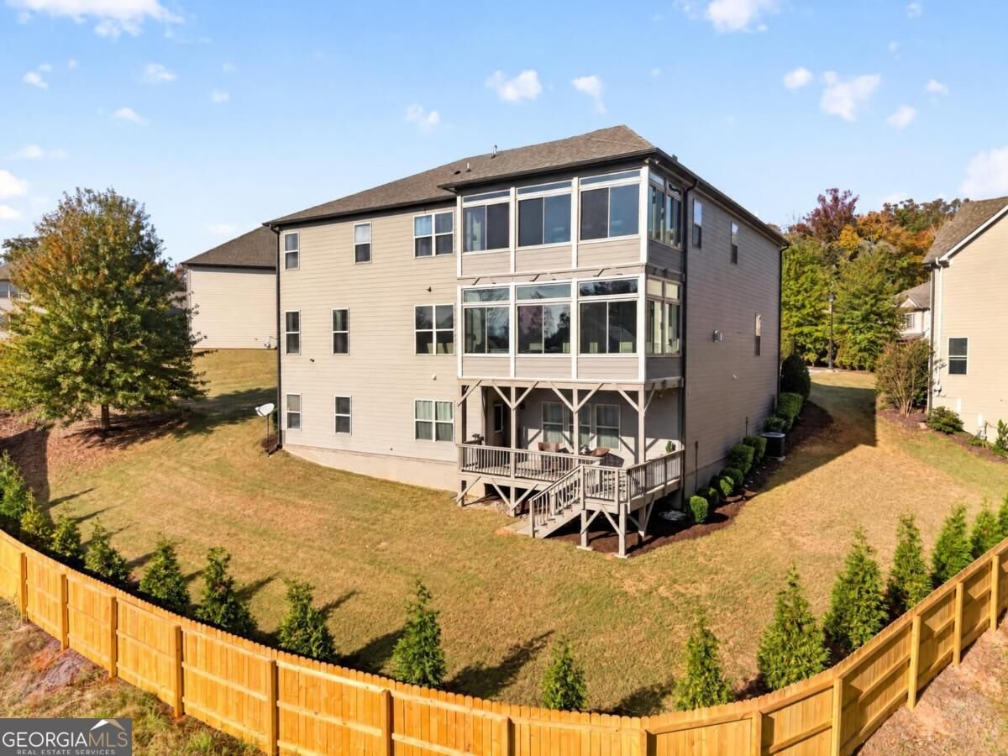
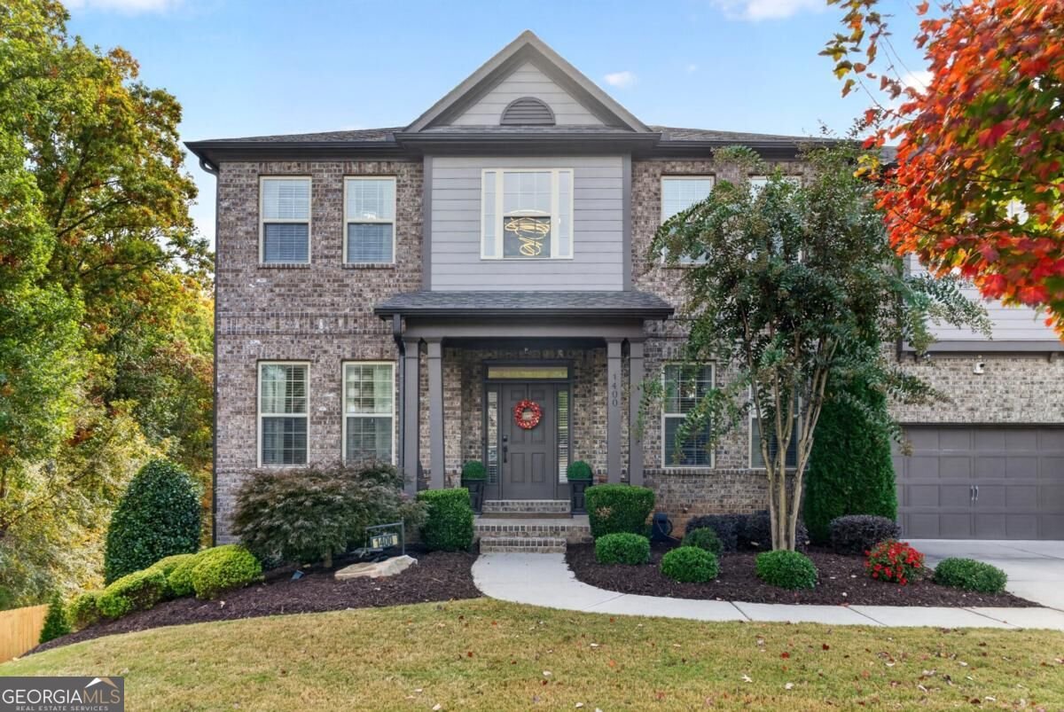
Picture Thanksgiving here. A sprawling kitchen island covered with favorite dishes, a spirited board game taking over the upstairs loft, and someone sneaking away for an afternoon nap on the enclosed porch. Lively conversation drifts from room to room as a crisp November afternoon turns into evening. Generous gathering spaces and a bright, connected layout make room for every holiday tradition, with plenty of space to settle into your own corner. Set on a cul-de-sac in Kensington Trace, a swim and tennis community in the Mill Creek High School cluster, this thoughtfully upgraded, north-facing 2018 home offers 6 bedrooms, 5 full baths, and a soaring two-story family room that gives the main living space an airy, expansive feel. The bright white kitchen has quartz counters, a large island, a gas range, and double ovens. Formal living and dining rooms sit just inside the front door, and a bedroom with a full bath on the main level makes overnight guests easy. The primary suite feels like its own retreat, with a sitting room, a soaking tub, a private deck, and a closet big enough to share without arguing. Two upper decks have been enclosed as year-round sunrooms, so morning coffee outside works in January too. Custom closet systems run through the pantry, laundry room, primary suite, mudroom, and even the garage, so everything has a place. The finished area in the basement adds a large bedroom and full bath with its own HVAC, plus plenty of unfinished space for storage or future plans. And with an extra-long driveway that fits six cars, there's always room when everyone comes over. Convenient to Interstate 85 for travel into Atlanta and to the North Georgia mountains. Close to Hamilton Mill shopping and dining, Chateau Elan, Mall of Georgia, and Little Mulberry Park.
Welcome to this beautifully maintained 6-bedroom, 5-bath home in the sought after Kensington Trace community of Auburn. Thoughtfully planned, the interior provides 5,354 square feet of finished living space with an open, livable feel from room to room. The kitchen was planned for both everyday meals and special occasions, with plenty of room to cook, serve, and connect. Open concept living and dining spaces create a comfortable setting for gatherings of all kinds. Step outside to approximately 0.34 acres, creating a comfortable setting for outdoor living and weekend gatherings. The property includes parking available for multiple vehicles, offering convenience for residents and guests. Kensington Trace offers a well established community setting in Auburn with convenient access to local shopping, dining, and major routes. Recently listed and already on many buyers radar, this home is a fresh opportunity. With an asking price of $750,000, this property represents an appealing opportunity in the current market.
▾ Show more
1400 Torrington Drive - Map & Directions
view in Google Maps
Facts & features
School District Information
High School
Middle School
Elementary School
Additional Information about
Kensington Trace
Association
Yes
Association Fee
$1,350
Initiation Fee
$1,500
Association Fee Includes
Swimming
Tennis
Community Features
Pool
Tennis Court(s)
Neighborhood Tennis
Yes
Neighborhood Pool
Yes
Additional Information about
1400 Torrington Drive
County
Neighborhood
Year Built
2018
Appliances
Dishwasher
Disposal
Double Oven
Dryer
Gas Water Heater
Microwave
Refrigerator
Washer
Architectural Style
Traditional
Basement
Bath Finished
Daylight
Finished
Full
Partial
Construction Materials
Brick
Concrete
Cooling
Ceiling Fan(s)
Central Air
Dining Room Features
Separate Room
Exterior Features
Sprinkler System
Fireplace Features
Family Room
Gas Starter
Flooring
Carpet
Hardwood
Tile
Heating
Forced Air
Natural Gas
Home Warranty
No
Interior Features
Double Vanity
Vaulted Ceiling(s)
Walk-In Closet(s)
Kitchen Features
Breakfast Area
Breakfast Bar
Breakfast Room
Kitchen Island
Solid Surface Counters
Walk-in Pantry
Laundry Features
In Mud Room
Levels
Three Or More
Financing Available
Cash
Conventional
VA Loan
Patio and Porch Features
Deck
Selling Status
Resale
Roof
Composition
Rooms
Great Room
Laundry
Loft
Security Features
Smoke Detector(s)
Sewer Type
Public Sewer
Total Finished Area
5,354
Total Fire Places
1
Utilities
Cable Available
Electricity Available
Natural Gas Available
Phone Available
Sewer Available
Underground Utilities
Water Available
Water Source
Public
Window Features
Double Pane Windows
Finished Basement
Yes
Land Information
Lot Size
Less than .5 Acres
Lot Features
Cul-De-Sac
Lot Size Estimated
0.34
Fencing
Privacy
Water Front Features
No Dock Or Boathouse
Garages and Parking Information
Parking Total
6
Parking Features
Garage
Garage Door Opener
Tax Information
Taxes
$8,769
Tax Year
2026
Tax ID Number
R3004-736
▾ Show more
listed by real estate agent sarah and exp realty