Back

1170 Rock Elm Drive

Auburn, GA 30011

Brad Huber
call for more info
404-405-7027
Ask a Question
Send to a Friend
Schedule a Showing
Request More Info
More Homes In
Brookside Crossing
640 Rock Elm Drive, Auburn
830 Rock Elm Drive, Auburn
Smart Mortgage Options
Dalton Carter
Lender
Lic. 1566538
Office:
Direct: 678-425-4140
AP Mortgage
340 Jesse Jewell Parkway
Suite 500A
Gainesville, GA 30501
Apply for a Loan
For Sale
MLS Number 10894247
4 Bedrooms
2 Bathrooms
1 Half Baths
2,907 Square Feet *estimated
Summary of 1170 Rock Elm Drive
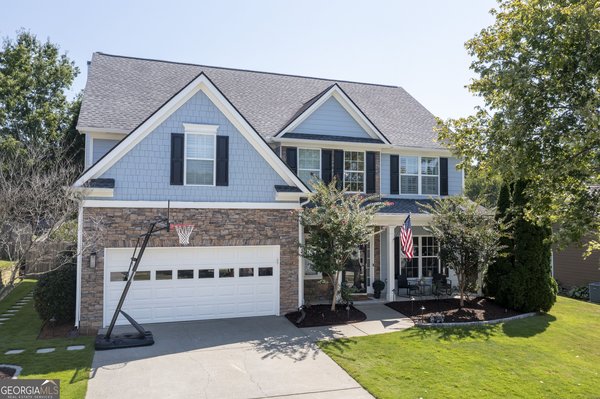
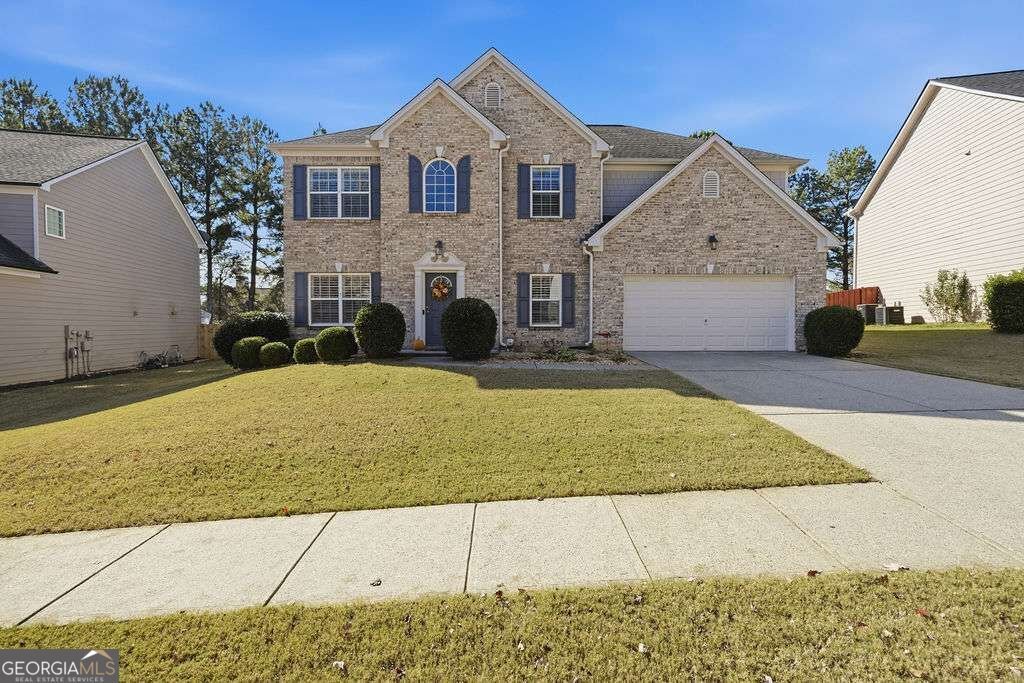
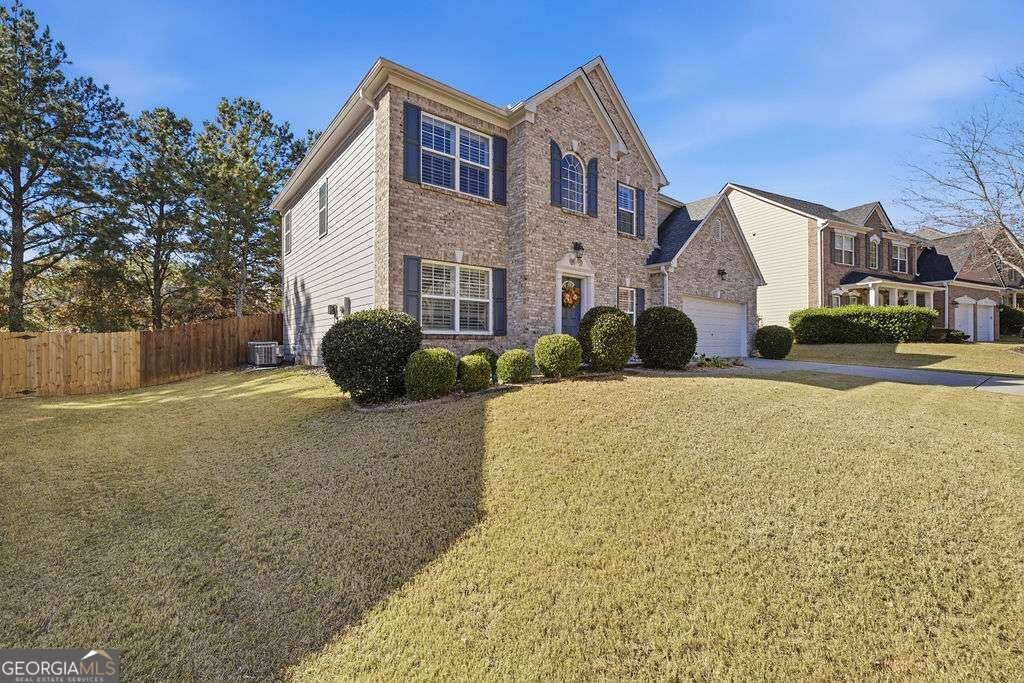
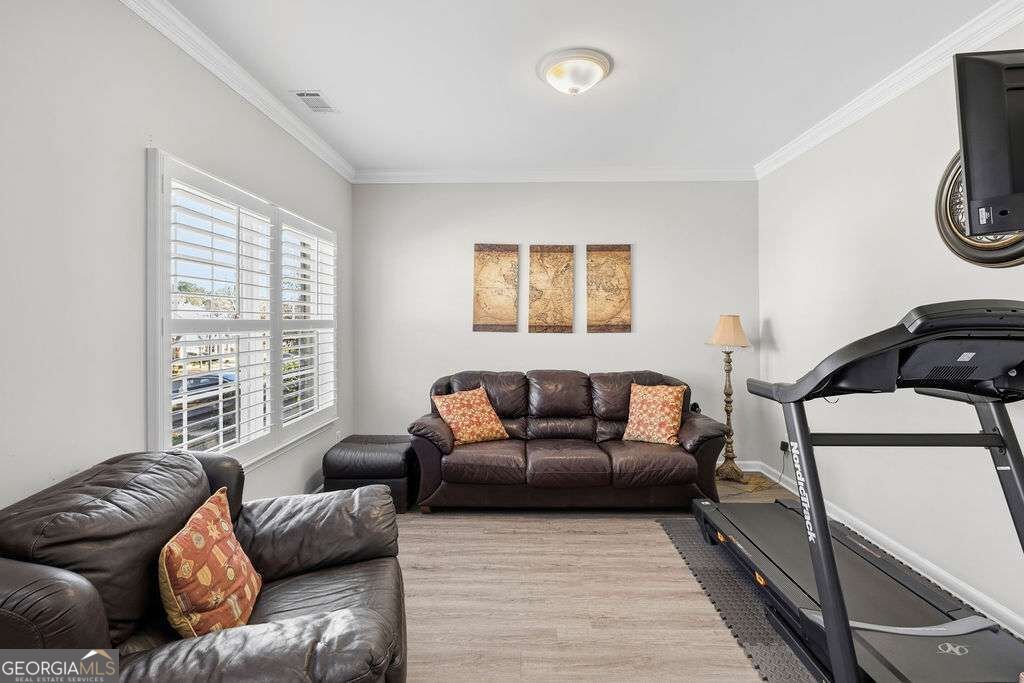
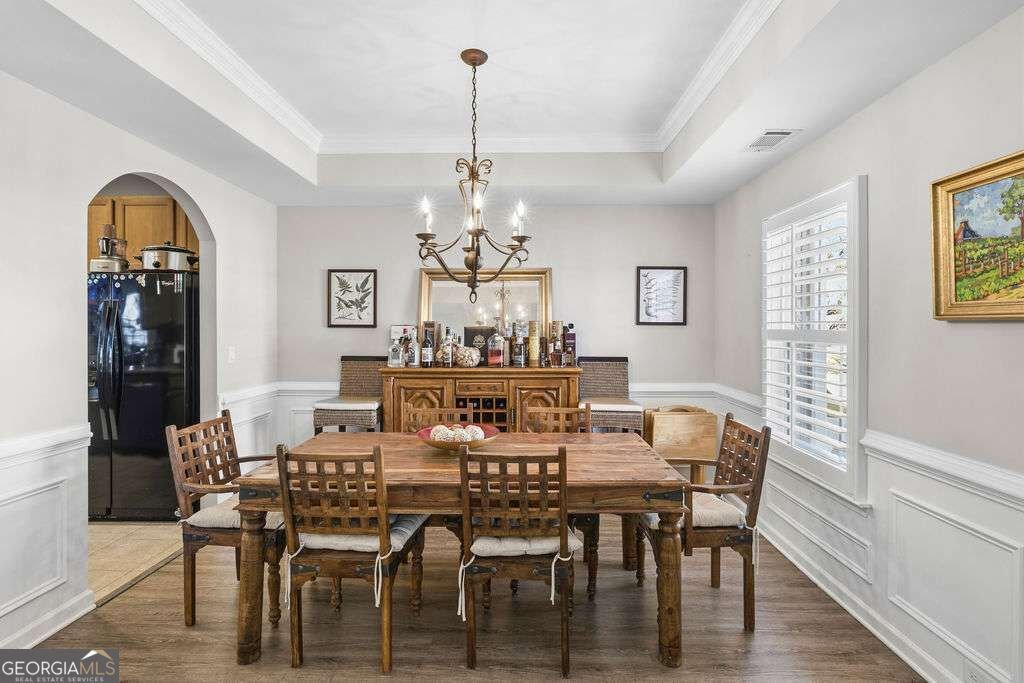
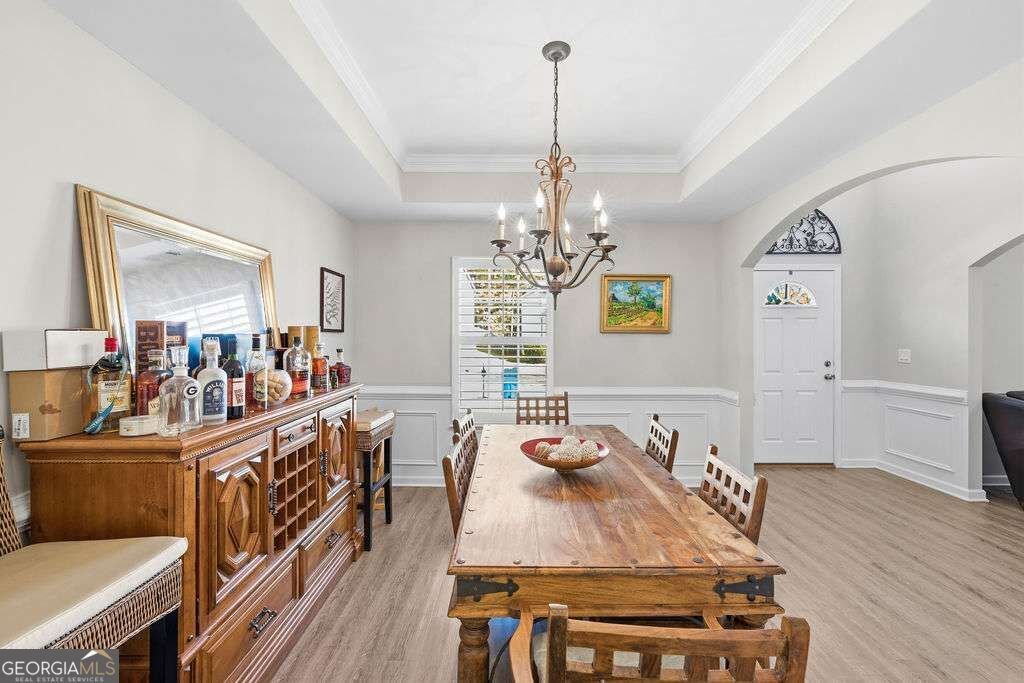
Elegant, Move-In Ready Traditional Home in Amenity-Rich Community. Meticulously maintained by its original owner, this beautiful four-bedroom brick-front traditional home offers timeless appeal and exceptional value. Major updates have already been completed, including an architectural shingle roof installed approximately five years ago and an updated HVAC system, providing peace of mind for years to come. Windows dressed in timeless white plantation shutters that offer effortless privacy, energy efficiency, and classic Southern charm. Step inside to a stunning two-story foyer filled with natural light from the oversized upper window. The versatile floor plan features a formal living room that can easily serve as a home office, a separate dining room accented by an elegant light fixture, and a spacious family room perfect for gathering with family and friends. The kitchen and breakfast area overlook the private, enclosed backyard, creating an ideal setting for everyday living and entertaining. Upstairs, you'll find four generously sized bedrooms, including an oversized owner's suite with a spacious sitting room, offering a private retreat to relax and unwind. Nestled in a desirable residential community, this home is conveniently located near shopping, restaurants, parks, and everyday conveniences. Residents enjoy outstanding neighborhood amenities, including a swimming pool, tennis and pickleball courts, delivering a wonderful lifestyle opportunity. Don't miss your chance to own this exceptionally maintained home that combines comfort, space, location, and move-in-ready convenience.
Welcome to this beautifully maintained 4-bedroom, 2-bath home in the sought after Brookside Crossing community of Auburn. With 2,907 square feet of finished living space, this floor plan offers generous gathering spaces as well as comfortable private retreats. The kitchen functions as the heart of the home with ample counter space, storage, and a natural connection to the main living areas. The main living areas are filled with natural light and provide an easy flow for hosting friends or enjoying quiet evenings at home. The outdoor space includes approximately 0.17 acres, ideal for gardening, outdoor activities, or simply enjoying the seasons. The property includes parking available for multiple vehicles, offering convenience for residents and guests. Brookside Crossing offers a well established community setting in Auburn with convenient access to local shopping, dining, and major routes. With only a few days on the market, this property is a must see for buyers watching the area. With an asking price of $419,000, this property represents an appealing opportunity in the current market.

▾ Show more
1170 Rock Elm Drive - Map & Directions
view in Google Maps
Facts & features
School District Information
High School
Middle School
Elementary School
Additional Information about
Brookside Crossing
Association
Yes
Association Fee
$650
Initiation Fee
$500
Association Fee Includes
Swimming
Tennis
Community Features
Clubhouse
Pool
Sidewalks
Street Lights
Tennis Court(s)
Neighborhood Tennis
Yes
Neighborhood Pool
Yes
Additional Information about
1170 Rock Elm Drive
County
Neighborhood
Year Built
2006
Appliances
Dishwasher
Gas Water Heater
Microwave
Oven/Range (Combo)
Architectural Style
Brick Front
Traditional
Foundation
Slab
Construction Materials
Concrete
Cooling
Ceiling Fan(s)
Central Air
Dining Room Features
Separate Room
Exterior Features
Garden,Other
Fireplace Features
Living Room
Flooring
Carpet
Laminate
Tile
Heating
Natural Gas
Home Warranty
No
Interior Features
Double Vanity
High Ceilings
Pulldown Attic Stairs
Separate Shower
Soaking Tub
Two Story Foyer
Walk-In Closet(s)
Kitchen Features
Breakfast Area
Breakfast Bar
Pantry
Solid Surface Counters
Laundry Features
In Hall
Levels
Two
Financing Available
Cash
Conventional
FHA
VA Loan
Other Structures
Shed(s)
Patio and Porch Features
Patio
Selling Status
Resale
Roof
Composition
Rooms
Family Room
Foyer
Laundry
Other
Security Features
Smoke Detector(s)
Sewer Type
Public Sewer
Total Finished Area
2,907
Total Fire Places
1
Utilities
Cable Available
Electricity Available
High Speed Internet
Natural Gas Available
Phone Available
Sewer Available
Sewer Connected
Underground Utilities
Water Available
Water Source
Public
Window Features
Double Pane Windows
Land Information
Lot Size
Less than .5 Acres
Lot Features
Level
Lot Size Estimated
0.17
Fencing
Back Yard
Fenced
Garages and Parking Information
Parking Total
2
Parking Features
Attached
Garage
Tax Information
Taxes
$5,352
Tax Year
2026
Tax ID Number
R2003-390
▾ Show more
listed by real estate agent francisco jose nunez and bennett realty partners