Back

3896 Town Farms Drive

Atlanta, GA 30360

Brad Huber
call for more info
404-405-7027
Ask a Question
Send to a Friend
Schedule a Showing
Request More Info
Smart Mortgage Options
Dalton Carter
Lender
Lic. 1566538
Office:
Direct: 678-425-4140
AP Mortgage
340 Jesse Jewell Parkway
Suite 500A
Gainesville, GA 30501
Apply for a Loan
For Sale
MLS Number 10811985
7 Bedrooms
5 Bathrooms
1 Half Baths
5,556 Square Feet *estimated
Summary of 3896 Town Farms Drive
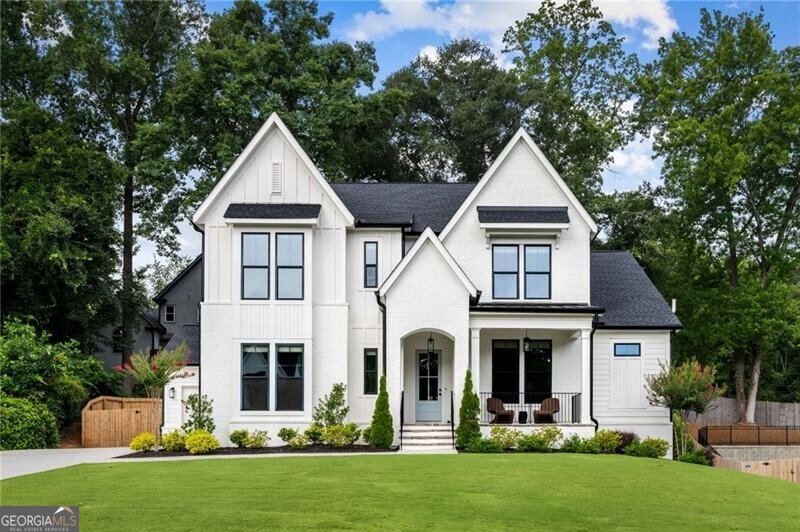
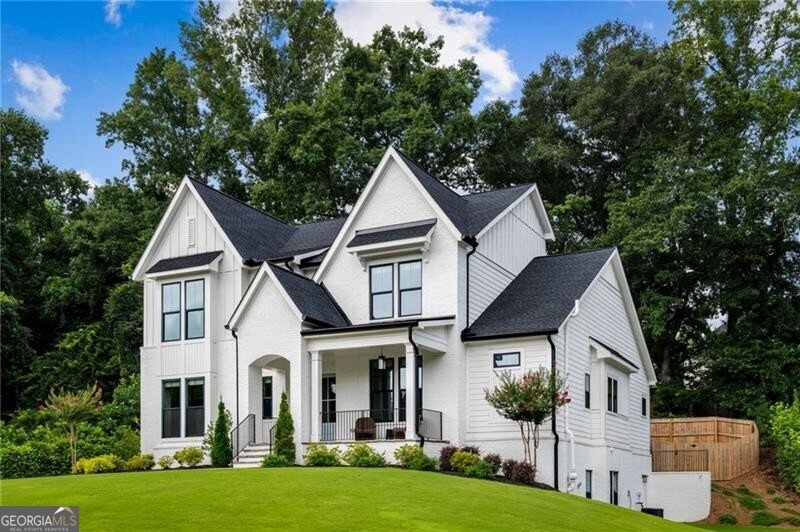
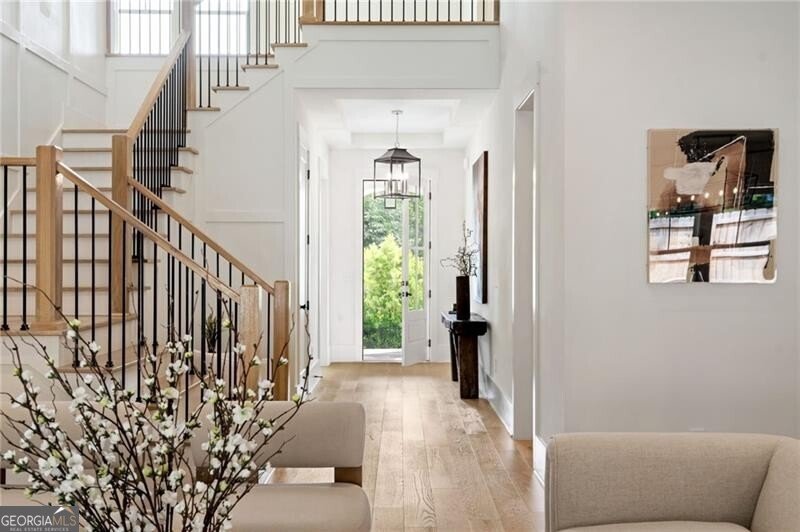
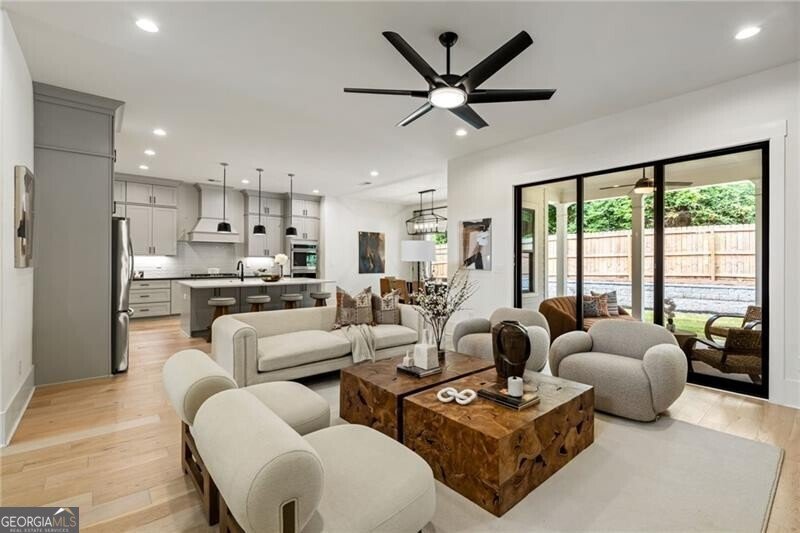
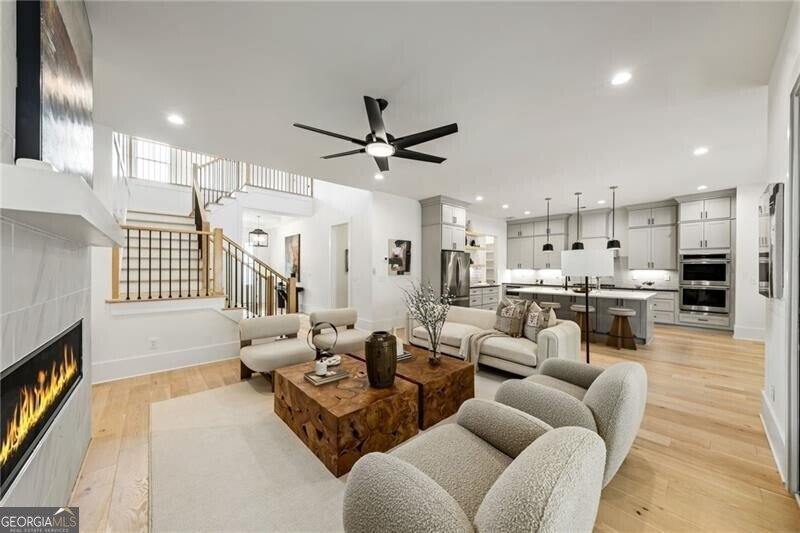
This move-in-ready home checks every box with over 5,500 square feet of beautifully finished living space including a main-level primary suite, a finished terrace level, a three-car garage, and seamless indoor-outdoor living. Located on a quiet cul-de-sac, this home features high ceilings, abundant natural light and is conveniently located near The Atlanta Athletic Club, Dunwoody Country Club, The Forum, Peachtree Corners Town Center, and Dunwoody Village. At the heart of the home, the chef's kitchen is appointed with premium appliances, quartz countertops, an oversized island, and a walk-in pantry with ample storage. The kitchen flows seamlessly into the dining area and fireside family room, where floor-to-ceiling sliding glass doors open to a covered porch with a fireplace overlooking the flat, fenced backyard. The main-level primary suite features vaulted ceilings and serves as a private retreat with a spa-inspired bath featuring dual vanities, a soaking tub, oversized shower, custom walk-in closet, and the added convenience of an attached full laundry room. The main floor is completed with a private office, half bath and a mudroom that connects the home to the attached three-car garage. Upstairs, four generously sized bedrooms are complemented by a versatile bonus loft perfect for a playroom, living area, or additional home office. The finished terrace level offers a private entrance and incredible flexibility with two additional bedrooms, a full bath, and expansive living space ideal for a home theater, fitness studio, recreation room, and guest suite. With seven bedrooms, indoor-outdoor living, and a thoughtfully designed layout, his home offers exceptional flexibility the peace of mind of practically new construction.
Set in the popular Town Farms neighborhood, this 7-BR, 5-BA home offers a comfortable blend of space, style, and function. With 5,556 square feet of finished living space, this floor plan offers generous gathering spaces as well as comfortable private retreats. The kitchen functions as the heart of the home with ample counter space, storage, and a natural connection to the main living areas. A central family room and dining area provide a welcoming place to unwind, gather, and enjoy time together. The outdoor space includes approximately 0.35 acres, ideal for gardening, outdoor activities, or simply enjoying the seasons. Practical parking available makes everyday living easier for households with multiple vehicles. Set within Town Farms in Atlanta, this home is close to schools, shopping, dining, and area attractions. Just listed within the last few days, this home is already drawing attention. At $1,475,000, this home is well positioned for buyers seeking value in Atlanta.
Show more
3896 Town Farms Drive - Map & Directions
view in Google Maps
Facts & features
School District Information
High School
Middle School
Elementary School
Additional Information about
Town Farms
Association
Yes
Initiation Fee
$2,000
Association Fee Includes
Other
Community Features
Walk To Public Transit
Walk To Schools
Walk To Shopping
Additional Information about
3896 Town Farms Drive
County
Neighborhood
Year Built
2024
Architectural Style
Contemporary
Basement
Concrete
Daylight
Exterior Entry
Finished
Interior Entry
Construction Materials
Brick
Cooling
Central Air
Zoned
Exterior Features
Sprinkler System
Fireplace Features
Gas Log
Gas Starter
Outside
Flooring
Carpet
Hardwood
Tile
Heating
Natural Gas
Zoned
Home Warranty
No
Interior Features
Bookcases
Master On Main Level
Separate Shower
Soaking Tub
Two Story Foyer
Walk-In Closet(s)
Kitchen Features
Breakfast Area
Breakfast Room
Kitchen Island
Walk-in Pantry
Levels
Three Or More
Patio and Porch Features
Patio
Porch
Selling Status
Resale
Roof
Composition
Rooms
Bonus Room
Exercise Room
Family Room
Game Room
Loft
Security Features
Carbon Monoxide Detector(s)
Smoke Detector(s)
Sewer Type
Public Sewer
Total Finished Area
5,556
Total Fire Places
2
Utilities
Cable Available
Electricity Available
Natural Gas Available
Phone Available
Sewer Available
Underground Utilities
Water Available
Water Source
Public
Finished Basement
Yes
Master on the Main
Yes
Land Information
Lot Size
Less than .5 Acres
Lot Features
Level
Lot Size Estimated
0.35
Fencing
Back Yard
Garages and Parking Information
Parking Features
Garage
Tax Information
Taxes
$18,892
Tax Year
2025
Tax ID Number
R6312 142
Show more
listed by real estate agent kelly ruddell and ansley re | christie's int'l re