Back

505 Estate Club Circle

Roswell, GA 30075

Brad Huber
call for more info
404-405-7027
Ask a Question
Send to a Friend
Schedule a Showing
Request More Info
More Homes In
Wexford
865 Devenish Lane, Roswell
Smart Mortgage Options
Dalton Carter
Lender
Lic. 1566538
Office:
Direct: 678-425-4140
AP Mortgage
340 Jesse Jewell Parkway
Suite 500A
Gainesville, GA 30501
Apply for a Loan
For Sale
MLS Number 10771238
4 Bedrooms
3 Bathrooms
1 Half Baths
3,922 Square Feet *estimated
Summary of 505 Estate Club Circle
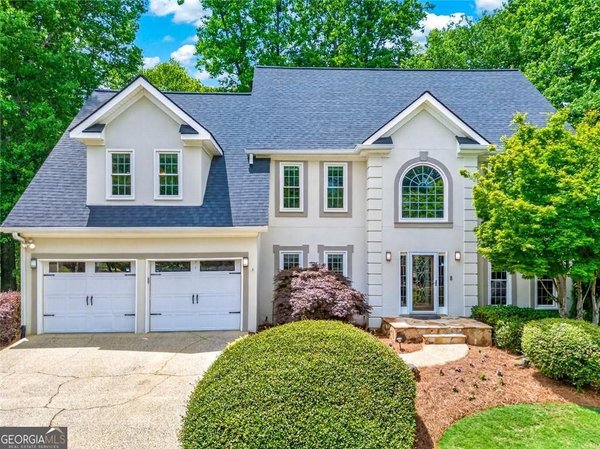
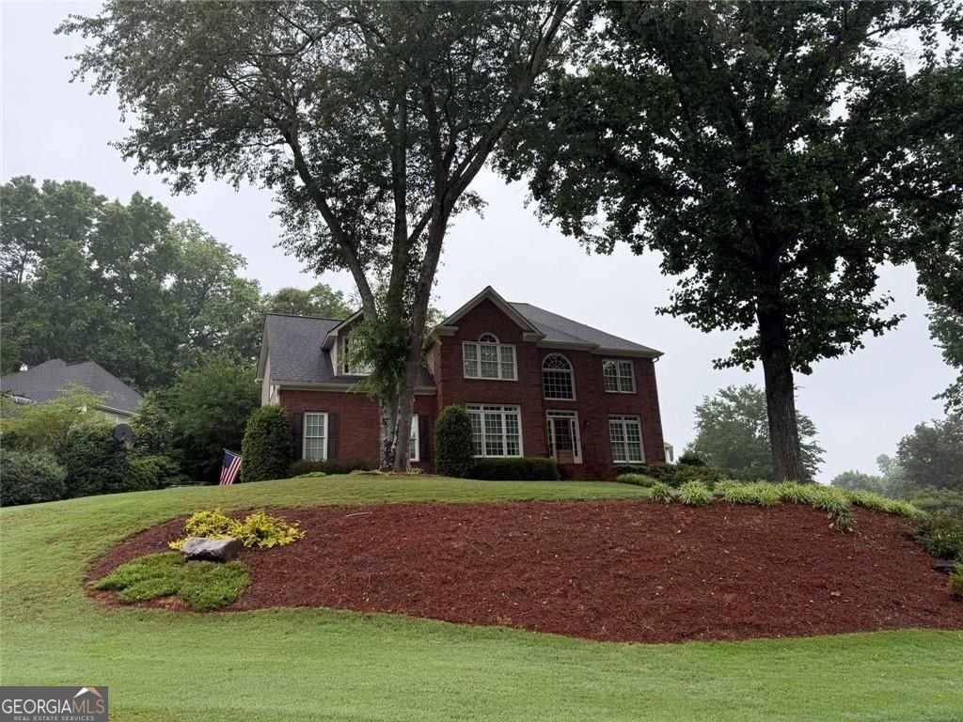
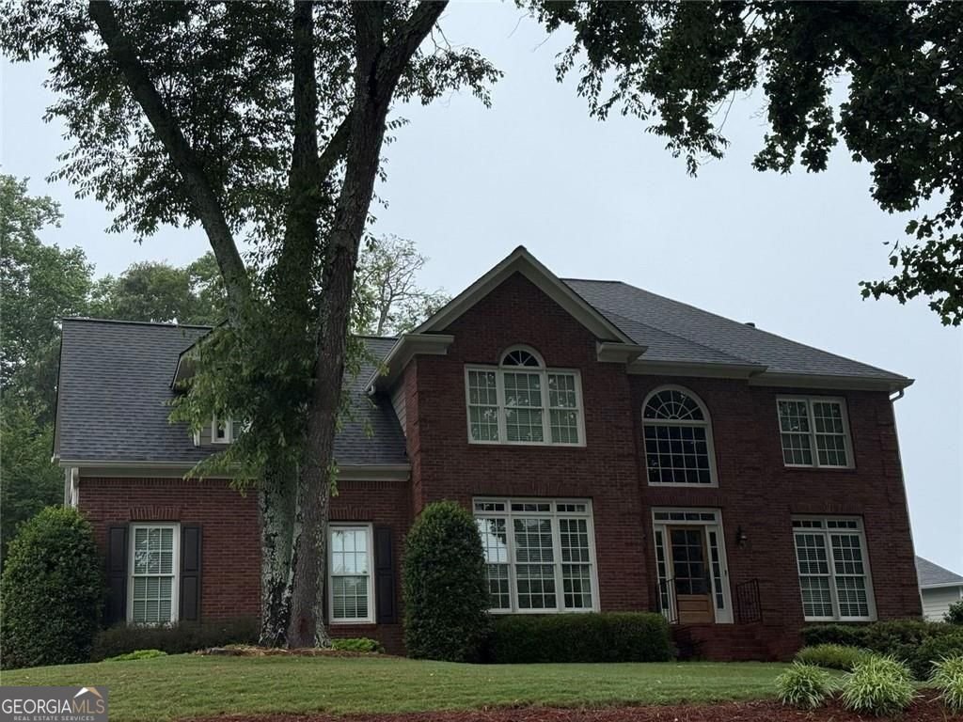
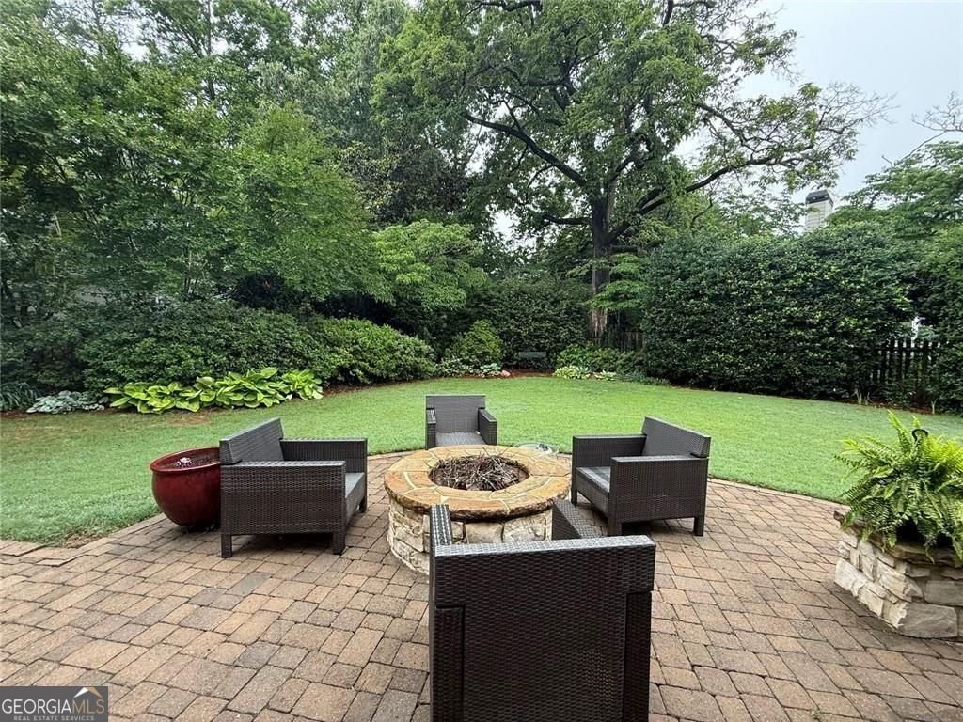
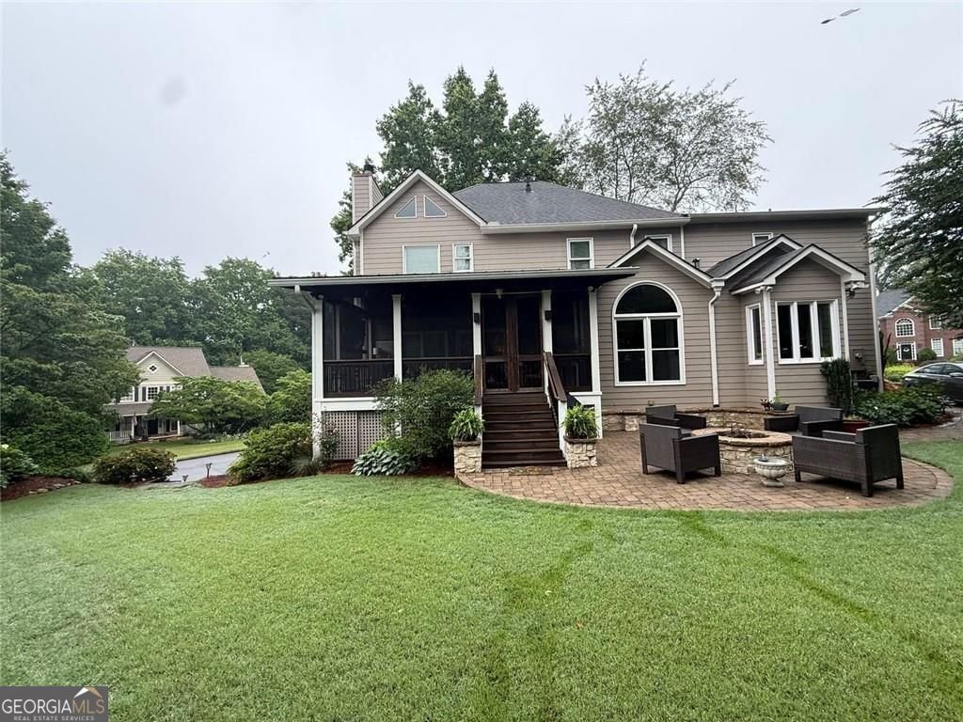
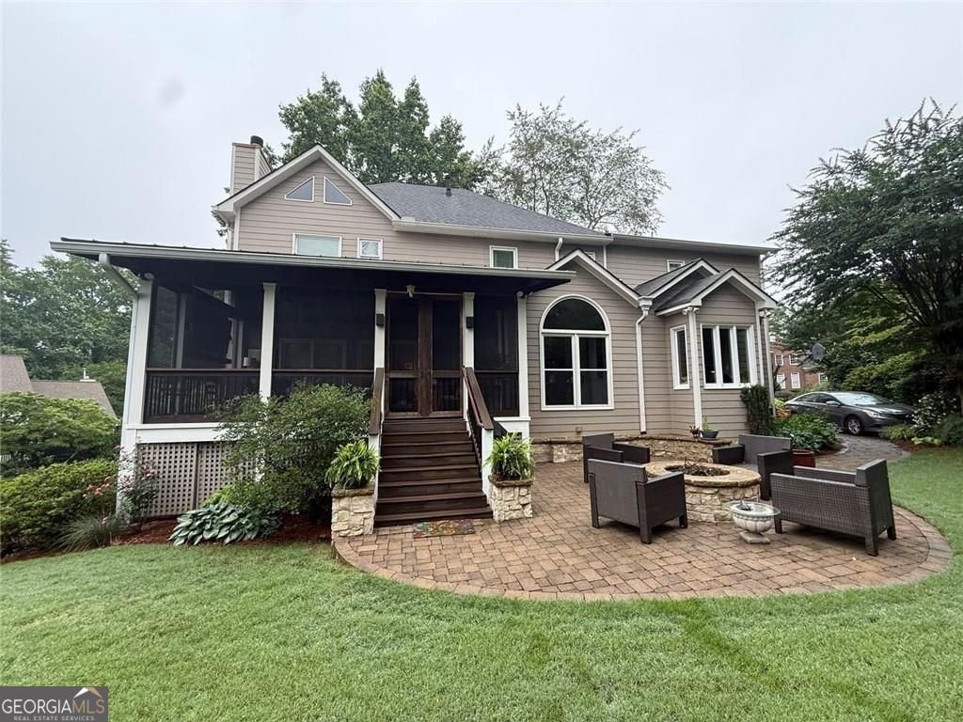
Welcome to Wexford - Roswell's most sought-after neighborhood! This stunning brick and HardiePlank home on a beautiful corner lot offers 3,922 SF of finished living space across three levels. The fully remodeled kitchen features white cabinetry, granite countertops, and stainless steel appliances, flowing seamlessly into a charming bay-windowed office overlooking the private backyard. The spectacular screened porch with ceramic tile floors and wood inlay ceiling is an entertainer's dream, leading to a custom paver patio with stone firepit surrounded by mature landscaping and exceptional privacy. Upstairs, the spacious primary suite stuns with a 2025 renovated spa bath featuring dual vanities, imported terrazzo floors, quartz countertops, soaking tub, and beautifully tiled walk-in shower. The finished terrace level adds 826 SF with a full bath and rare boat garage. Additional highlights include a two-car side-entry garage, elegant formal spaces, ample storage, and access to one of Roswell's most desirable swim/tennis communities conveniently located near parks, shopping, dining, and top-rated schools. ***Professional photos coming soon***
Welcome to 505 Estate Club Circle in Wexford, where this thoughtfully designed 4-bed, 3-bath home is ready for its next chapter. Thoughtfully planned, the interior provides 3,922 square feet of finished living space with an open, livable feel from room to room. The kitchen was planned for both everyday meals and special occasions, with plenty of room to cook, serve, and connect. A central family room and dining area provide a welcoming place to unwind, gather, and enjoy time together. Outside, the property offers approximately 0.352 acres, giving ample room to relax, play, or plan future outdoor projects. The property includes parking available for multiple vehicles, offering convenience for residents and guests. Wexford offers a well established community setting in Roswell with convenient access to local shopping, dining, and major routes. At $825,000, this home is well positioned for buyers seeking value in Roswell.
Show more
505 Estate Club Circle - Map & Directions
view in Google Maps
Facts & features
School District Information
High School
Middle School
Elementary School
Additional Information about
Wexford
Association
Yes
Association Fee
$1,000
Initiation Fee
$1,275
Association Fee Includes
Tennis
Swimming
Maintenance Grounds
Community Features
Clubhouse
Lake
Playground
Pool
Park
Street Lights
Swim Team
Tennis Court(s)
Tennis Team
Neighborhood Tennis
Yes
Neighborhood Pool
Yes
Additional Information about
505 Estate Club Circle
County
Neighborhood
Year Built
1992
Appliances
Dishwasher
Disposal
Microwave
Cooktop
Oven (Wall)
Stainless Steel Appliance(s)
Gas Water Heater
Architectural Style
Traditional
Basement
Full
Bath Finished
Boat Door
Construction Materials
Brick
Other
Cooling
Central Air
Dining Room Features
Separate Room
Exterior Features
Fire Pit
Fireplace Features
Family Room
Gas Starter
Gas Log
Flooring
Hardwood
Carpet
Heating
Central
Home Warranty
No
Interior Features
Bookcases
Double Vanity
Tray Ceiling(s)
Walk-In Closet(s)
Soaking Tub
Tile Bath
Kitchen Features
Solid Surface Counters
Walk-in Pantry
Breakfast Area
Levels
Two
Financing Available
Conventional
Cash
FHA
VA Loan
Patio and Porch Features
Screened
Patio
Porch
Selling Status
Resale,Updated/Remodeled
Roof
Composition
Rooms
Game Room
Laundry
Office
Security Features
Smoke Detector(s)
Sewer Type
Public Sewer
Listing Conditions
As Is
Total Finished Area
3,922
Total Fire Places
1
Utilities
Electricity Available
Natural Gas Available
Sewer Available
Water Available
Water Source
Public
Window Features
Double Pane Windows
Finished Basement
Yes
Land Information
Lot Size
Less than .5 Acres
Lot Features
Corner Lot
Private
Lot Size Estimated
0.352
Garages and Parking Information
Parking Total
2
Parking Features
Attached
Garage Door Opener
Kitchen Level
RV/Boat Parking
Tax Information
Taxes
$3,870
Tax Year
2025
Tax ID Number
12 174403590225
Show more
listed by real estate agent jana atkins and re/max town & country