Back

3920 Shiloh Ridge Run Run

Suwanee, GA 30024

Brad Huber
call for more info
404-405-7027
Ask a Question
Send to a Friend
Schedule a Showing
Request More Info
More Homes In
Bridle Ridge
3725 Ridgeway Terrace, Suwanee
3365 Parsons Run, Suwanee
Smart Mortgage Options
Dalton Carter
Lender
Lic. 1566538
Office:
Direct: 678-425-4140
AP Mortgage
340 Jesse Jewell Parkway
Suite 500A
Gainesville, GA 30501
Apply for a Loan
For Sale
MLS Number 10818177
5 Bedrooms
2 Bathrooms
1 Half Baths
3,053 Square Feet *estimated
Summary of 3920 Shiloh Ridge Run Run
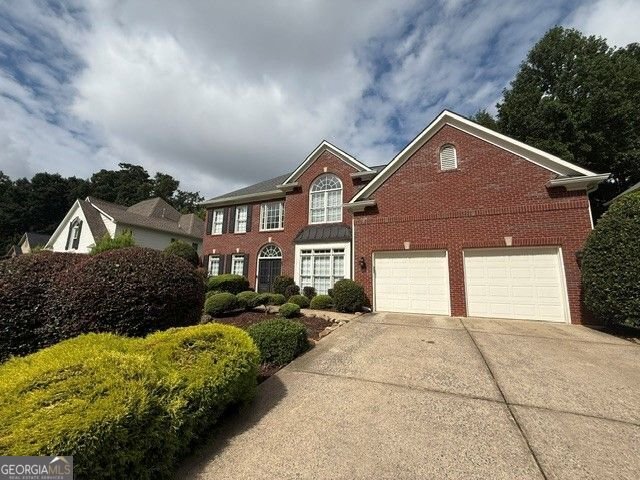
A beautiful front entry door welcomes you into this move-in ready home in sought-after Bridle Ridge and the award-winning Lambert High School district. Updated flooring extends throughout both levels with no carpet anywhere. The dramatic two-story foyer is complemented by a dual staircase that provides convenient access from both the foyer and kitchen to the second level. Designed for both everyday living and entertaining, the main level features spacious formal living and dining rooms and an inviting family room that flows into the breakfast area and updated kitchen with white cabinetry, granite countertops, and stainless-steel appliances. An oversized laundry/mudroom with a utility sink adds exceptional convenience. The spacious owner's suite offers a walk-in closet and a beautifully renovated bath with quartz countertops, dual vanities, an oversized shower, and a jetted tub. Upstairs, three generously sized secondary bedrooms provide plenty of space, including one with vaulted ceilings and one with dual closets. A versatile bonus room with vaulted ceilings is ideal for a home office, media room, playroom, or could serve as a potential fifth bedroom. The Jack-and-Jill bath features separate vanities, making busy mornings a little easier. Step outside to an oversized covered rear porch overlooking the expansive backyard-perfect for entertaining, relaxing, or simply enjoying the outdoors. Residents enjoy Bridle Ridge's outstanding amenities, including a junior Olympic pool, tennis courts with ALTA teams, pickleball, clubhouse, playground, and an active social calendar. Convenient to GA-400, shopping, dining, parks, and top-rated Forsyth County schools. Ideally located less than three miles from the future Johns Creek Medley, an exciting 43-acre mixed-use development that will offer premier shopping, dining, and entertainment. Plus, enjoy easy access to Emory Johns Creek Hospital (9 minutes), Northside Hospital and Halcyon (15 minutes), Johns Creek Town Center, Avalon and Suwanee Town Center (20 minutes).
Discover this inviting 5-bedroom, 2-bath home located in the well established community of Bridle Ridge. With 3,053 square feet of finished living space, this floor plan offers generous gathering spaces as well as comfortable private retreats. The kitchen was planned for both everyday meals and special occasions, with plenty of room to cook, serve, and connect. The main living areas are filled with natural light and provide an easy flow for hosting friends or enjoying quiet evenings at home. The outdoor space includes approximately 0.29 acres, ideal for gardening, outdoor activities, or simply enjoying the seasons. The property includes parking available for multiple vehicles, offering convenience for residents and guests. Residents of Bridle Ridge enjoy a blend of neighborhood charm and easy access to everyday conveniences. With an asking price of $729,000, this property represents an appealing opportunity in the current market.
Show more
3920 Shiloh Ridge Run Run - Map & Directions
view in Google Maps
Facts & features
School District Information
High School
Middle School
Elementary School
Additional Information about
Bridle Ridge
Association
Yes
Association Fee
$1,200
Initiation Fee
$1,800
Association Fee Includes
Tennis
Trash
Swimming
Community Features
Clubhouse
Sidewalks
Street Lights
Tennis Court(s)
Playground
Pool
Neighborhood Tennis
Yes
Neighborhood Pool
Yes
Additional Information about
3920 Shiloh Ridge Run Run
County
Neighborhood
Year Built
1997
Appliances
Dishwasher
Gas Water Heater
Microwave
Dryer
Washer
Refrigerator
Stainless Steel Appliance(s)
Architectural Style
Traditional
Foundation
Slab
Construction Materials
Brick
Cooling
Central Air
Dining Room Features
Separate Room
Fireplace Features
Family Room
Flooring
Sustainable
Heating
Central
Home Warranty
No
Interior Features
Double Vanity
Vaulted Ceiling(s)
Walk-In Closet(s)
Tray Ceiling(s)
Separate Shower
Soaking Tub
Tile Bath
Two Story Foyer
Whirlpool Bath
High Ceilings
Rear Stairs
Kitchen Features
Kitchen Island
Breakfast Bar
Solid Surface Counters
Pantry
Breakfast Area
Laundry Features
Laundry Closet
Levels
Two
Financing Available
VA Loan
FHA
Cash
Conventional
Selling Status
Resale
Roof
Composition
Rooms
Bonus Room
Laundry
Foyer
Security Features
Smoke Detector(s)
Sewer Type
Public Sewer
Listing Conditions
Corporate Relocation
Total Finished Area
3,053
Total Fire Places
1
Utilities
Cable Available
Electricity Available
High Speed Internet
Natural Gas Available
Sewer Connected
Water Available
Water Source
Public
Window Features
Double Pane Windows
Land Information
Lot Size
Less than .5 Acres
Lot Features
Level
Lot Size Estimated
0.29
View
City
Garages and Parking Information
Parking Total
6
Parking Features
Garage
Tax Information
Taxes
$5,245
Tax Year
2025
Tax ID Number
139-000-074
Show more
listed by real estate agent beverly r hart and bhhs georgia properties