Back

6105 Providence Lake Drive

Gainesville, GA 30506

Brad Huber
call for more info
404-405-7027
Ask a Question
Send to a Friend
Schedule a Showing
Request More Info
More Homes In
Providence
6330 Oldham Court, Gainesville
6220 Providence Lake Drive, Gainesville
Smart Mortgage Options
Dalton Carter
Lender
Lic. 1566538
Office:
Direct: 678-425-4140
AP Mortgage
340 Jesse Jewell Parkway
Suite 500A
Gainesville, GA 30501
Apply for a Loan
For Sale
MLS Number 10816897
5 Bedrooms
4 Bathrooms
1 Half Baths
5,818 Square Feet *estimated
Summary of 6105 Providence Lake Drive
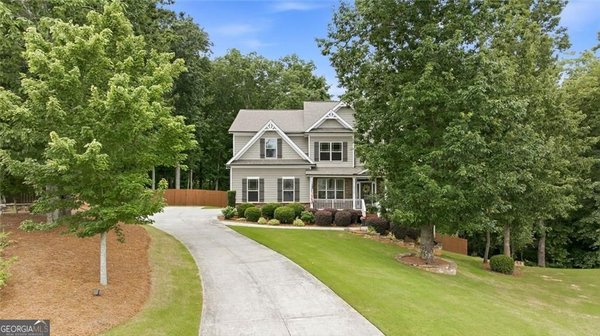
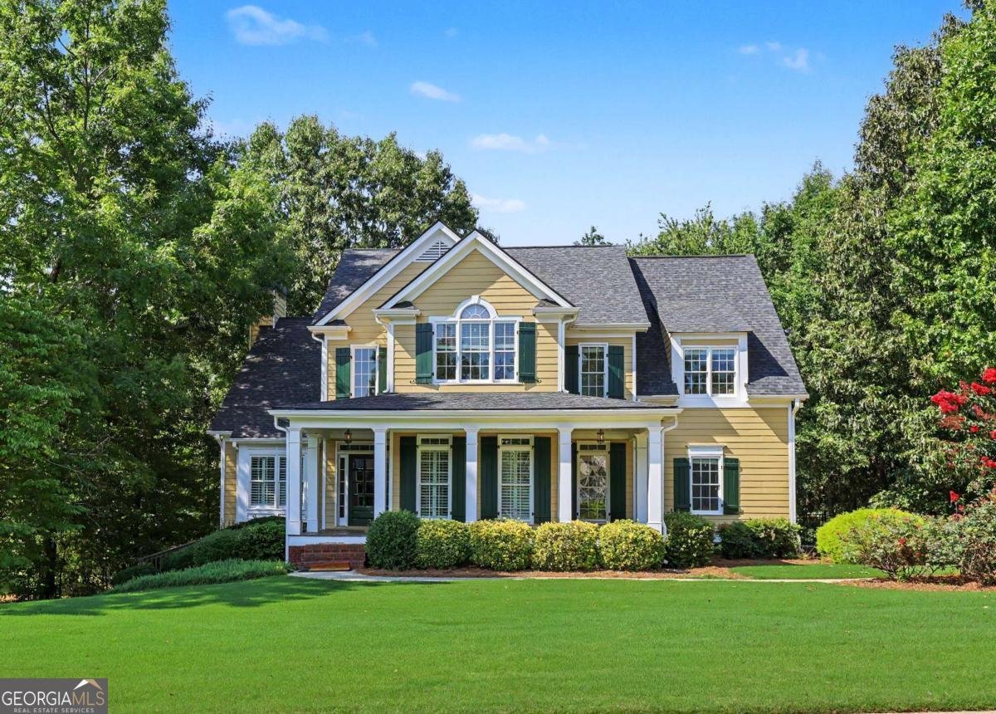
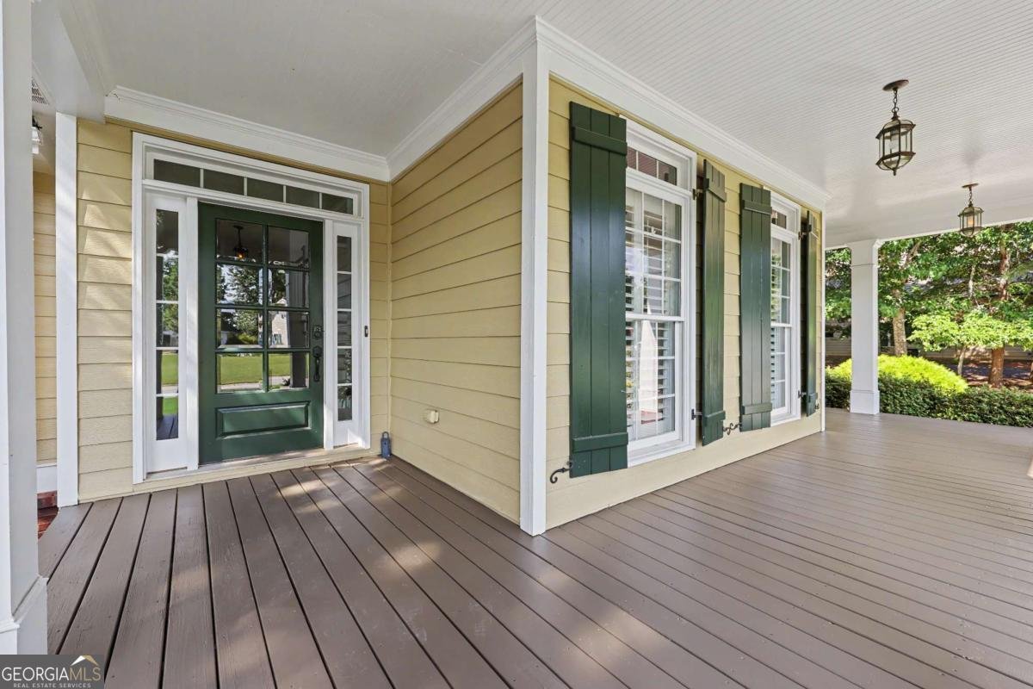
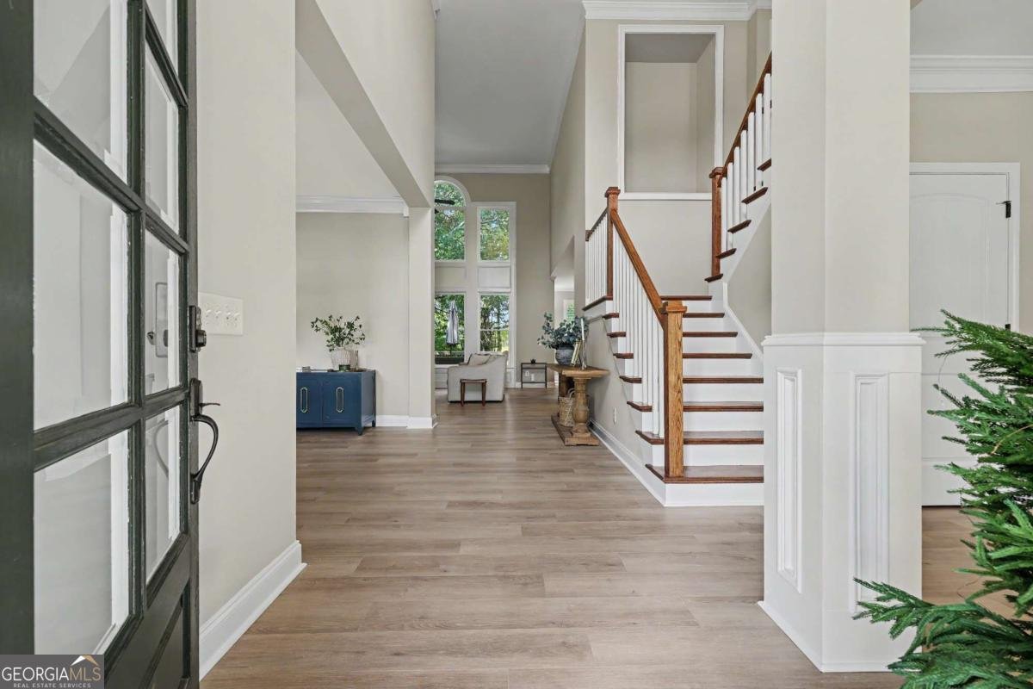
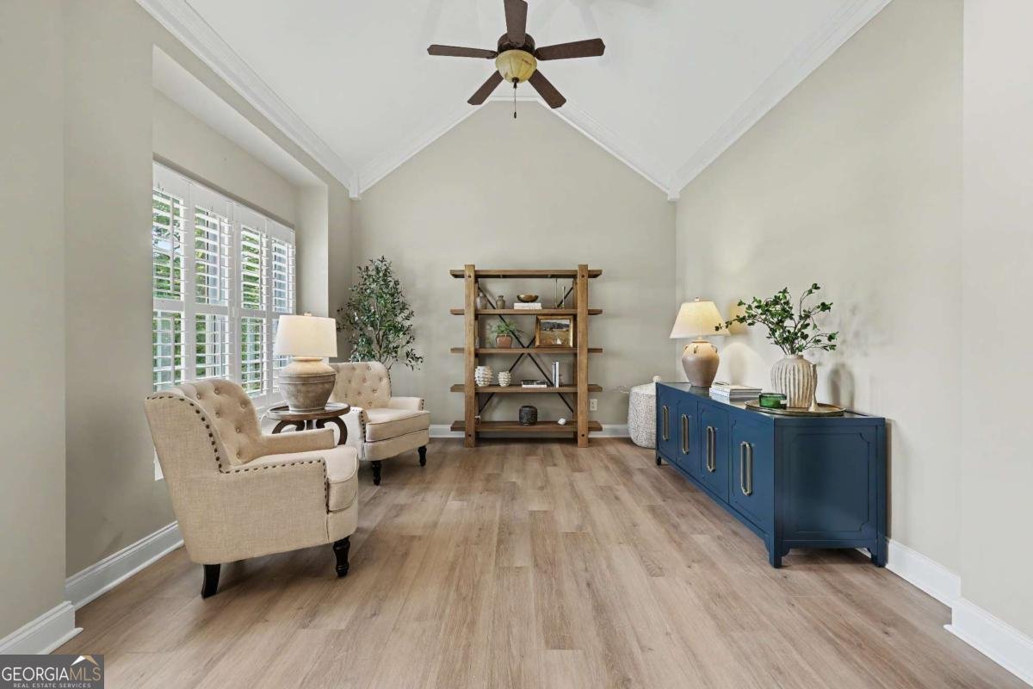
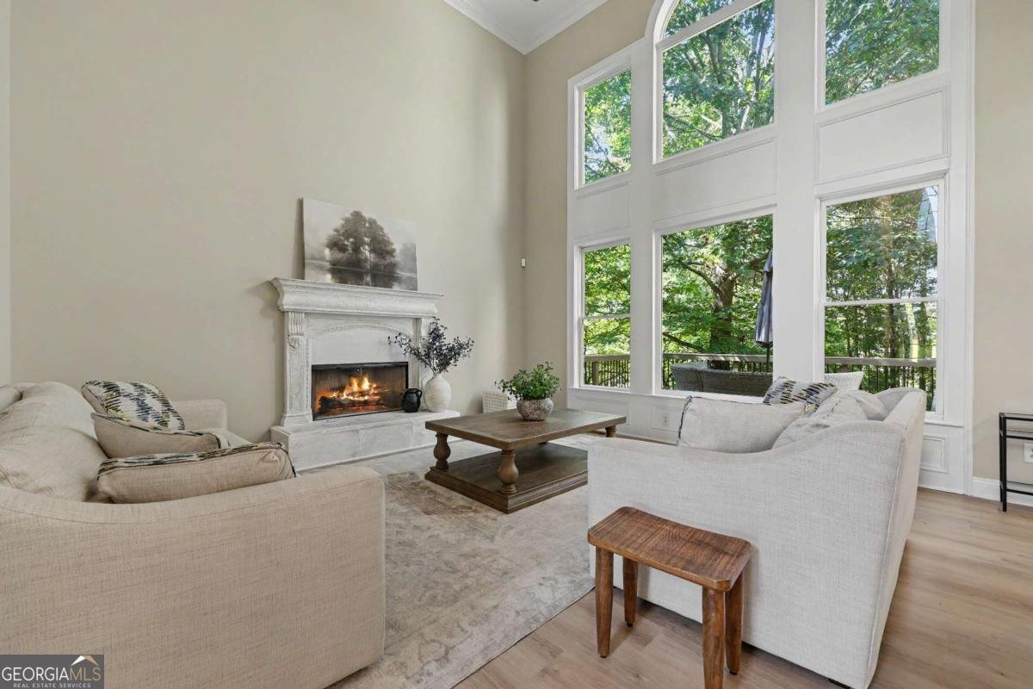
Luxury, space and timeless craftsmanship come together in this beautifully maintained semi-custom Craftsman home, privately situated on .65 acres in the sought-after East Forsyth High School district. Step inside to a freshly painted interior featuring beautiful NEW floors throughout the main living areas, elegant plantation shutters and a thoughtfully designed floor plan ideal for both everyday living and entertaining. The gourmet kitchen showcases rich cabinetry, generous workspace and an open layout overlooking the spacious family room. A main-level bedroom with a full bath offers the perfect private guest suite, while a separate powder room adds convenience for visitors. Upstairs, the impressive owner's suite provides a peaceful retreat complete with a spacious bedroom and spa-inspired bath. Two additional bedrooms are connected by a generously sized Jack-and-Jill bath, and the conveniently located laundry room completes the upper level. The finished terrace level offers exceptional flexibility for multigenerational living, guests, recreation or working from home. Featuring bamboo flooring throughout, this expansive level includes a private office, bedroom, full bath, media room, playroom or game room and a welcoming foyer. French doors open to a covered patio and the large backyard, creating seamless indoor-outdoor living. An oversized deck spans the rear of the home, creating an inviting outdoor living space for grilling, dining and entertaining while overlooking the expansive backyard. Additional highlights include new interior paint and a roof approximately five years old. Conveniently located just off Highway 53 and minutes from GA 400, Lake Lanier, lakeside dining, local wineries, shopping and everyday conveniences. The neighborhood offers a welcoming sense of community with annual traditions that may include a chili cook-off, holiday decorating festivities, a Fourth of July golf cart parade and a neighborhood book club.
Discover this inviting 5-bedroom, 4-bath home located in the well established community of Providence. With 5,818 square feet of finished living space, this floor plan offers generous gathering spaces as well as comfortable private retreats. A bright, open kitchen offers generous workspace, storage, and a direct view into the main gathering spaces. Open concept living and dining spaces create a comfortable setting for gatherings of all kinds. The outdoor space includes approximately 0.65 acres, ideal for gardening, outdoor activities, or simply enjoying the seasons. Practical parking available for multiple vehicles makes everyday living easier for households with multiple vehicles. Residents of Providence enjoy a blend of neighborhood charm and easy access to everyday conveniences. With only a few days on the market, this property is a must see for buyers watching the area. At $689,900, this home is well positioned for buyers seeking value in Gainesville.
Show more
6105 Providence Lake Drive - Map & Directions
view in Google Maps
Facts & features
School District Information
High School
Middle School
Elementary School
Additional Information about
Providence
Association
Yes
Association Fee
$300
Initiation Fee
$500
Association Fee Includes
Maintenance Grounds
Private Roads
Community Features
Pool
Neighborhood Pool
Yes
Additional Information about
6105 Providence Lake Drive
County
Neighborhood
Year Built
2007
Appliances
Convection Oven
Dishwasher
Double Oven
Dryer
Gas Water Heater
Microwave
Oven (Wall)
Refrigerator
Architectural Style
Traditional
Basement
Bath Finished
Daylight
Exterior Entry
Finished
Full
Interior Entry
Construction Materials
Stone
Cooling
Ceiling Fan(s)
Central Air
Dual
Gas
Zoned
Dining Room Features
Seats 12+,Separate Room
Fireplace Features
Family Room
Gas Log
Flooring
Carpet
Hardwood
Tile
Heating
Central
Dual
Natural Gas
Zoned
Home Warranty
No
Interior Features
Double Vanity
High Ceilings
Separate Shower
Soaking Tub
Tile Bath
Tray Ceiling(s)
Two Story Foyer
Vaulted Ceiling(s)
Walk-In Closet(s)
Whirlpool Bath
Kitchen Features
Breakfast Area
Breakfast Bar
Pantry
Laundry Features
Upper Level
Levels
Two
Financing Available
Cash
Conventional
FHA
USDA Loan
VA Loan
Patio and Porch Features
Patio
Porch
Selling Status
Resale
Roof
Composition
Rooms
Family Room
Foyer
Keeping Room
Laundry
Office
Security Features
Smoke Detector(s)
Sewer Type
Septic Tank
Showing Info
Septic Tank
Listing Conditions
Other
Total Finished Area
5,818
Total Fire Places
1
Utilities
Cable Available
Electricity Available
High Speed Internet
Natural Gas Available
Phone Available
Underground Utilities
Water Available
Water Source
Public
Finished Basement
Yes
Land Information
Lot Size
.5 to 1 Acre
Lot Features
Level
Private
Lot Size Estimated
0.65
Fencing
Back Yard
Fenced
Garages and Parking Information
Parking Total
2
Parking Features
Attached
Garage Door Opener
Kitchen Level
Parking Pad
Side/Rear Entrance
Tax Information
Taxes
Unknown
Tax Year
2025
Tax ID Number
289000146
Show more
listed by real estate agent and keller williams realty atl. partners