Back

6485 Julian Road

Gainesville, GA 30506

Brad Huber
call for more info
404-405-7027
Ask a Question
Send to a Friend
Schedule a Showing
Request More Info
Smart Mortgage Options
Dalton Carter
Lender
Lic. 1566538
Office:
Direct: 678-425-4140
AP Mortgage
340 Jesse Jewell Parkway
Suite 500A
Gainesville, GA 30501
Apply for a Loan
For Sale
MLS Number 10773688
4 Bedrooms
3 Bathrooms
1 Half Baths
3,992 Square Feet *estimated
Summary of 6485 Julian Road
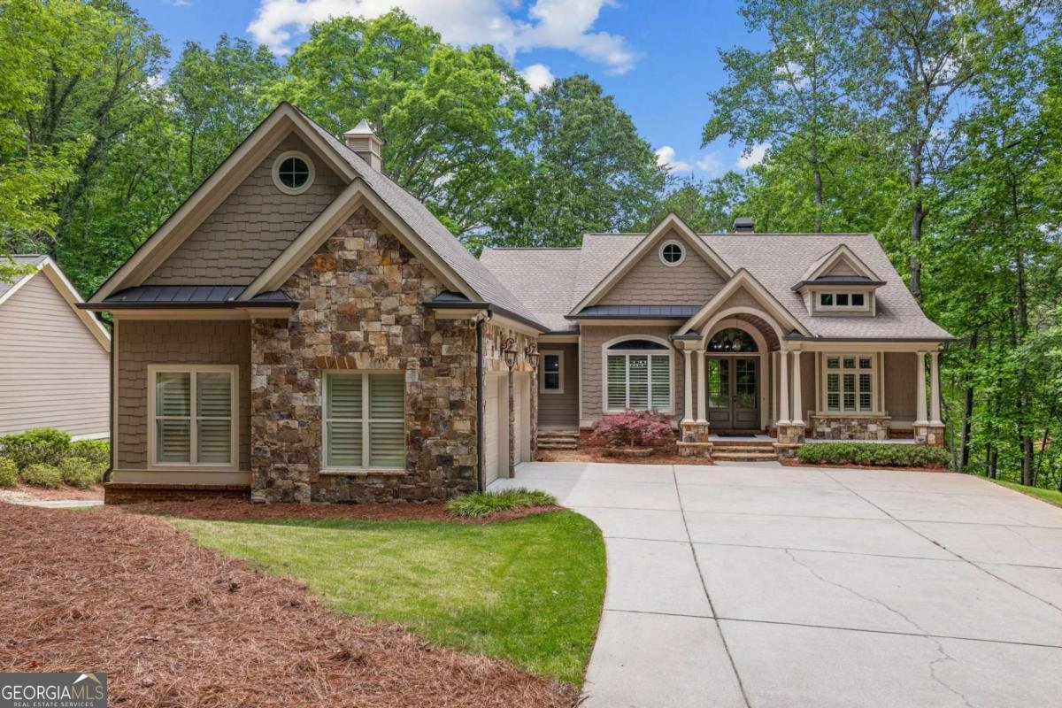
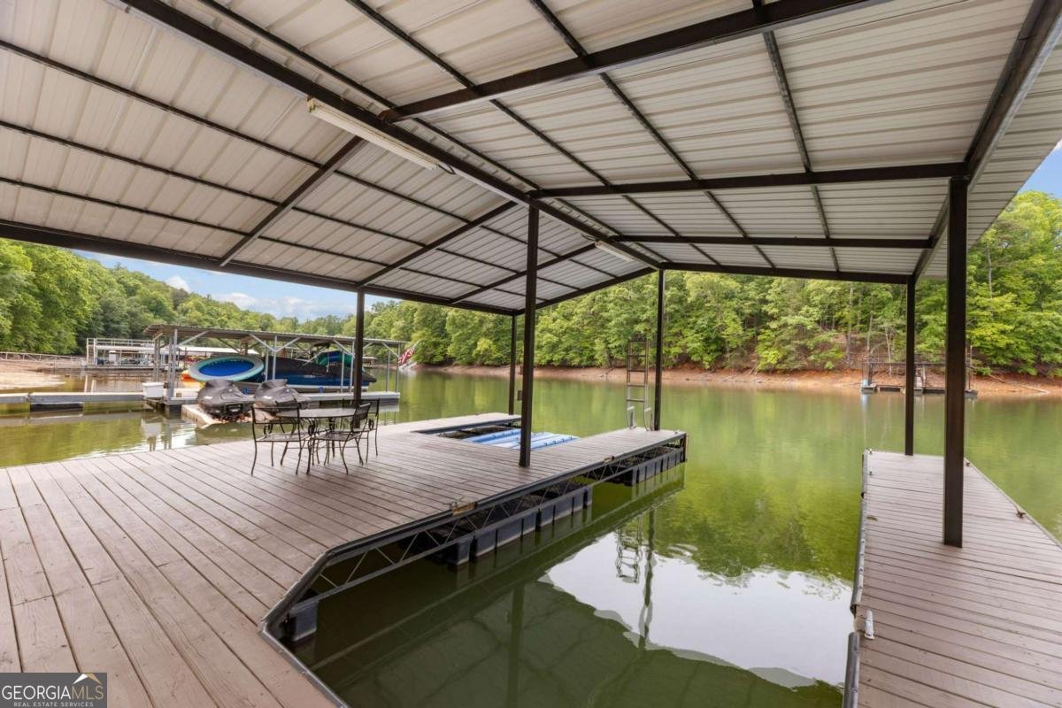
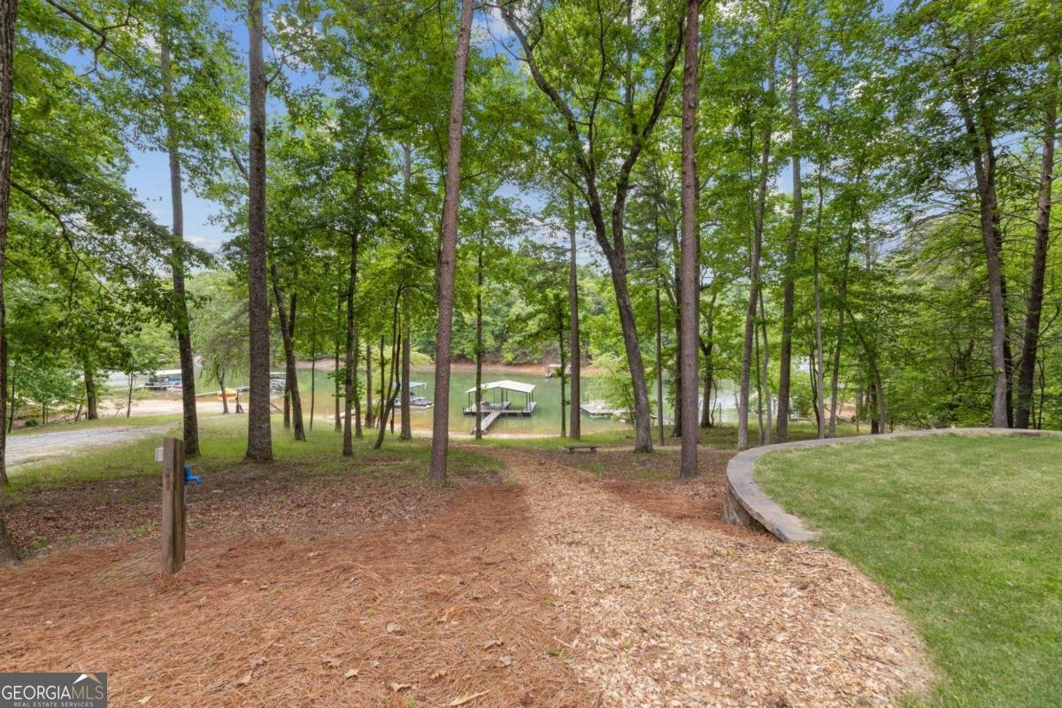
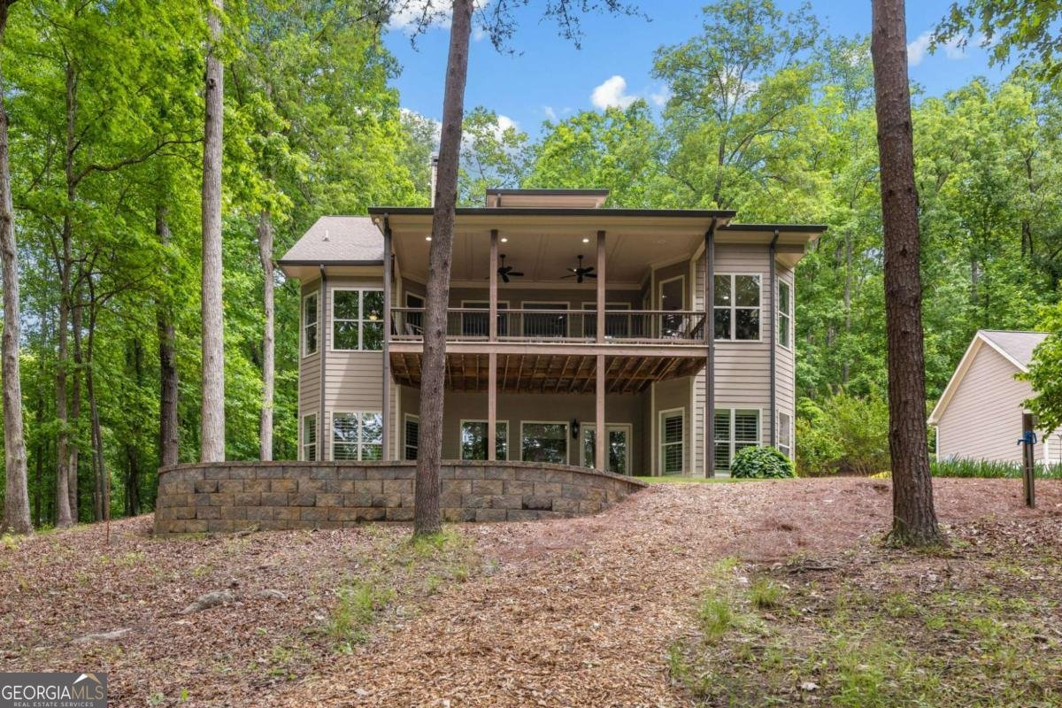
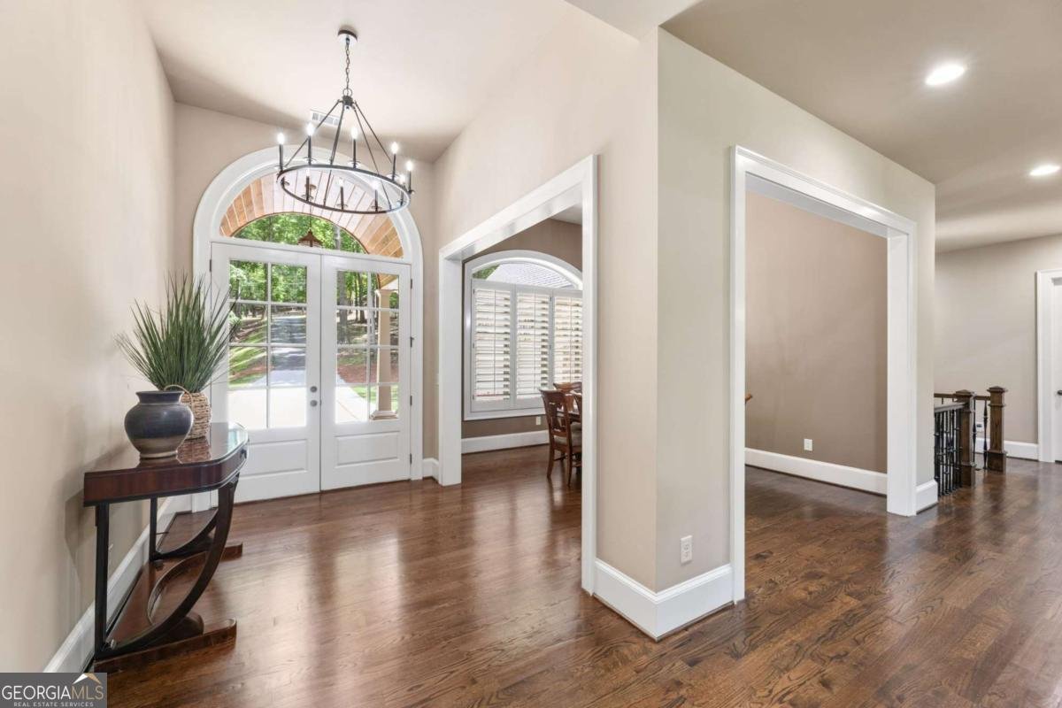
*** Open House will be from 11:00AM to 2:00PM on Saturday 05/30/2026***Experience true Lake Lanier living in this custom-built Craftsman home, perfectly tucked into a peaceful, nature-filled setting with year-round beauty. Situated on a gentle sloped, one-acre lot with an easy walk to the water, this 4-bedroom, 3.5-bath home offers approximately 4,000 sq ft of thoughtful design, quality finishes, and timeless character. The master suite and large laundry area are located on the main level which provides convenience and privacy, with hardwood or tile flooring throughout the home. The home includes an open concept spacious living area and stunning architectural details including plantation shutters and beautiful stonework inside and out. Step onto the back deck and you'll feel like you're relaxing in a treehouse-elevated among the trees with serene views overlooking the water. The gentle slope leads to your covered double-slip dock, offering effortless lake access for boating, fishing, and quiet mornings on the water. A dedicated workshop and large storage area make this home ideal for hobbyists, or anyone needing extra space. Every corner of this property reflects craftsmanship, comfort, and the peaceful lake lifestyle. This is the perfect blend of privacy, nature, and luxury lake living-ready for its next owner to enjoy. Please note that this is a licensed Georgia Real Estate agent owned home.
Set outside of a traditional subdivision in Gainesville, this well cared for 4-bedroom, 3-bath home offers space, comfort, and freedom from HOA restrictions. With 3,992 square feet of finished living space, this floor plan offers generous gathering spaces as well as comfortable private retreats. A bright, open kitchen offers generous workspace, storage, and a direct view into the main gathering spaces. Open concept living and dining spaces create a comfortable setting for gatherings of all kinds. Outside, the property offers approximately 1 acres, giving ample room to relax, play, or plan future outdoor projects. With parking available for multiple vehicles, the home provides flexible options for families and visitors. The location provides quick access to Gainesville amenities while offering the flexibility of living outside a subdivision with no required HOA. Just listed within the last few days, this home is already drawing attention. With an asking price of $1,450,000, this property represents an appealing opportunity in the current market.
Show more
6485 Julian Road - Map & Directions
view in Google Maps
Facts & features
School District Information
High School
Middle School
Elementary School
Additional Information about
None
Association
No
Additional Information about
6485 Julian Road
County
Neighborhood
Year Built
2010
Appliances
Dishwasher
Double Oven
Dryer
Electric Water Heater
Microwave
Refrigerator
Washer
Architectural Style
Craftsman
Basement
Daylight
Exterior Entry
Finished
Full
Construction Materials
Brick
Stone
Cooling
Ceiling Fan(s)
Central Air
Dual
Electric
Heat Pump
Exterior Features
Dock
Fireplace Features
Family Room
Gas Starter
Flooring
Hardwood
Tile
Heating
Central
Electric
Heat Pump
Home Warranty
No
Interior Features
Bookcases
Double Vanity
Master On Main Level
Pulldown Attic Stairs
Tray Ceiling(s)
Vaulted Ceiling(s)
Walk-In Closet(s)
Kitchen Features
Breakfast Area
Breakfast Bar
Kitchen Island
Walk-in Pantry
Laundry Features
Laundry Closet
Levels
Two
Financing Available
Cash
Conventional
FHA
VA Loan
Patio and Porch Features
Deck
Selling Status
Resale
Roof
Composition
Rooms
Foyer
Laundry
Security Features
Smoke Detector(s)
Sewer Type
Septic Tank
Listing Conditions
Agent Owned
Total Finished Area
3,992
Total Fire Places
1
Utilities
Cable Available
Electricity Available
High Speed Internet
Phone Available
Water Available
Water Source
Public
Window Features
Double Pane Windows
Finished Basement
Yes
Master on the Main
Yes
Land Information
Lot Size
.5 to 1 Acre
Lot Features
Private
Lot Size Estimated
1
View
Lake
Waterfront Frontage
200
Lake Front
Yes
Garages and Parking Information
Parking Total
2
Parking Features
Garage
Garage Door Opener
Side/Rear Entrance
Tax Information
Taxes
$1,534
Tax Year
2025
Tax ID Number
300-000-041
Show more
listed by real estate agent yvonne chesler and bulldog real estate group