Back

9431 Ponderosa Trail

Gainesville, GA 30506

Brad Huber
call for more info
404-405-7027
Ask a Question
Send to a Friend
Schedule a Showing
Request More Info
Smart Mortgage Options
Dalton Carter
Lender
Lic. 1566538
Office:
Direct: 678-425-4140
AP Mortgage
340 Jesse Jewell Parkway
Suite 500A
Gainesville, GA 30501
Apply for a Loan
For Sale
MLS Number 10834015
4 Bedrooms
4 Bathrooms
0 Half Baths
3,264 Square Feet *estimated
Summary of 9431 Ponderosa Trail
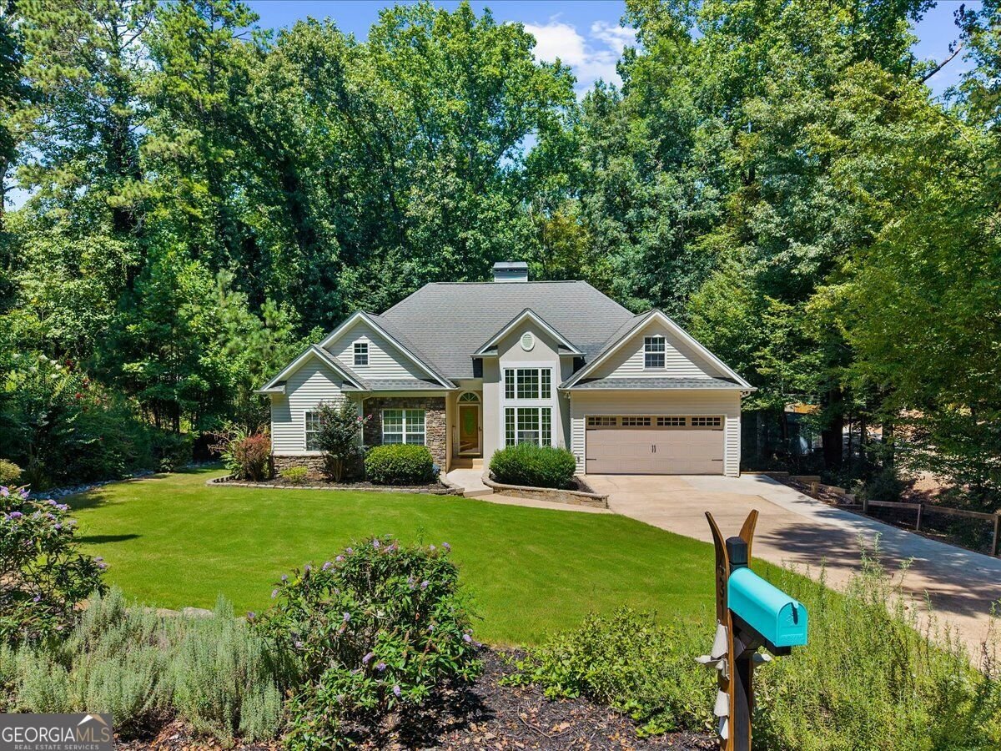
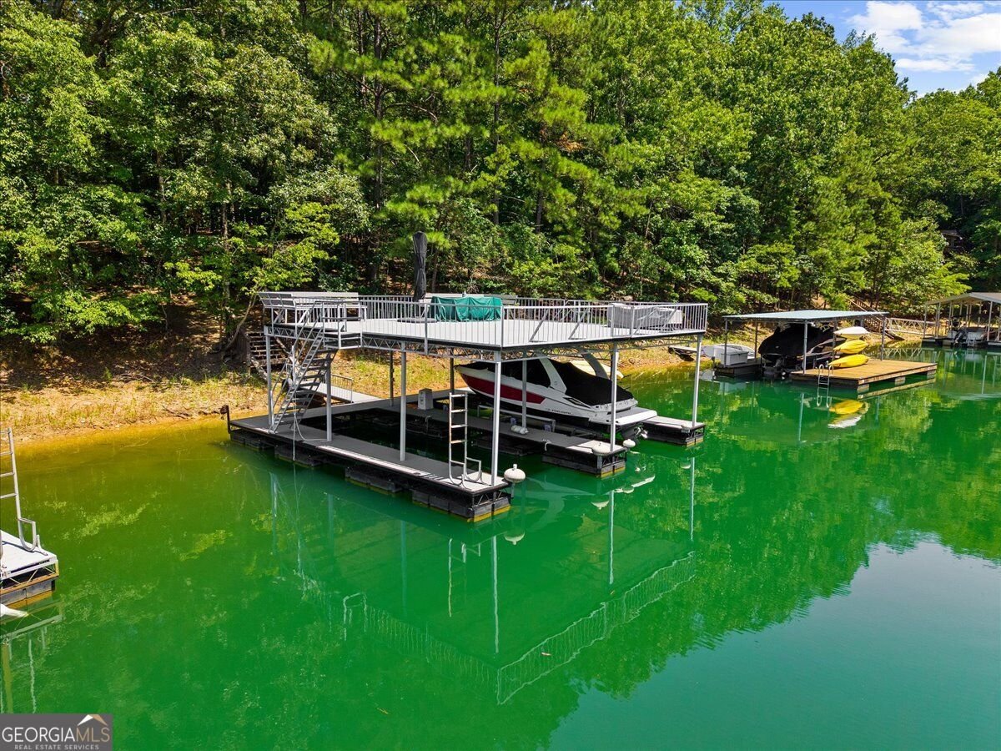
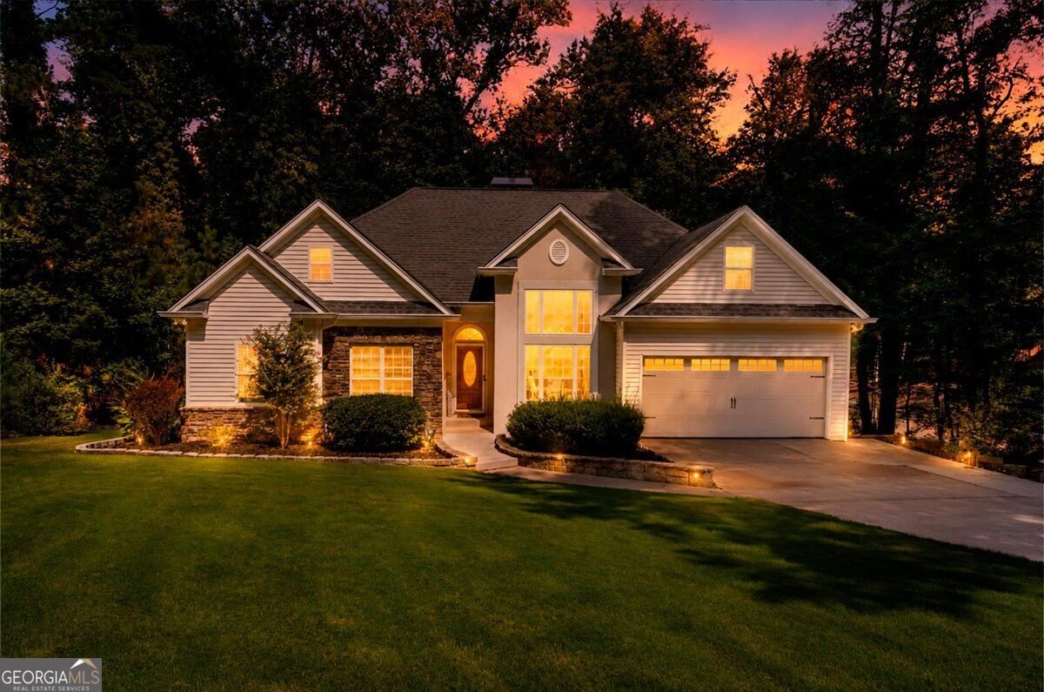
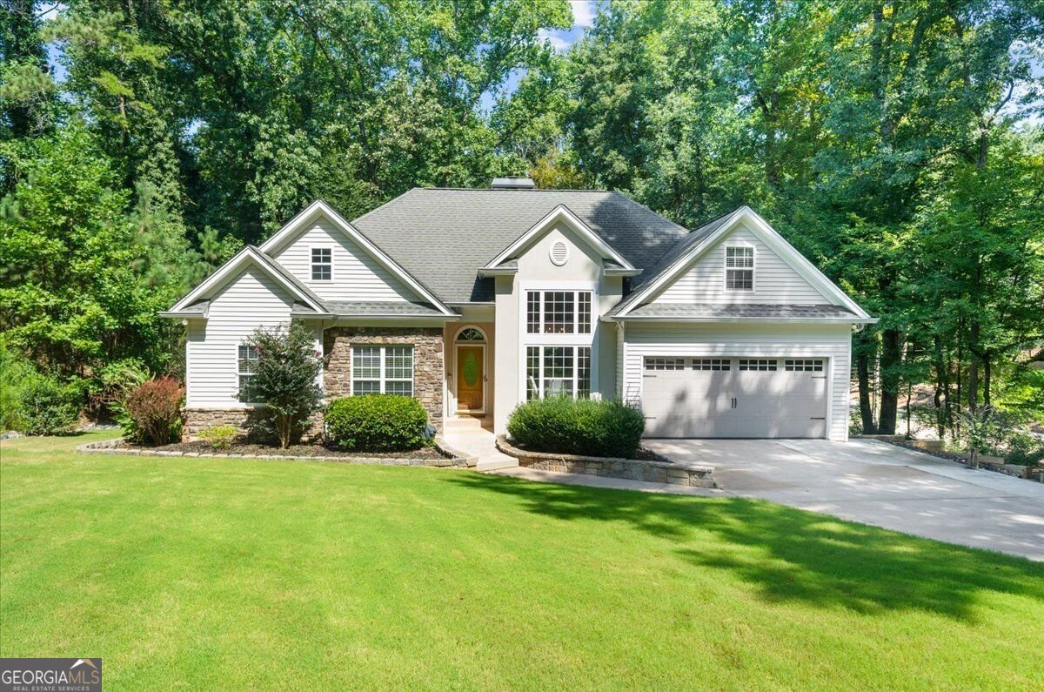
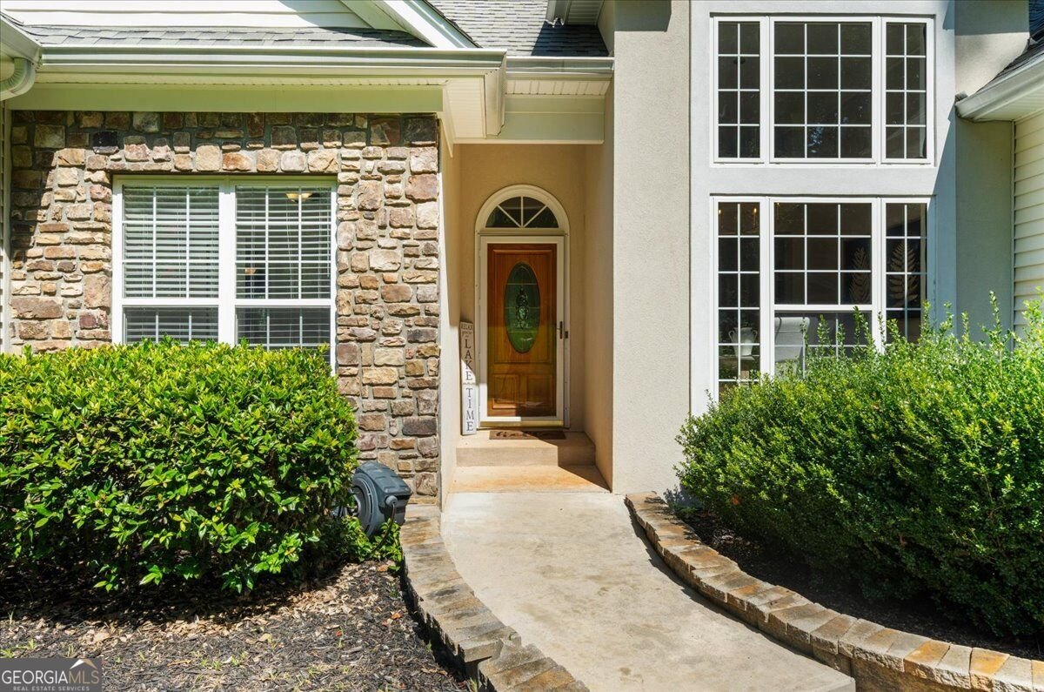
WOW!! 15.3 feet of water at the dock as of August 20th! Are you ready to live like you're on a permanent vacation? Welcome home to your new lake retreat, perfectly situated on a beautiful street just moments by boat for gas at Port Royale and dining at Pelican Pete's. This move-in ready 4 BR/ 4 BA home with a 2-car garage, offers the ultimate lake lifestyle for full-time living or a weekend home (who wouldn't want full time lake living?). The light-filled main level's vaulted ceilings, a cozy fireplace, and an open flow to the dining room and bright kitchen overlooking the private backyard. Upstairs offers a versatile bonus room, while the fully finished terrace level serves as an ideal guest or multi-generational suite-complete with a second quartzite kitchen, large den, gym/office, fourth bedroom, flex space, and two full baths. The dock is positioned in a quiet deep-water cove off Two Mile Creek and features a covered slip on a 32x32 double-slip dock with a party deck and the wide level path is a gentle walk to the water. The dock is a shared dock with the neighbor who uses their property as a weekender. You and all of your family and friends will enjoy deep water access, private cove and a spectacular party deck for sunset cocktails. Located in the sought-after East Forsyth school district, just minutes by land or lake to Port Royale Marina and Vanns Tavern Boat Ramp. Schedule your private showing today!
Welcome to 9431 Ponderosa Trail in Lake Lanier With A Deep Water Boat Dock, where this thoughtfully designed 4-bed, 4-bath home is ready for its next chapter. Thoughtfully planned, the interior provides 3,264 square feet of finished living space with an open, livable feel from room to room. A bright, open kitchen offers generous workspace, storage, and a direct view into the main gathering spaces. The main living areas are filled with natural light and provide an easy flow for hosting friends or enjoying quiet evenings at home. Step outside to approximately 0.4 acres, creating a comfortable setting for outdoor living and weekend gatherings. With parking available for multiple vehicles, the home provides flexible options for families and visitors. Set within Lake Lanier With A Deep Water Boat Dock in Gainesville, this home is close to schools, shopping, dining, and area attractions. With roughly 5 days on the market, this property stands out for condition and location. With an asking price of $824,999, this property represents an appealing opportunity in the current market.
Show more
9431 Ponderosa Trail - Map & Directions
view in Google Maps
Facts & features
School District Information
High School
Middle School
Elementary School
Additional Information about
Lake Lanier With A Deep Water Boat Dock
Association
No
Community Features
Lake
Shared Dock
Additional Information about
9431 Ponderosa Trail
County
Year Built
2000
Appliances
Dishwasher
Electric Water Heater
Microwave
Architectural Style
Ranch
Basement
Bath Finished
Daylight
Exterior Entry
Finished
Interior Entry
Construction Materials
Vinyl Siding
Cooling
Ceiling Fan(s)
Central Air
Dining Room Features
Dining Rm/Living Rm Combo,Separate Room
Exterior Features
Dock
Fireplace Features
Family Room
Masonry
Flooring
Carpet
Hardwood
Laminate
Tile
Heating
Electric
Heat Pump
Home Warranty
No
Interior Features
Double Vanity
High Ceilings
In-Law Floorplan
Master On Main Level
Pulldown Attic Stairs
Tray Ceiling(s)
Vaulted Ceiling(s)
Walk-In Closet(s)
Wet Bar
Kitchen Features
Pantry
Laundry Features
In Basement,In Kitchen
Levels
Two
Financing Available
Cash
Conventional
VA Loan
Patio and Porch Features
Deck
Selling Status
Resale
Roof
Composition
Rooms
Bonus Room
Den
Exercise Room
Family Room
Foyer
Laundry
Media Room
Security Features
Smoke Detector(s)
Sewer Type
Septic Tank
Total Finished Area
3,264
Total Fire Places
1
Utilities
Cable Available
Electricity Available
High Speed Internet
Phone Available
Water Available
Water Source
Public
Window Features
Double Pane Windows
Finished Basement
Yes
Master on the Main
Yes
Dock
Yes
Land Information
Lot Size
Less than .5 Acres
Lot Features
Level
Private
Lot Size Estimated
0.4
View
Seasonal View
Water Front Features
Deep Water Access
Waterfront Frontage
114
Lake Front
Yes
Garages and Parking Information
Parking Total
2
Parking Features
Attached
Garage
Garage Door Opener
Kitchen Level
Tax Information
Taxes
$6,306
Tax Year
2025
Tax ID Number
308 116
Show more
listed by real estate agent michele kaplan and keller williams realty atl. partners