Back

8260 Stonebrook Court

Cumming, GA 30040

Brad Huber
call for more info
404-405-7027
Ask a Question
Send to a Friend
Schedule a Showing
Request More Info
More Homes In
Wynfield
7855 Wynfield Drive, Cumming
7035 Wynfield Drive, Cumming
7285 Wyngate Drive, Cumming
Smart Mortgage Options
Dalton Carter
Lender
Lic. 1566538
Office:
Direct: 678-425-4140
AP Mortgage
340 Jesse Jewell Parkway
Suite 500A
Gainesville, GA 30501
Apply for a Loan
For Sale
MLS Number 10804491
4 Bedrooms
3 Bathrooms
0 Half Baths
2,930 Square Feet *estimated
Summary of 8260 Stonebrook Court
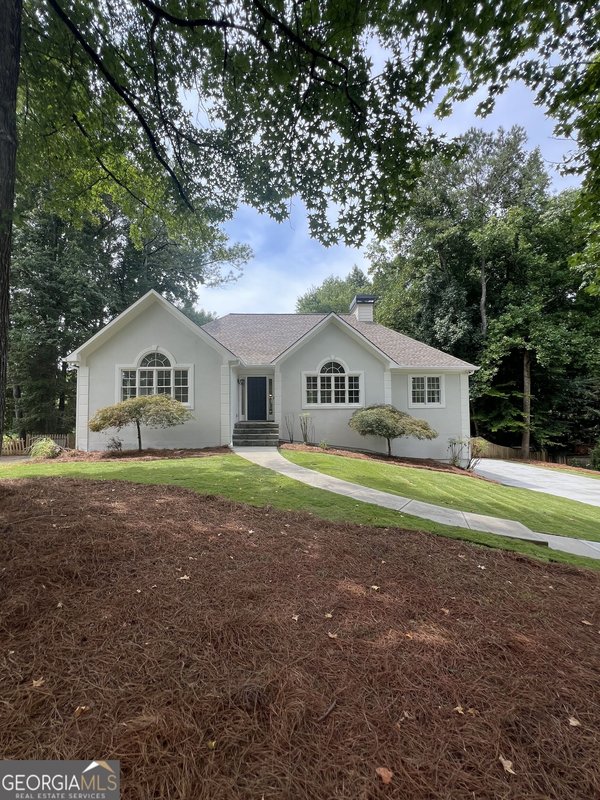
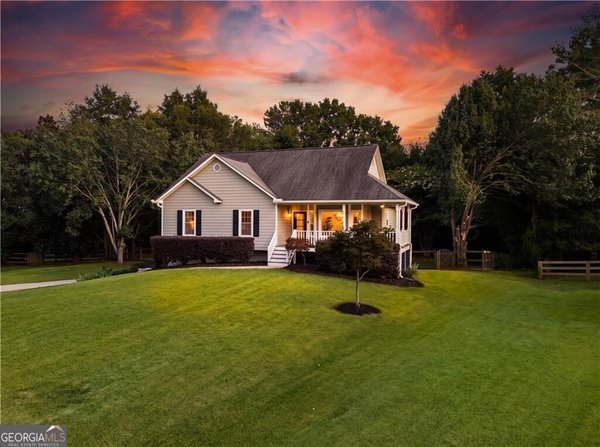

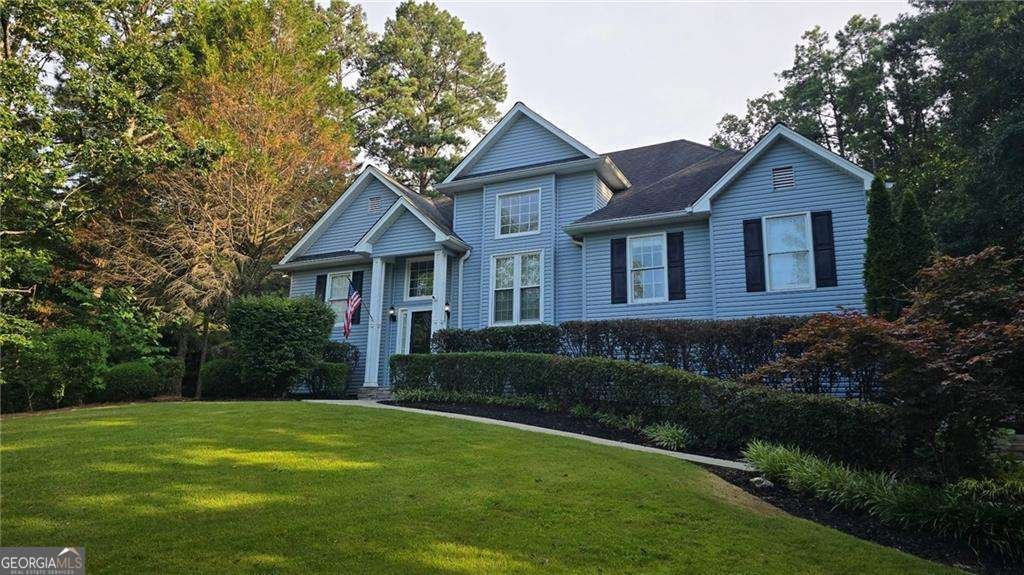
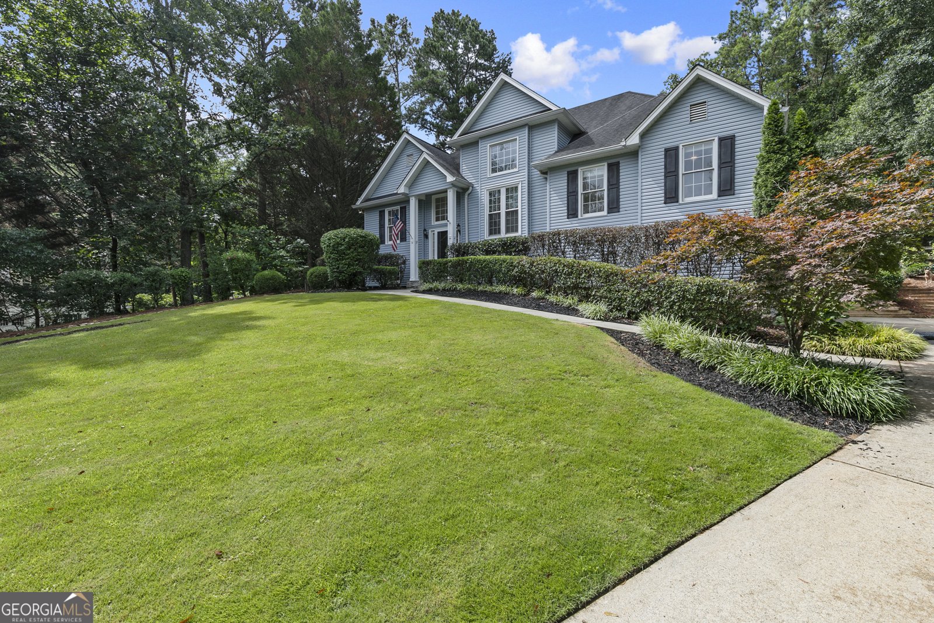
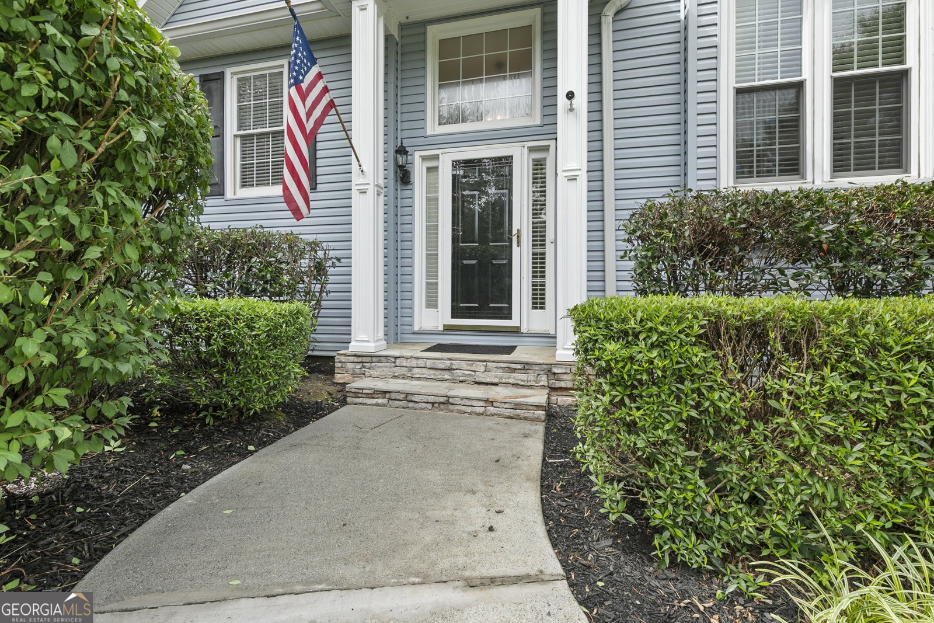
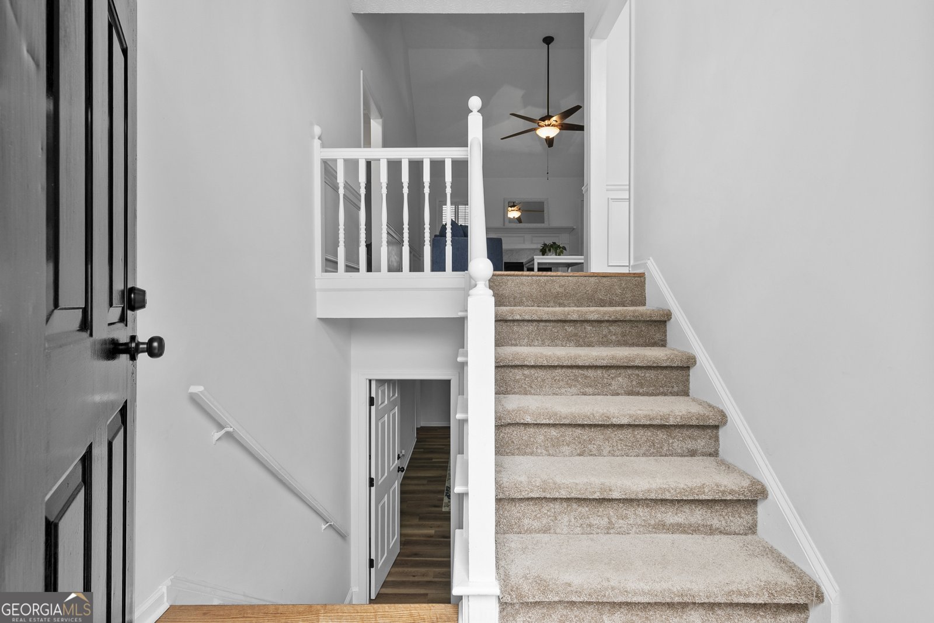
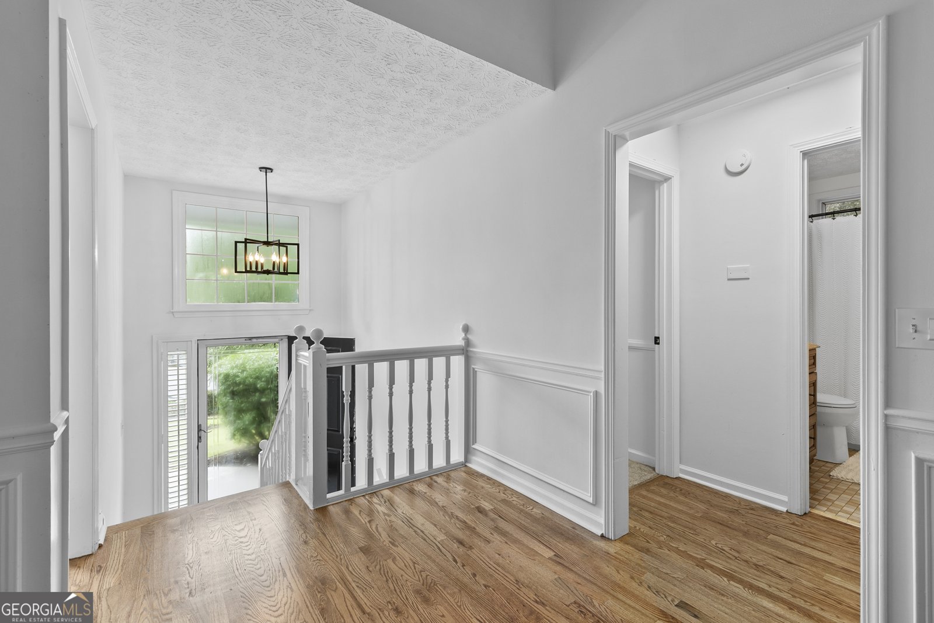
Welcome to 8260 Stonebrook Court, a charming raised ranch on a basement in the highly sought-after Wynfield swim/tennis community! Situated on a quiet cul-de-sac lot with fantastic curb appeal and mature landscaping, this home is less than one mile from top-rated Vickery Creek Elementary and Vickery Creek Middle. The unbeatable South Forsyth location also places you just minutes from Vickery Village, GA-400, and the Big Creek Greenway. Inside, the entire home feels refreshed with new paint, new fixtures, and new flooring. The main level welcomes you with a bright two-story foyer and formal dining room accented with elegant wainscoting and real hardwood floors that flow through the main living spaces. You'll love the airy, vaulted great room with its cozy gas fireplace and beautiful plantation shutters, which opens directly into a spacious eat-in kitchen complete with ample cabinetry, granite countertops, tile backsplash, and a pantry. Just off the kitchen, a bright sunroom opens to a fully fenced backyard and a large deck, making outdoor entertaining a breeze. A large main-level laundry room adds great everyday convenience right next to the generously sized primary suite with tray ceilings, walk-in closets, double vanities, and a soaking tub. Downstairs, the fully finished basement maximizes your living space with a large recreation room, an extra bedroom, a full bath, and a flexible bonus room that makes a perfect home office. In addition, you have an oversized two-car garage with plenty of space for storage or a workshop. Combining an incredible lifestyle location with a highly functional layout, this South Forsyth gem is ready for its next owner! PHOTOS COMING SOON
Welcome to 8260 Stonebrook Court in Wynfield, where this thoughtfully designed 4-bed, 3-bath home is ready for its next chapter. With 2,930 square feet of finished living space, this floor plan offers generous gathering spaces as well as comfortable private retreats. The kitchen functions as the heart of the home with ample counter space, storage, and a natural connection to the main living areas. Open concept living and dining spaces create a comfortable setting for gatherings of all kinds. The outdoor space includes approximately 0.59 acres, ideal for gardening, outdoor activities, or simply enjoying the seasons. With parking available for multiple vehicles, the home provides flexible options for families and visitors. Set within Wynfield in Cumming, this home is close to schools, shopping, dining, and area attractions. Recently listed and already on many buyers radar, this home is a fresh opportunity. With an asking price of $495,000, this property represents an appealing opportunity in the current market.
Show more
8260 Stonebrook Court - Map & Directions
view in Google Maps
Facts & features
School District Information
High School
Middle School
Elementary School
Additional Information about
Wynfield
Association
Yes
Association Fee
$485
Association Fee Includes
Swimming
Tennis
Community Features
Pool
Street Lights
Tennis Court(s)
Walk To Schools
Walk To Shopping
Neighborhood Tennis
Yes
Neighborhood Pool
Yes
Additional Information about
8260 Stonebrook Court
County
Neighborhood
Year Built
1994
Appliances
Dishwasher
Gas Water Heater
Microwave
Refrigerator
Architectural Style
Ranch
Traditional
Basement
Bath Finished
Finished
Interior Entry
Construction Materials
Vinyl Siding
Cooling
Ceiling Fan(s)
Central Air
Dining Room Features
Seats 12+
Fireplace Features
Gas Log
Gas Starter
Flooring
Carpet
Hardwood
Heating
Central
Natural Gas
Home Warranty
No
Interior Features
Double Vanity
Master On Main Level
Pulldown Attic Stairs
Split Bedroom Plan
Tray Ceiling(s)
Walk-In Closet(s)
Kitchen Features
Breakfast Area
Breakfast Room
Pantry
Laundry Features
In Hall
Levels
Multi/Split
Other Structures
Shed(s)
Patio and Porch Features
Deck
Selling Status
Resale
Roof
Composition
Rooms
Great Room
Laundry
Sun Room
Security Features
Smoke Detector(s)
Sewer Type
Septic Tank
Total Finished Area
2,930
Total Fire Places
1
Utilities
Cable Available
Electricity Available
High Speed Internet
Natural Gas Available
Phone Available
Underground Utilities
Water Available
Water Source
Public
Window Features
Double Pane Windows
Finished Basement
Yes
Master on the Main
Yes
Land Information
Lot Size
.5 to 1 Acre
Lot Features
Cul-De-Sac
Private
Lot Size Estimated
0.59
Fencing
Back Yard
Fenced
Wood
Garages and Parking Information
Parking Total
2
Parking Features
Garage
Side/Rear Entrance
Tax Information
Taxes
$870
Tax Year
2025
Tax ID Number
036 082
Show more
listed by real estate agent chandley green and keller williams community partners