Back

5812 Bentley Road

Cumming, GA 30040

Brad Huber
call for more info
404-405-7027
Ask a Question
Send to a Friend
Schedule a Showing
Request More Info
Smart Mortgage Options
Dalton Carter
Lender
Lic. 1566538
Office:
Direct: 678-425-4140
AP Mortgage
340 Jesse Jewell Parkway
Suite 500A
Gainesville, GA 30501
Apply for a Loan
For Sale
MLS Number 10798527
5 Bedrooms
4 Bathrooms
1 Half Baths
4,942 Square Feet *estimated
Summary of 5812 Bentley Road
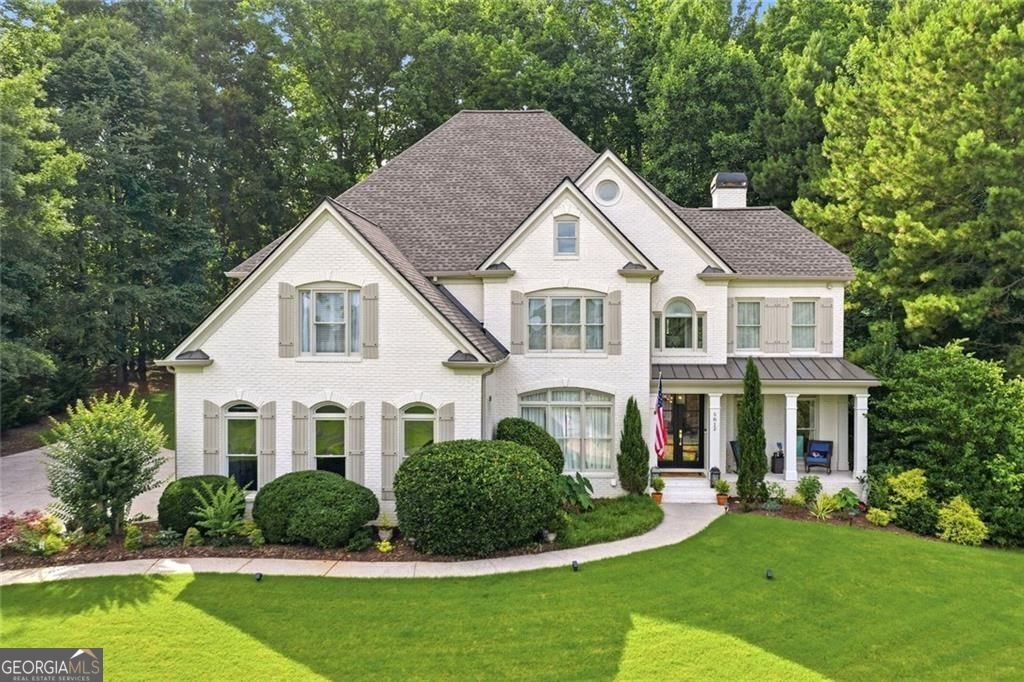
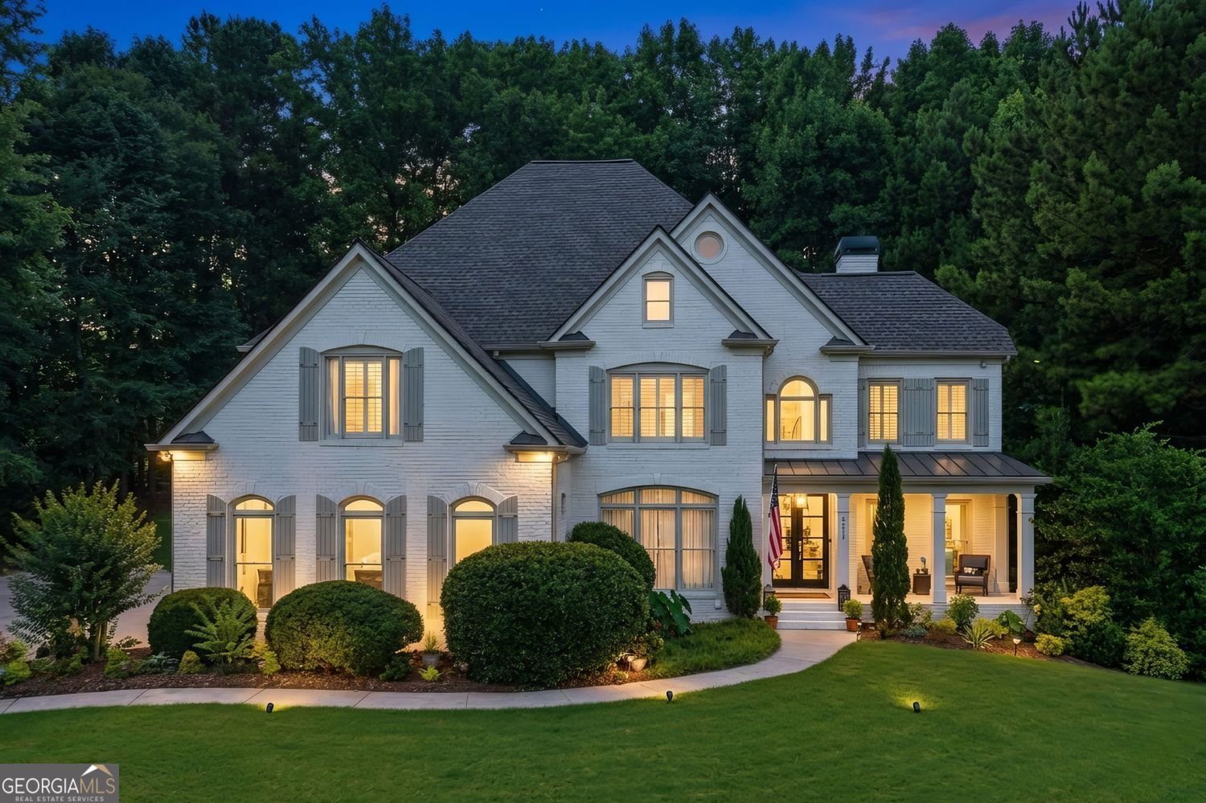
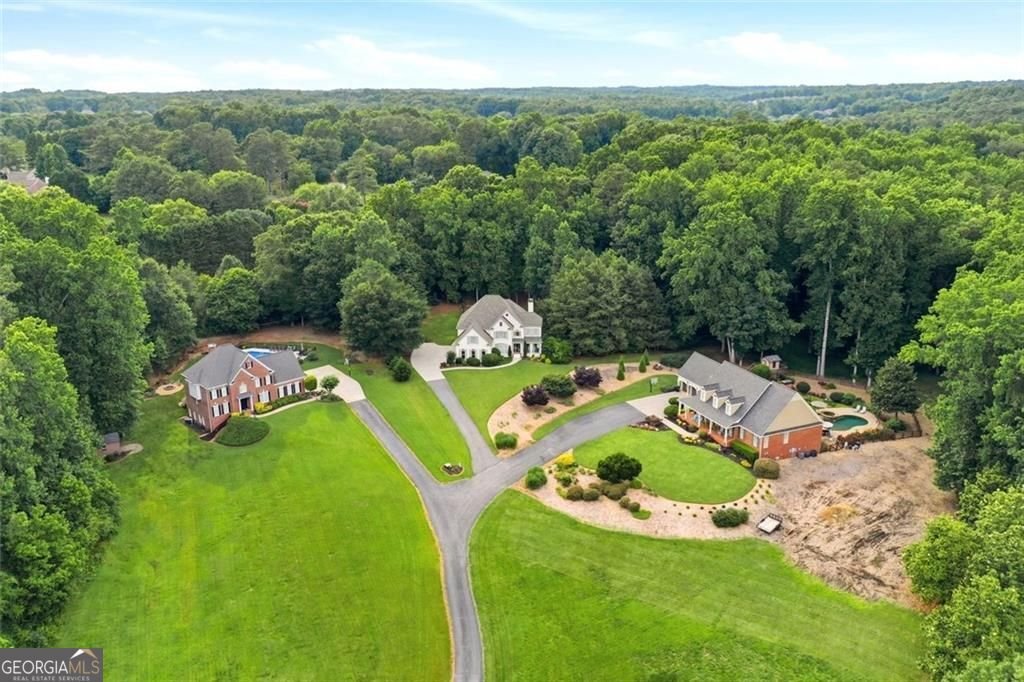
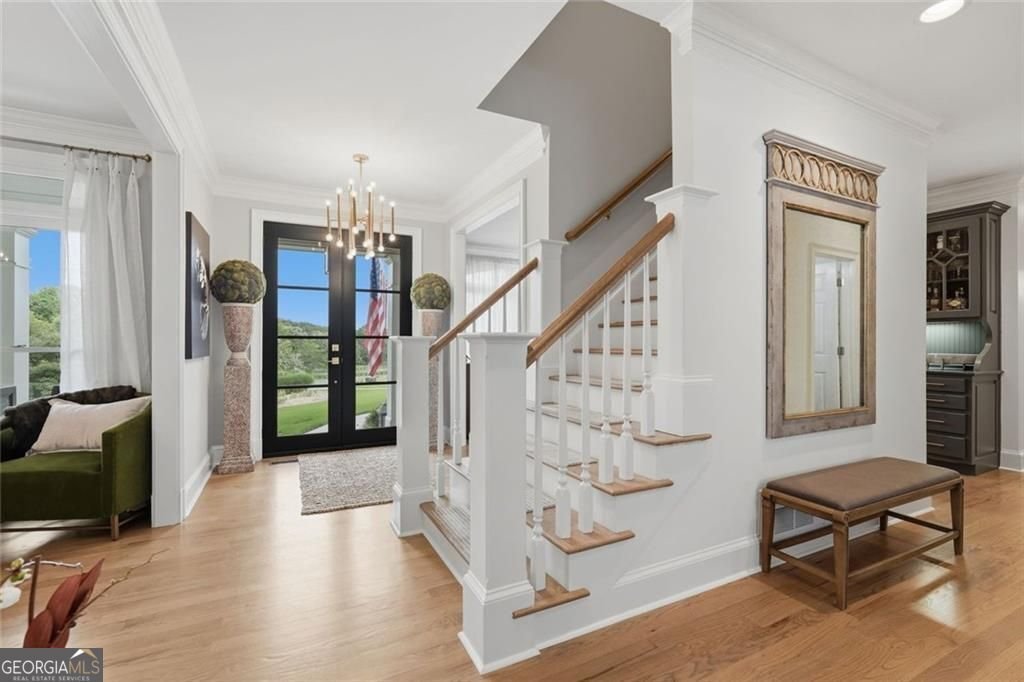
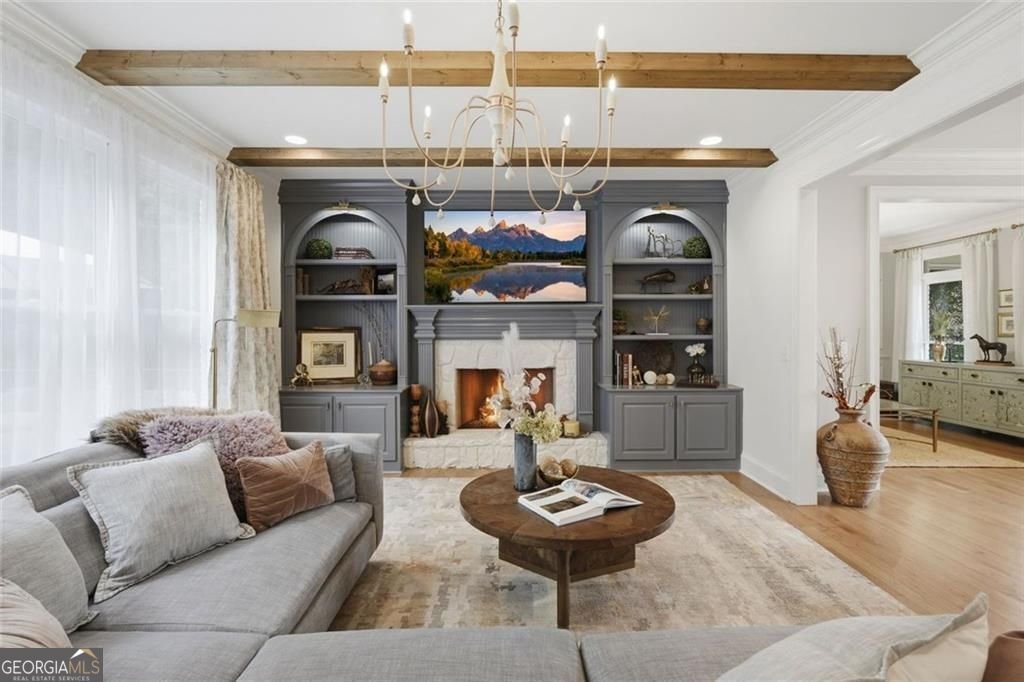
5812 Bentley Road is not simply a renovated residence-it is a rare acreage offering in one of Forsyth County's most desirable and rapidly evolving corridors, where privacy, land, and proximity increasingly no longer coexist at this scale. Set on approximately 1.51 private acres directly behind the highly sought-after Vickery Village community, this fully renovated 4-sided brick estate delivers an uncommon combination: seclusion and natural surroundings just minutes from dining, boutique shopping, and everyday convenience. The setting feels intentionally tucked away-quiet, buffered, and surrounded by mature natural landscape-yet remains only moments from the heart of Vickery Village and a short drive to Milton, Avalon, and Halcyon. Inside, the home offers a refined and thoughtfully updated interior spanning five bedrooms and four-and-a-half bathrooms, designed to balance modern livability with timeless structure. Hardwood flooring throughout the main levels and fresh professional paint create a cohesive flow throughout the main and upper levels. The main floor centers around an updated gourmet kitchen that opens seamlessly into the family room, offering a natural gathering space while maintaining defined architectural separation and function. The upper level features four spacious bedrooms and three fully renovated bathrooms, including a primary suite designed for scale and comfort, complete with a custom-updated ensuite bath and an oversized walk-in closet. A secondary bedroom with its own walk-in closet adds additional flexibility and livability. The terrace level extends the home's functionality significantly, offering a fully finished recreation area with an entertainment kitchenette and wet bar, an additional full bathroom, and a private bedroom space with dual egress windows. This level is well-suited for guests, multi-generational living, or extended recreational use. Structurally, the property has been meaningfully improved, including a new roof installed within the past two months, providing immediate peace of mind for the next owner. The home totals approximately 4,942 square feet per public records, including 3,469 square feet above grade and a fully finished walk-out basement level. Buyers are encouraged to independently verify all measurements, as public record figures may not reflect recent updates or finished areas. Outdoors, the property unfolds into a private natural landscape bordered by mature wooded surroundings, offering a sense of separation and calm that is increasingly rare in this location. The acreage provides both usable space and preserved privacy, reinforcing the property's long-term value as land in this corridor continues to tighten. This is a residence defined not only by its renovations, but by what it represents: a limited opportunity to secure acreage, privacy, and proximity in a location where that combination is becoming exceptionally difficult to replicate.
This 5-bed, 4-bath residence in Cumming offers the flexibility of a non HOA setting while still providing comfortable everyday living. With 4,942 square feet of finished living space, this floor plan offers generous gathering spaces as well as comfortable private retreats. The kitchen was planned for both everyday meals and special occasions, with plenty of room to cook, serve, and connect. A central family room and dining area provide a welcoming place to unwind, gather, and enjoy time together. Step outside to approximately 1.51 acres, creating a comfortable setting for outdoor living and weekend gatherings. Practical parking available for multiple vehicles makes everyday living easier for households with multiple vehicles. The location provides quick access to Cumming amenities while offering the flexibility of living outside a subdivision with no required HOA. This home has been available for approximately 5 days and continues to attract interest. Currently offered at $1,250,000, this home delivers a strong combination of space, condition, and location.

Show more
5812 Bentley Road - Map & Directions
view in Google Maps
Facts & features
School District Information
High School
Middle School
Elementary School
Additional Information about
None
Association
No
Additional Information about
5812 Bentley Road
County
Neighborhood
Year Built
1997
Appliances
Dishwasher
Double Oven
Microwave
Refrigerator
Disposal
Convection Oven
Cooktop
Dryer
Stainless Steel Appliance(s)
Washer
Architectural Style
Traditional
Basement
Daylight
Exterior Entry
Partially Finished
Construction Materials
Brick
Concrete
Cooling
Central Air
Dining Room Features
Separate Room
Exterior Features
Garden,Balcony,Lighting,Fire Pit
Fireplace Features
Factory Built
Flooring
Tile
Hardwood
Heating
Central
Home Warranty
No
Interior Features
Beamed Ceilings
Bookcases
Central Vacuum
Double Vanity
Walk-In Closet(s)
Tile Bath
Wet Bar
Kitchen Features
Breakfast Bar
Breakfast Room
Solid Surface Counters
Breakfast Area
Laundry Features
Laundry Closet,In Basement,Upper Level
Levels
Two
Other Structures
Gazebo,Garage(s)
Patio and Porch Features
Deck
Patio
Porch
Selling Status
Updated/Remodeled,Resale
Roof
Composition
Rooms
Bonus Room
Family Room
Laundry
Office
Other
Security Features
Smoke Detector(s)
Sewer Type
Septic Tank
Listing Conditions
Agent/Seller Relationship
Total Finished Area
4,942
Total Fire Places
1
Utilities
Natural Gas Available
Water Source
Public
Window Features
Double Pane Windows
Finished Basement
Yes
Land Information
Lot Size
1 to 2 Acres
Lot Features
Cul-De-Sac
Level
Other
Private
Lot Size Estimated
1.51
Fencing
Back Yard
Wood
Garages and Parking Information
Parking Total
3
Parking Features
Garage
Garage Door Opener
Attached
Kitchen Level
Tax Information
Taxes
$6,441
Tax Year
2025
Tax ID Number
035-000-039
Show more
listed by real estate agent venanta silickaite and exp realty