Back

3010 Corsair Curve

Cumming, GA 30040

Brad Huber
call for more info
404-405-7027
Ask a Question
Send to a Friend
Schedule a Showing
Request More Info
Smart Mortgage Options
Dalton Carter
Lender
Lic. 1566538
Office:
Direct: 678-425-4140
AP Mortgage
340 Jesse Jewell Parkway
Suite 500A
Gainesville, GA 30501
Apply for a Loan
For Sale
MLS Number 10817822
5 Bedrooms
4 Bathrooms
1 Half Baths
5,719 Square Feet *estimated
Summary of 3010 Corsair Curve
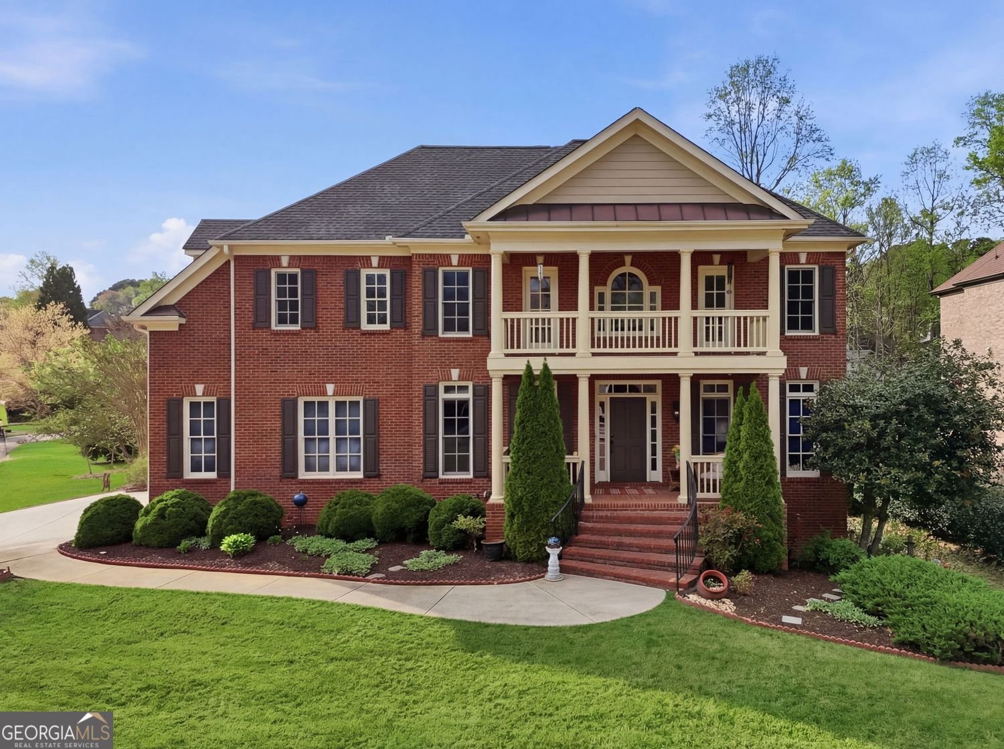
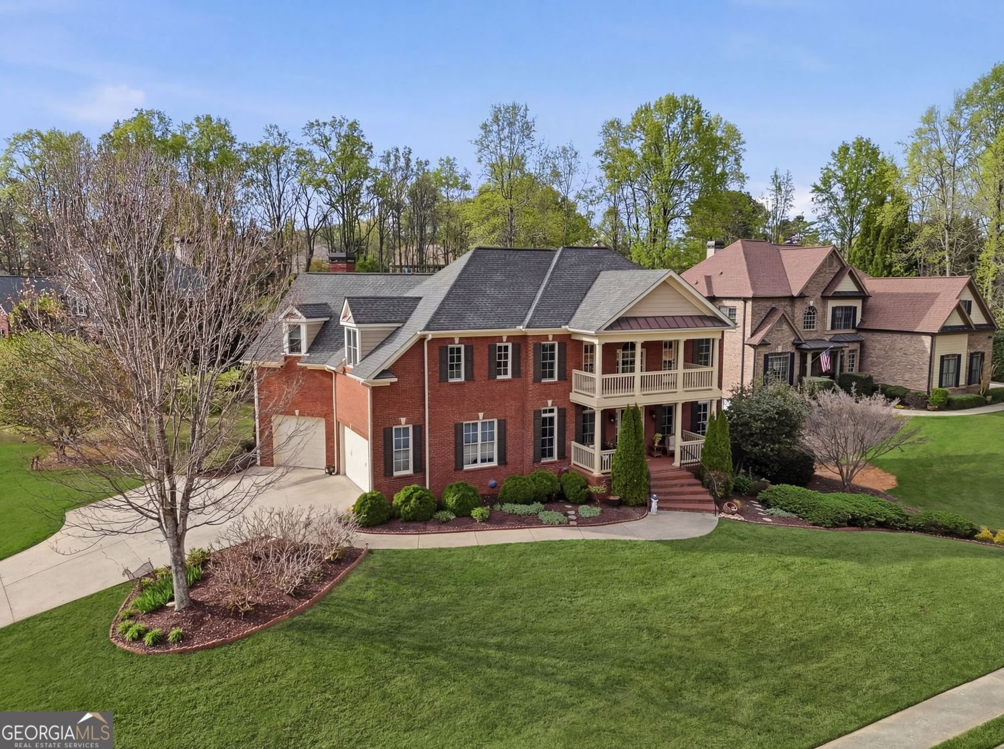
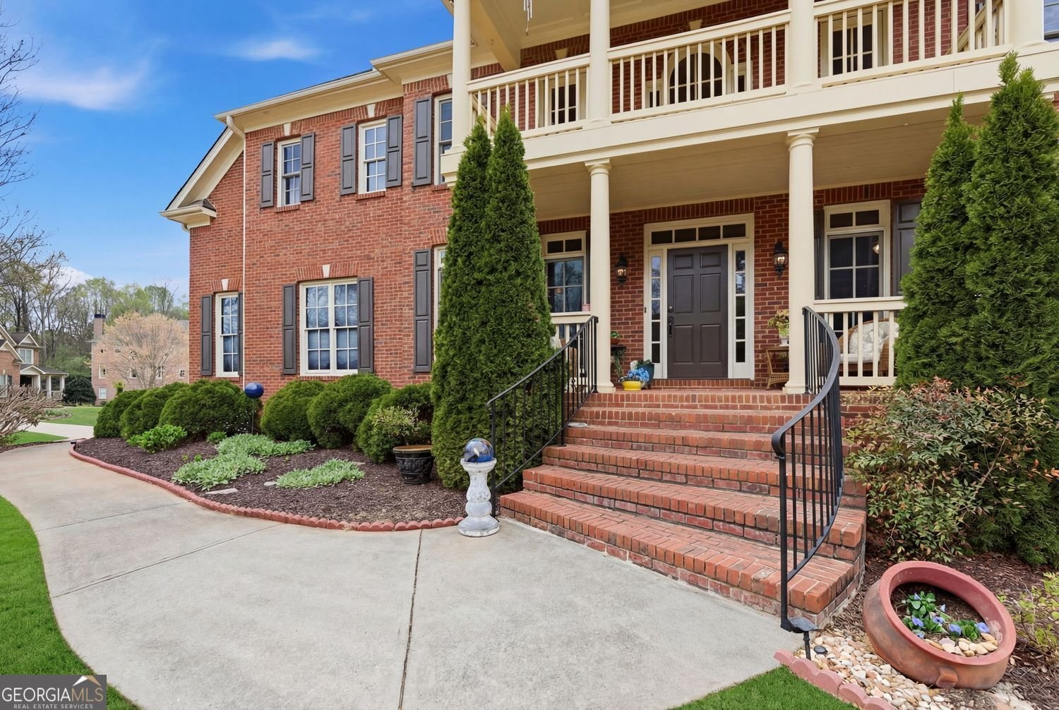
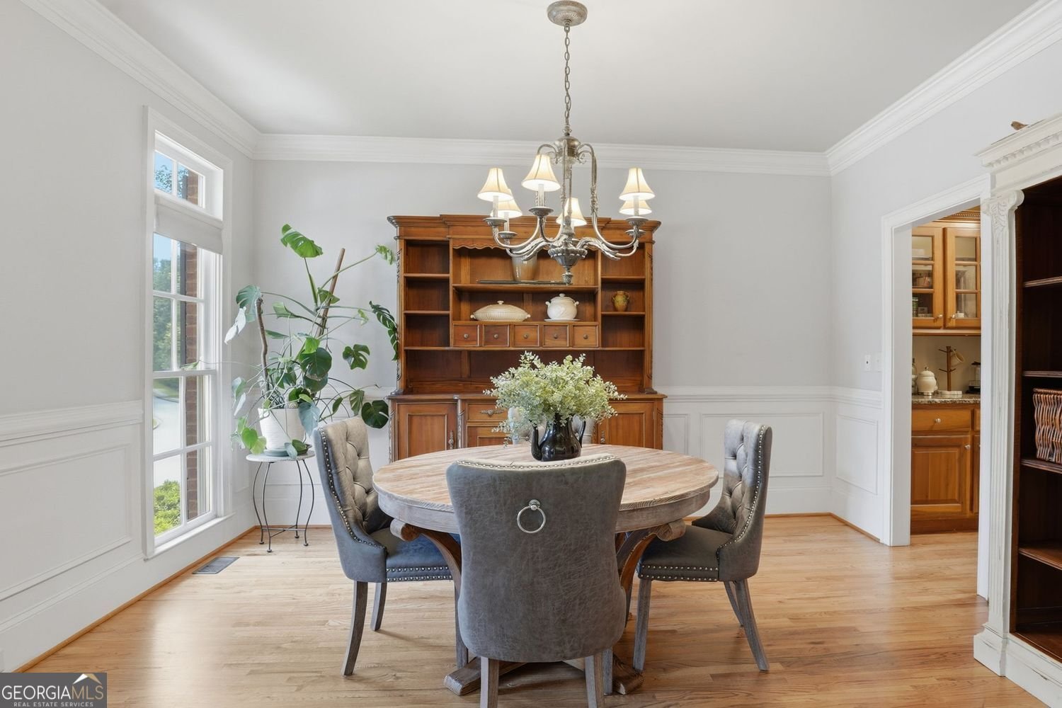
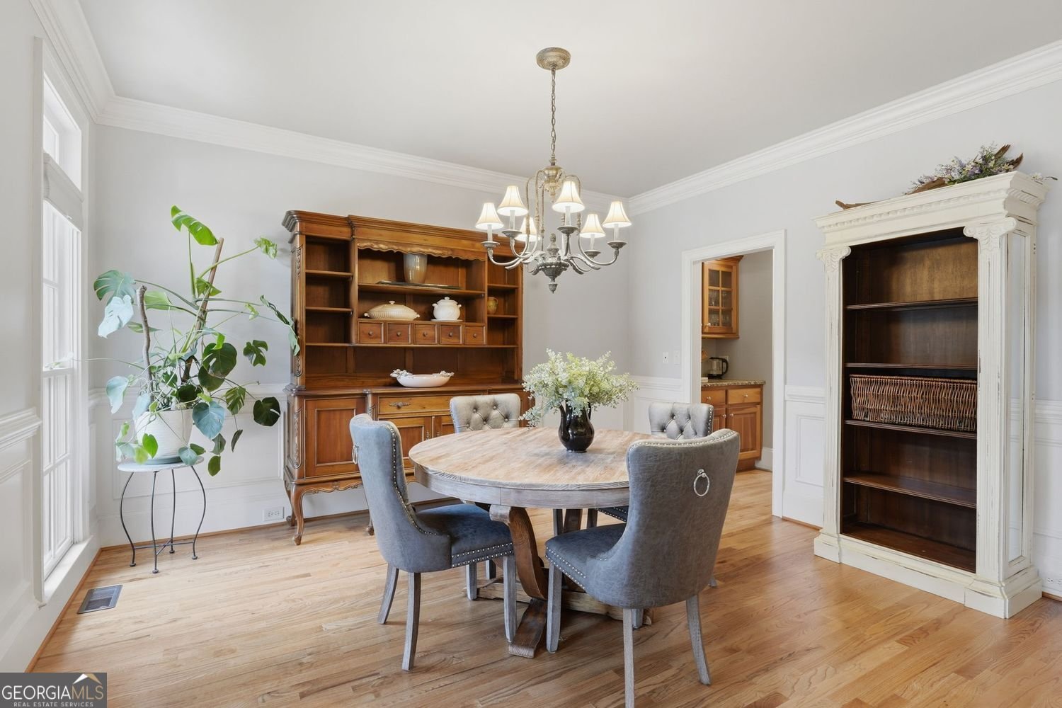
AMAZING VALUE IN LAKE ASTORIA! Beautiful 4-sided brick home situated on a landscaped corner lot in this popular swim/tennis community. Offering nearly 6,000 square feet of finished living space, this home is designed for both everyday comfort and convenient entertaining. This spacious property features 5 bedrooms, 4.5 baths plus a DEDICATED OFFICE with built-ins, a formal dining and multiple living areas, including a vaulted family room with a wall of windows, a keeping room and a finished terrace level. REAL HARDWOOD FLOORS on the main level. The spacious kitchen includes granite countertops, walk-in pantry, separate butler's pantry and access to the oversized deck area. A vaulted keeping room with fireplace sits just off the kitchen, creating a warm and functional gathering space. Upstairs, the spacious primary suite features its own romantic fireplace, custom built-ins, and a spa-inspired bath complete with whirlpool tub, dual vanities, and an oversized dual-head tiled shower. Secondary bedrooms are all generously sized, each offering a walk-in closet. Two share access to a Jack-and-Jill bath and an additional en-suite bedroom provides flexibility for family and guests. The finished terrace level expands the living space with a large secondary living area, a game room w/ pool table, an exercise room, bedroom, full bath, and ample storage, making it ideal for multi-generational living or extended stays. Enjoy outdoor living on the huge, upper-level open deck overlooking the beautiful backyard (large enough to accommodate a pool). An underdeck rain system protects the covered patio below, providing comfortable shady outdoor lounging space. ADDITIONAL HIGHLIGHTS include: a 4-car garage (3-bays with hydraulic lift for a 4th vehicle), separate HVAC systems for each level. This home offers the space, functionality, and features today's buyers are seeking in a prime setting.
Discover this inviting 5-bedroom, 4-bath home located in the well established community of Lake Astoria. Inside, the home offers 5,719 square feet of finished living space, giving plenty of room for everyday living and easy entertaining. A bright, open kitchen offers generous workspace, storage, and a direct view into the main gathering spaces. Open concept living and dining spaces create a comfortable setting for gatherings of all kinds. The outdoor space includes approximately 0.59 acres, ideal for gardening, outdoor activities, or simply enjoying the seasons. With parking available for multiple vehicles, the home provides flexible options for families and visitors. Residents of Lake Astoria enjoy a blend of neighborhood charm and easy access to everyday conveniences. With only a few days on the market, this property is a must see for buyers watching the area. At $870,000, this home is well positioned for buyers seeking value in Cumming.
Show more
3010 Corsair Curve - Map & Directions
view in Google Maps
Facts & features
School District Information
High School
Middle School
Elementary School
Additional Information about
Lake Astoria
Association
Yes
Association Fee
$2,025
Initiation Fee
$2,025
Association Fee Includes
Swimming
Tennis
Reserve Fund
Community Features
Clubhouse
Lake
Playground
Pool
Street Lights
Tennis Court(s)
Neighborhood Tennis
Yes
Neighborhood Pool
Yes
Additional Information about
3010 Corsair Curve
County
Neighborhood
Year Built
2004
Appliances
Dishwasher
Disposal
Double Oven
Gas Water Heater
Microwave
Refrigerator
Stainless Steel Appliance(s)
Cooktop
Oven (Wall)
Architectural Style
Traditional
Basement
Finished
Full
Exterior Entry
Interior Entry
Construction Materials
Brick
Concrete
Cooling
Central Air
Dining Room Features
Separate Room
Exterior Features
Balcony
Flooring
Hardwood
Carpet
Tile
Heating
Central
Forced Air
Natural Gas
Home Warranty
No
Interior Features
Bookcases
Double Vanity
Tray Ceiling(s)
Vaulted Ceiling(s)
Walk-In Closet(s)
Kitchen Features
Breakfast Bar
Breakfast Room
Pantry
Laundry Features
In Hall
Levels
Two
Financing Available
Cash
Conventional
FHA
VA Loan
Patio and Porch Features
Deck
Patio
Selling Status
Resale
Roof
Composition
Rooms
Family Room
Game Room
Office
Security Features
Smoke Detector(s)
Sewer Type
Septic Tank
Listing Conditions
Covenants/Restrictions
Total Finished Area
5,719
Total Fire Places
3
Utilities
Underground Utilities
Water Source
Public
Window Features
Double Pane Windows
Finished Basement
Yes
Land Information
Lot Size
.5 to 1 Acre
Lot Features
Level
Corner Lot
Sloped
Lot Size Estimated
0.59
Garages and Parking Information
Parking Total
4
Parking Features
Garage
Tax Information
Taxes
$1,502
Tax Year
2025
Tax ID Number
122-000-163
Show more
listed by real estate agent text agent and bhhs georgia properties