Back

4220 Standing Rock Way

Cumming, GA 30028

Brad Huber
call for more info
404-405-7027
Ask a Question
Send to a Friend
Schedule a Showing
Request More Info
More Homes In
Hunters Walk
3920 Hunters Walk Way, Cumming
4325 Jeston Court, Cumming
4320 Jeston Court, Cumming
Smart Mortgage Options
Dalton Carter
Lender
Lic. 1566538
Office:
Direct: 678-425-4140
AP Mortgage
340 Jesse Jewell Parkway
Suite 500A
Gainesville, GA 30501
Apply for a Loan
For Sale
MLS Number 10834034
5 Bedrooms
3 Bathrooms
0 Half Baths
3,173 Square Feet *estimated
Summary of 4220 Standing Rock Way
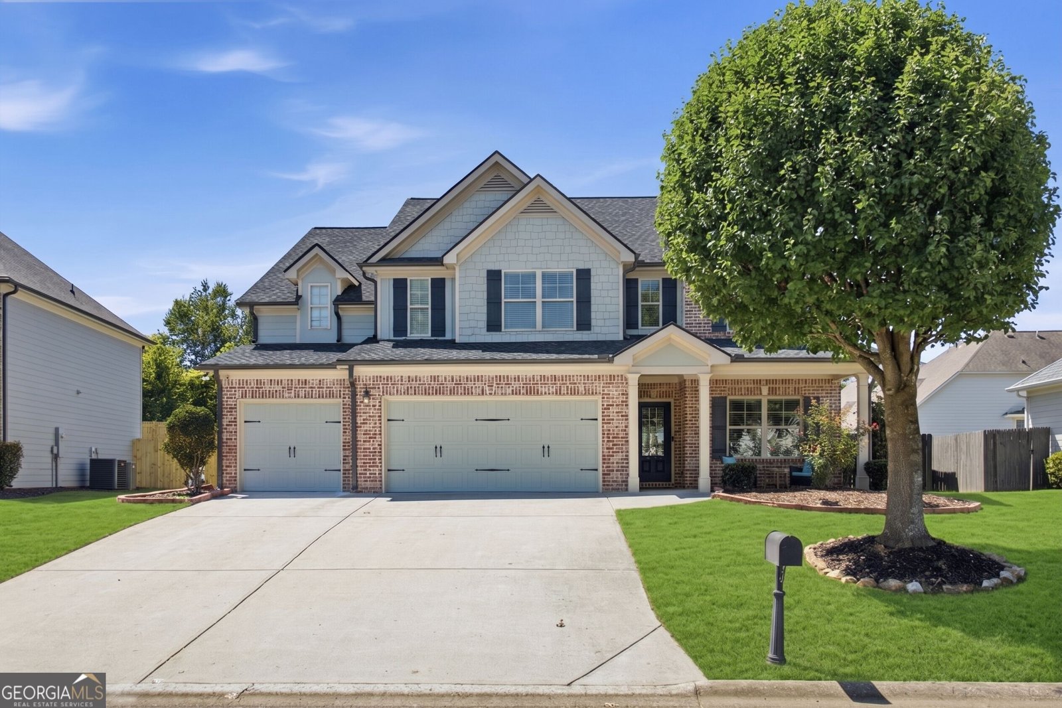
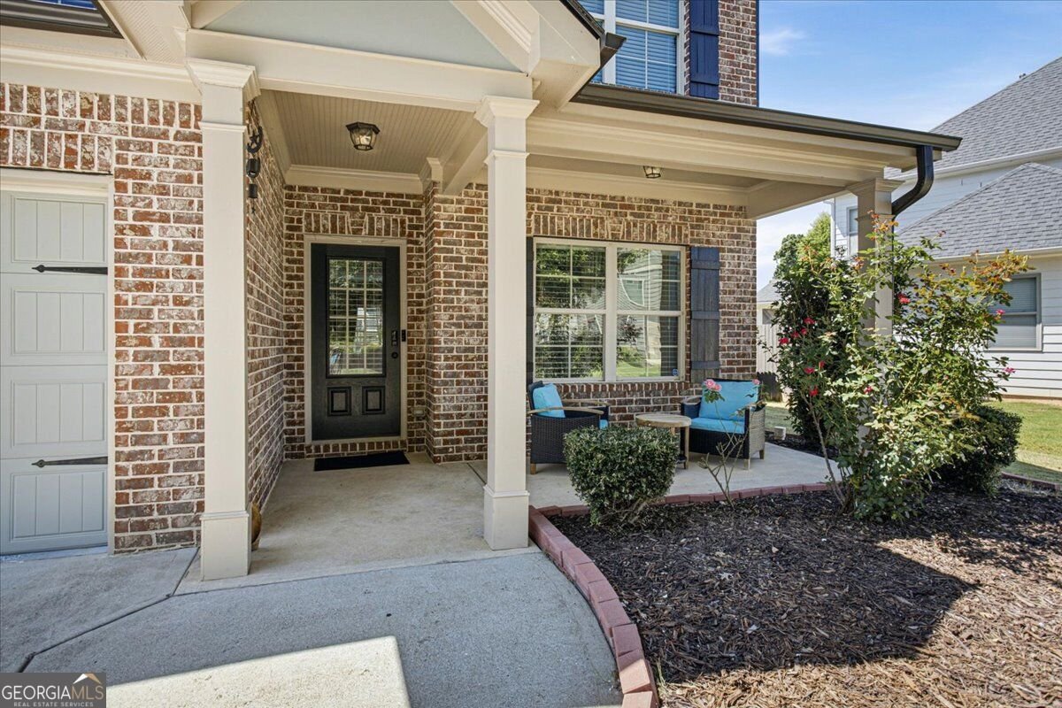
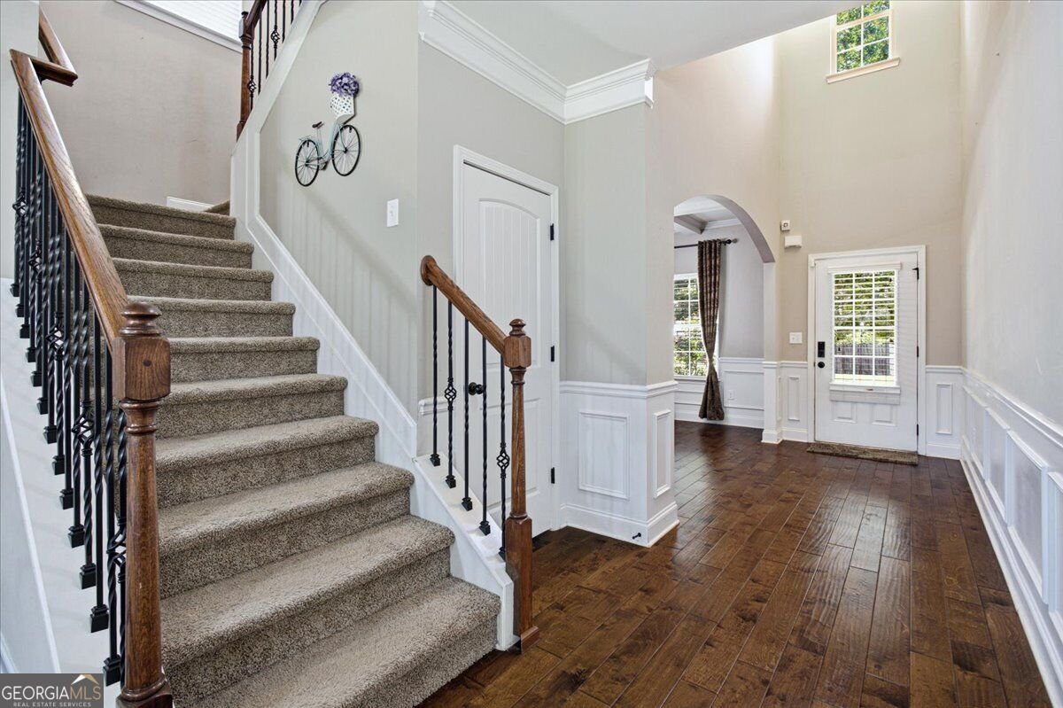
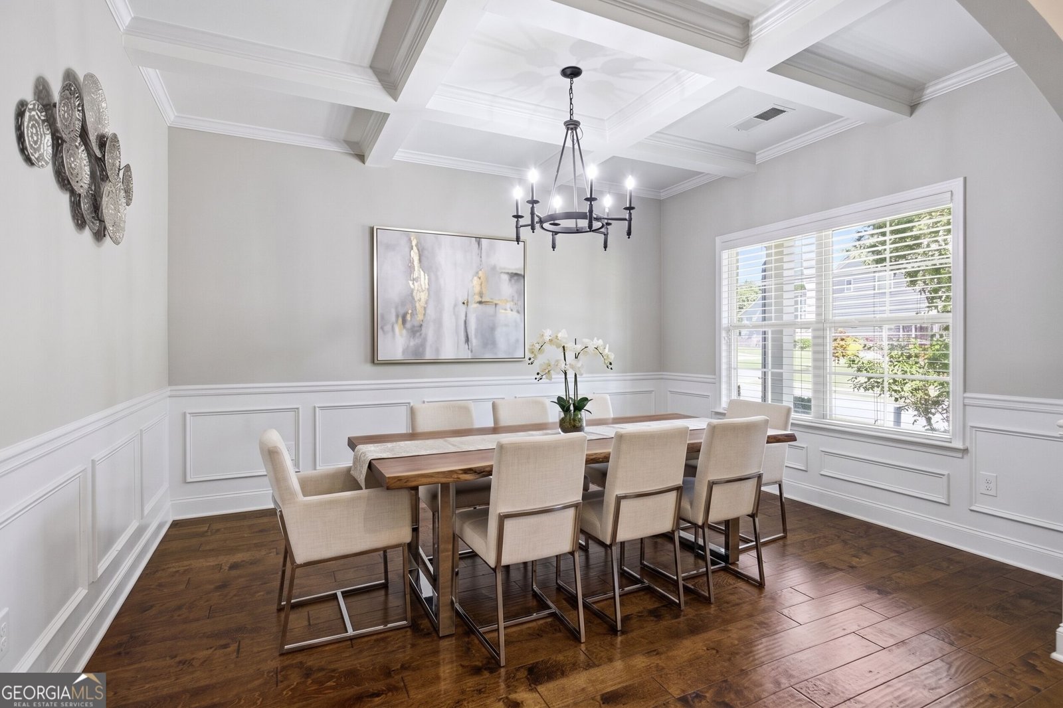
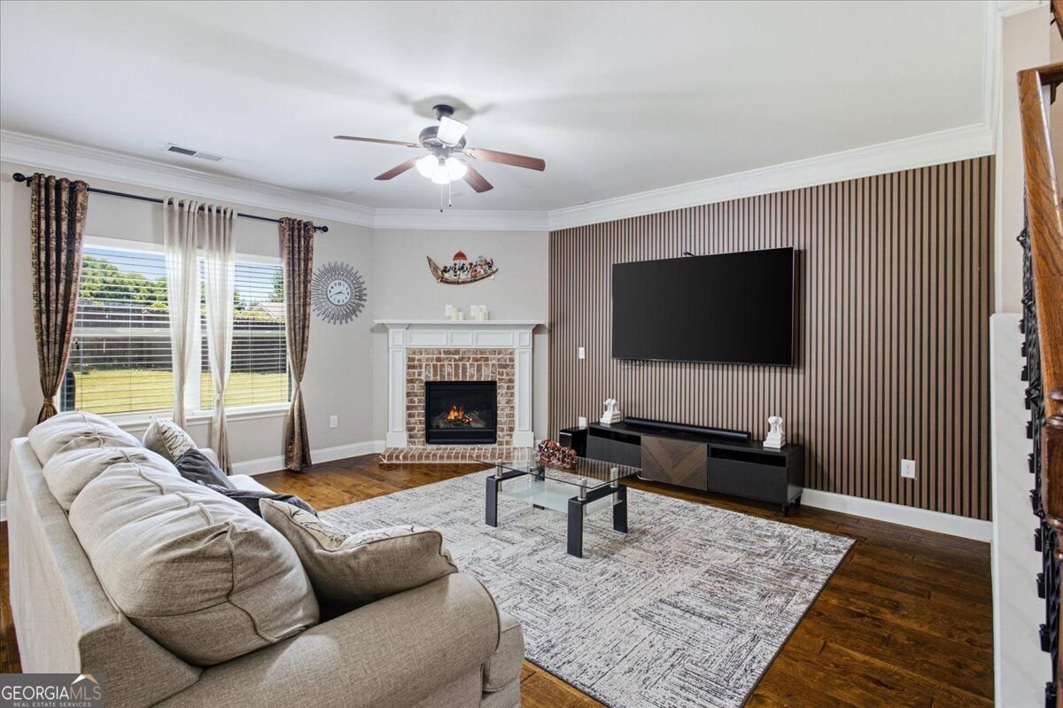
Come home to where everyday living comes with room to gather, room to retreat, and room to enjoy the outdoors. With approximately 3,173 square feet, a 3-car garage***2-Yr NEW Roof***an expansive fenced backyard, this home offers the flexibility buyers are looking for without sacrificing the neighborhood lifestyle that makes North Forsyth so appealing. Inside, the two-story layout is bright, comfortable, and designed for the way people live today. Hardwood floors, arched doorways, coffered and tray ceilings, and other architectural details give the main level a polished feel. The Formal Dining Room provides a beautiful backdrop for holiday dinners, celebrations, or hosting friends, while the fireside Great Room creates an inviting place to gather. The Kitchen sits at the center of it all, opening directly to the Great Room so conversation never has to stop when dinner is being prepared. Granite countertops, stainless steel appliances, a large island with breakfast bar seating, dining area, built-in desk, and walk-in pantry provide the workspace and storage needed for busy mornings, casual meals, and entertaining alike. A Main-Level Guest Bedroom and Full Bathroom add valuable flexibility, whether used for overnight guests, a home office, or simply having a bedroom conveniently located away from the upstairs sleeping spaces. Upstairs, the oversized Owner's Suite is designed to feel like a true retreat, featuring a vaulted ceiling and spacious private Bathroom with dual vanities, soaking tub, separate tiled shower, and generous walk-in closet. Three additional Bedrooms offer plenty of flexibility for family, guests, hobbies, study space, or working from home. The backyard is where this home really opens up. Step outside to the covered Patio and take in the large, level, fenced yard with plenty of space for outdoor dining, weekend play, gardening, pets, or simply enjoying a little more breathing room. The 3-car Garage adds even more practicality with space for vehicles, storage, bikes, tools, and all the extras that come with an active lifestyle. Life in Hunters Walk extends beyond the front door. Residents enjoy a Pool, lighted Tennis Courts, Playground, sidewalks, green space, and a neighborhood Pavilion with grilling and picnic areas-giving you plenty of ways to spend a Saturday without going far from home. And the location puts some of North Forsyth's favorite destinations within easy reach. Spend the morning hiking or taking in the views at Sawnee Mountain Preserve, head out for a walk or bike ride along the Big Creek Greenway, or enjoy the shops, restaurants, green spaces, trails, public art, and live entertainment at Cumming City Center. The City Center's Lou Sobh Amphitheater hosts concerts and community events throughout the year, while its growing restaurant lineup makes an easy dinner or casual night out close to home. For everyday convenience, the home is close to shopping, dining, schools, and recreation, with straightforward access to Bethelview Road, GA-400, Highway 20, Highway 9, and Matt Highway/GA-369. The broader area continues to grow as well, with The Crossing at Coal Mountain scheduled to open in Fall 2026, bringing additional retail and dining options to North Forsyth. This is the kind of home that gives you options: space to entertain, a backyard that can actually be used, a community with amenities built into everyday life, and a North Forsyth location that keeps you connected to Cumming and the wider North Metro Atlanta area. Come see what makes this such a comfortable place to call home.
Welcome to 4220 Standing Rock Way in Hunters Walk, where this thoughtfully designed 5-bed, 3-bath home is ready for its next chapter. Thoughtfully planned, the interior provides 3,173 square feet of finished living space with an open, livable feel from room to room. A bright, open kitchen offers generous workspace, storage, and a direct view into the main gathering spaces. The main living areas are filled with natural light and provide an easy flow for hosting friends or enjoying quiet evenings at home. Step outside to approximately 0.22 acres, creating a comfortable setting for outdoor living and weekend gatherings. With parking available for multiple vehicles, the home provides flexible options for families and visitors. Residents of Hunters Walk enjoy a blend of neighborhood charm and easy access to everyday conveniences. After roughly 47 days on the market, this home remains a strong option in the area. With an asking price of $600,000, this property represents an appealing opportunity in the current market.
▾ Show more
4220 Standing Rock Way - Map & Directions
view in Google Maps
Facts & features
School District Information
High School
Middle School
Elementary School
Additional Information about
Hunters Walk
Association
Yes
Association Fee
$1,000
Initiation Fee
$1,000
Association Fee Includes
Maintenance Grounds
Reserve Fund
Swimming
Tennis
Community Features
Playground
Pool
Sidewalks
Street Lights
Tennis Court(s)
Walk To Schools
Walk To Shopping
Neighborhood Tennis
Yes
Neighborhood Pool
Yes
Additional Information about
4220 Standing Rock Way
County
Neighborhood
Year Built
2015
Appliances
Dishwasher
Disposal
Microwave
Refrigerator
Stainless Steel Appliance(s)
Architectural Style
Brick Front
Traditional
Foundation
Slab
Construction Materials
Concrete
Cooling
Ceiling Fan(s)
Central Air
Dining Room Features
Seats 12+,Separate Room
Exterior Features
Veranda
Fireplace Features
Gas Log
Gas Starter
Flooring
Carpet
Hardwood
Tile
Vinyl
Heating
Central
Forced Air
Natural Gas
Home Warranty
No
Interior Features
Double Vanity
High Ceilings
Pulldown Attic Stairs
Split Bedroom Plan
Tile Bath
Tray Ceiling(s)
Vaulted Ceiling(s)
Walk-In Closet(s)
Kitchen Features
Breakfast Area
Breakfast Bar
Kitchen Island
Pantry
Solid Surface Counters
Walk-in Pantry
Laundry Features
In Hall
Levels
Two
Financing Available
1031 Exchange
Cash
Conventional
FHA
VA Loan
Patio and Porch Features
Patio
Selling Status
Resale
Roof
Composition
Rooms
Foyer
Great Room
Laundry
Other
Security Features
Smoke Detector(s)
Sewer Type
Public Sewer
Listing Conditions
As Is
Total Finished Area
3,173
Total Fire Places
1
Utilities
Cable Available
Electricity Available
Natural Gas Available
Phone Available
Sewer Available
Underground Utilities
Water Available
Water Source
Public
Window Features
Double Pane Windows
Land Information
Lot Size
Less than .5 Acres
Lot Features
Level
Other
Private
Lot Size Estimated
0.22
Fencing
Back Yard
Fenced
Privacy
Wood
Water Front Features
No Dock Or Boathouse
Garages and Parking Information
Parking Total
3
Parking Features
Attached
Garage
Garage Door Opener
Kitchen Level
Off Street
Tax Information
Taxes
$5,490
Tax Year
2025
Tax ID Number
074 342
▾ Show more
listed by real estate agent soraya joud and keller williams realty atl. partners