Back

3570 Daylon Drive

Cumming, GA 30028

Brad Huber
call for more info
404-405-7027
Ask a Question
Send to a Friend
Schedule a Showing
Request More Info
Smart Mortgage Options
Dalton Carter
Lender
Lic. 1566538
Office:
Direct: 678-425-4140
AP Mortgage
340 Jesse Jewell Parkway
Suite 500A
Gainesville, GA 30501
Apply for a Loan
For Sale
MLS Number 10871458
5 Bedrooms
3 Bathrooms
0 Half Baths
2,532 Square Feet *estimated
Summary of 3570 Daylon Drive
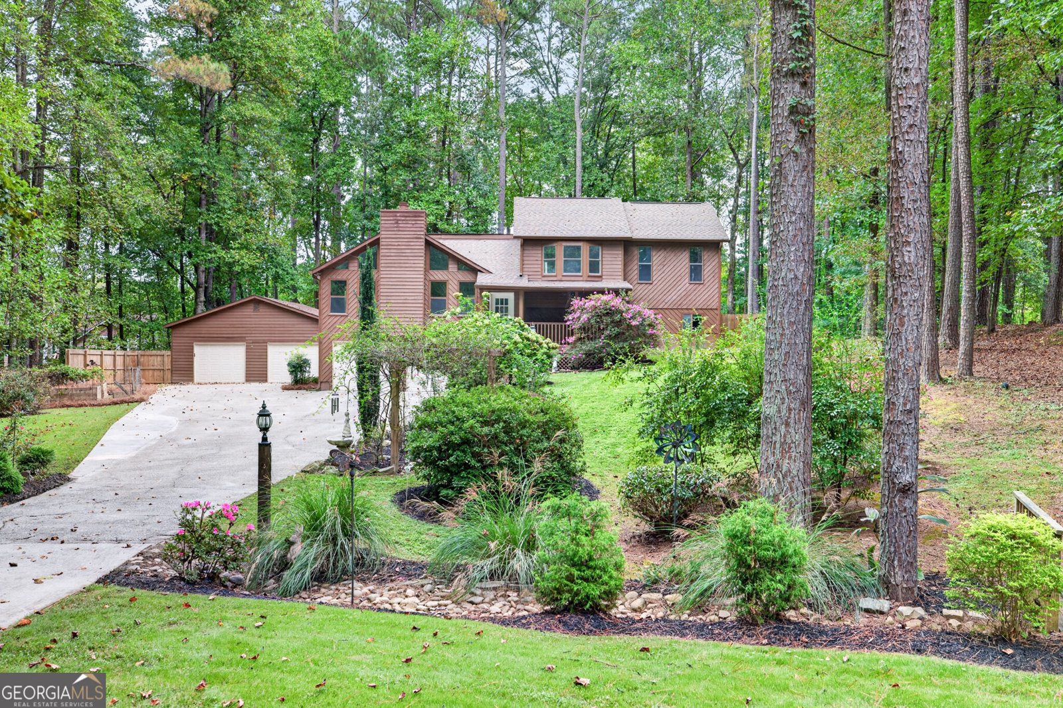
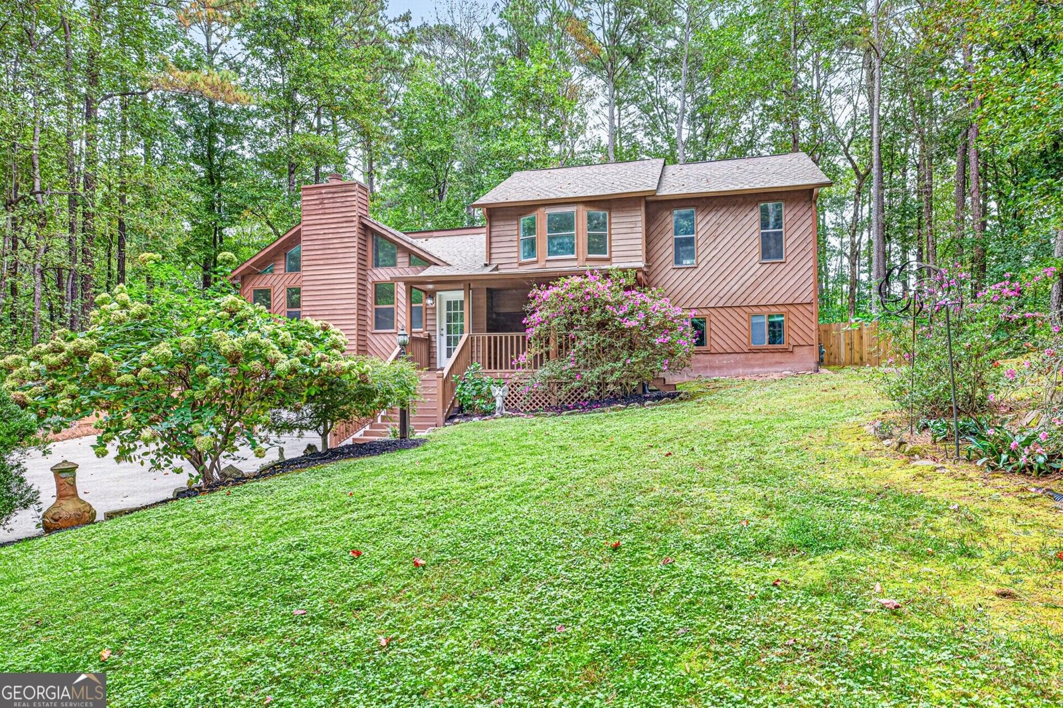
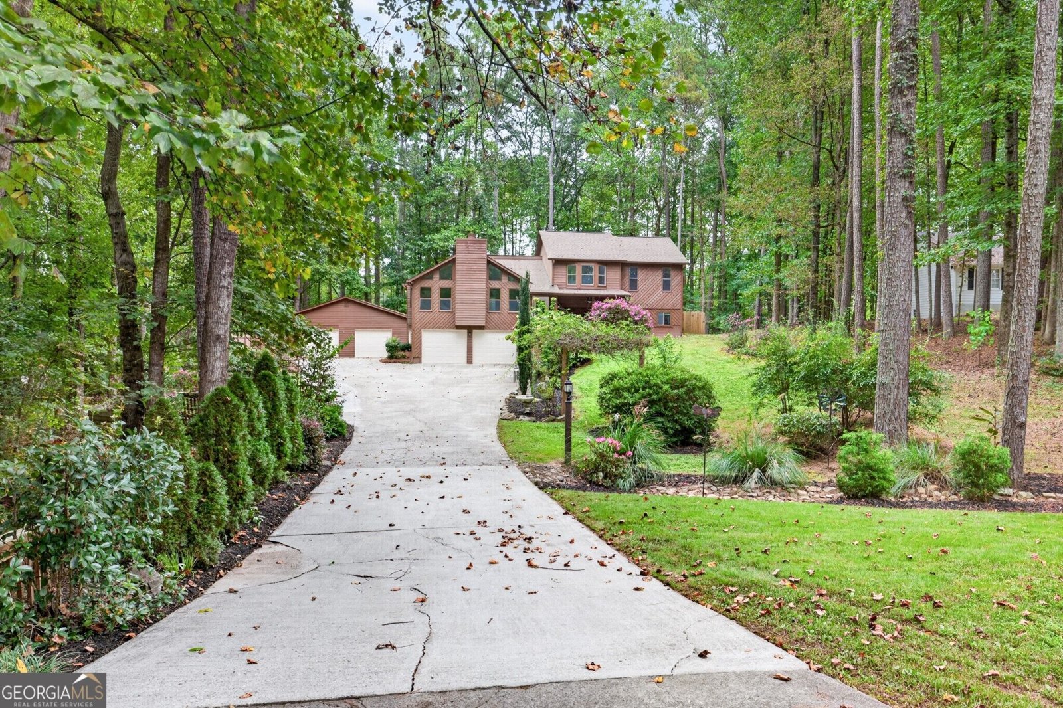
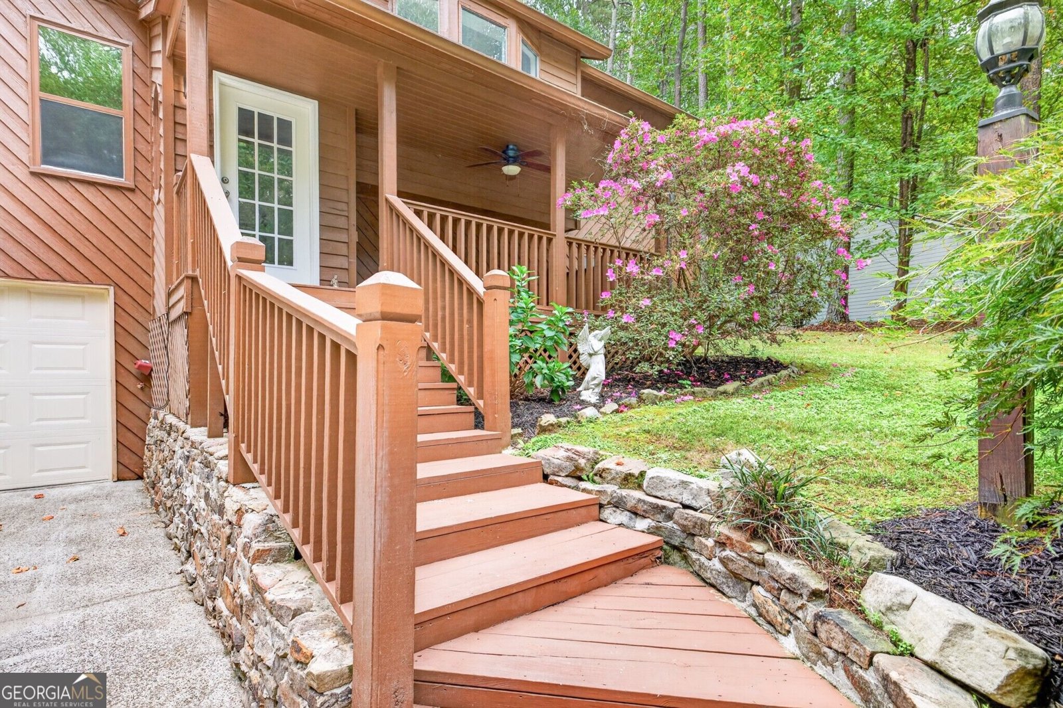
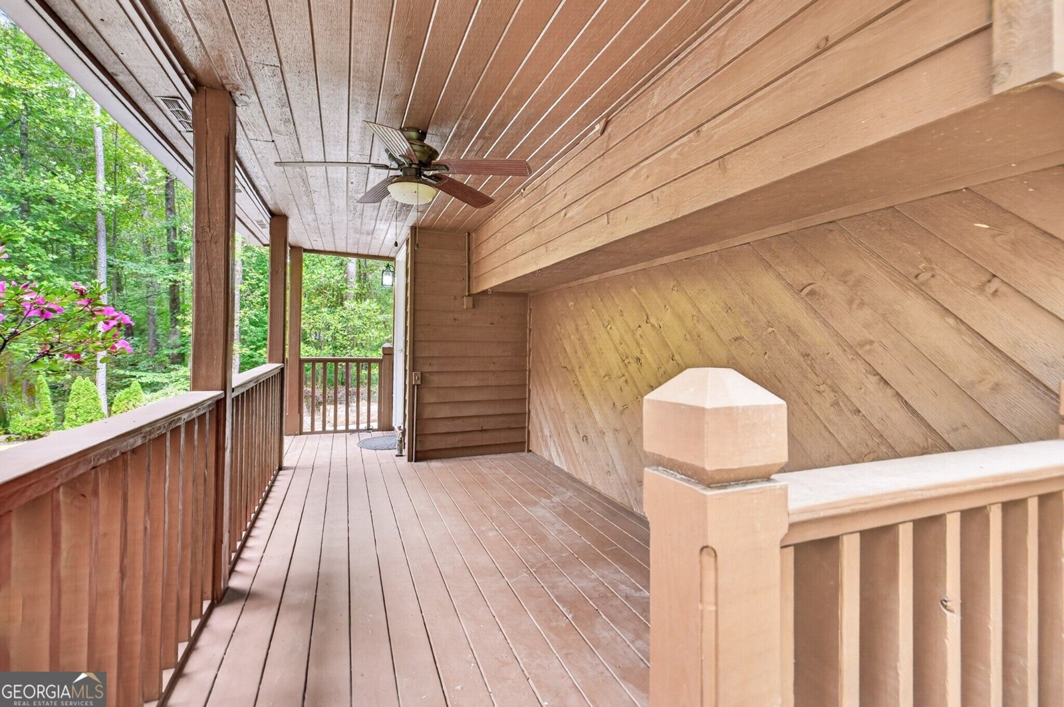
Welcome to 3570 Daylon Drive, where space, privacy, and versatility come together on a beautiful one-acre lot with NO HOA. From the moment you step inside, you're welcomed by a vaulted family room featuring a cozy stone fireplace-an inviting gathering space that immediately feels like home. Just beyond the family room, the kitchen and dining area create a natural flow for everyday living and entertaining, with white cabinetry, quartz countertops, and a freshly painted interior throughout. A few steps up, you'll find the guest bathroom, two secondary bedrooms, and the primary suite, offering a comfortable and functional layout for the main level. Head downstairs to the terrace level, where two additional bedrooms, a full bathroom, and a spacious living area provide plenty of flexibility for guests, a home office, recreation space, or multi-generational living. From the terrace level, step outside to the flagstone patio and take in the peaceful, private setting this property has to offer. Beautiful landscaping surrounds the home, while the built-in Green Egg grilling deck creates an exceptional outdoor entertaining space. And for those who need room for hobbies, projects, or extra storage, the attached two-car garage is complemented by an additional detached two-car garage/workshop. The home has been meticulously maintained, with systems regularly serviced and cared for. Set on a private acre yet conveniently located near the restaurants, shopping, entertainment, and continued growth happening throughout Cumming, this property offers the best of both worlds-room to breathe and privacy without sacrificing convenience. Come experience 3570 Daylon Drive for yourself!
Welcome home to this spacious 5-bed, 3-bath residence nestled in Hill Top in Cumming, GA. Thoughtfully planned, the interior provides 2,532 square feet of finished living space with an open, livable feel from room to room. The kitchen was planned for both everyday meals and special occasions, with plenty of room to cook, serve, and connect. A central family room and dining area provide a welcoming place to unwind, gather, and enjoy time together. Step outside to approximately 1 acres, creating a comfortable setting for outdoor living and weekend gatherings. Practical parking available makes everyday living easier for households with multiple vehicles. Residents of Hill Top enjoy a blend of neighborhood charm and easy access to everyday conveniences. With only a few days on the market, this property is a must see for buyers watching the area. At $524,900, this home is well positioned for buyers seeking value in Cumming.
▾ Show more
3570 Daylon Drive - Map & Directions
view in Google Maps
Facts & features
School District Information
High School
Middle School
Elementary School
Additional Information about
Hill Top
Association
No
Community Features
Walk To Schools
Walk To Shopping
Additional Information about
3570 Daylon Drive
County
Neighborhood
Year Built
1987
Appliances
Dishwasher
Disposal
Gas Water Heater
Microwave
Architectural Style
Traditional
Foundation
Slab
Construction Materials
Other
Cooling
Ceiling Fan(s)
Dual
Dining Room Features
Separate Room
Exterior Features
Garden,Gas Grill
Fireplace Features
Factory Built
Family Room
Gas Log
Gas Starter
Flooring
Hardwood
Tile
Heating
Central
Forced Air
Home Warranty
No
Interior Features
Double Vanity
In-Law Floorplan
Split Bedroom Plan
Walk-In Closet(s)
Kitchen Features
Breakfast Area
Solid Surface Counters
Levels
Multi/Split
Financing Available
1031 Exchange
Cash
Conventional
FHA
VA Loan
Other Structures
Workshop
Patio and Porch Features
Deck
Patio
Porch
Selling Status
Resale
Roof
Composition
Rooms
Exercise Room
Foyer
Media Room
Office
Security Features
Smoke Detector(s)
Sewer Type
Septic Tank
Total Finished Area
2,532
Utilities
Cable Available
Electricity Available
Natural Gas Available
Phone Available
Water Available
Water Source
Public
Window Features
Double Pane Windows
Land Information
Lot Size
.5 to 1 Acre
Lot Features
Level
Private
Lot Size Estimated
1
Garages and Parking Information
Parking Features
Attached
Basement
Detached
Garage
Garage Door Opener
Detached Garage
Yes
Tax Information
Taxes
$3,363
Tax Year
2025
Tax ID Number
031 084
▾ Show more
listed by real estate agent ashleigh bennett and re/max tru, inc.