Back

2930 Heatherstone Drive

Cumming, GA 30041

Brad Huber
call for more info
404-405-7027
Ask a Question
Send to a Friend
Schedule a Showing
Request More Info
More Homes In
Heatherstone
3055 Heatherstone Drive, Cumming
Smart Mortgage Options
Dalton Carter
Lender
Lic. 1566538
Office:
Direct: 678-425-4140
AP Mortgage
340 Jesse Jewell Parkway
Suite 500A
Gainesville, GA 30501
Apply for a Loan
For Sale
MLS Number 10816265
4 Bedrooms
4 Bathrooms
1 Half Baths
2,926 Square Feet *estimated
Summary of 2930 Heatherstone Drive
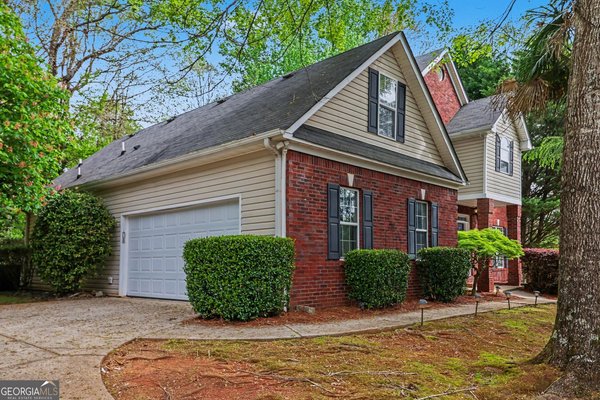
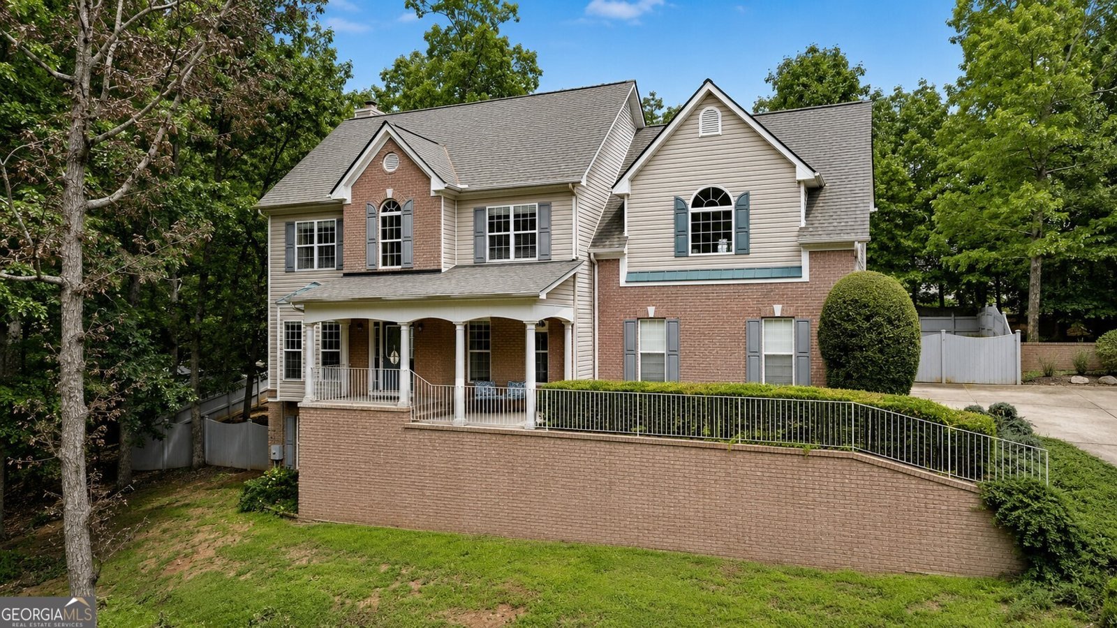
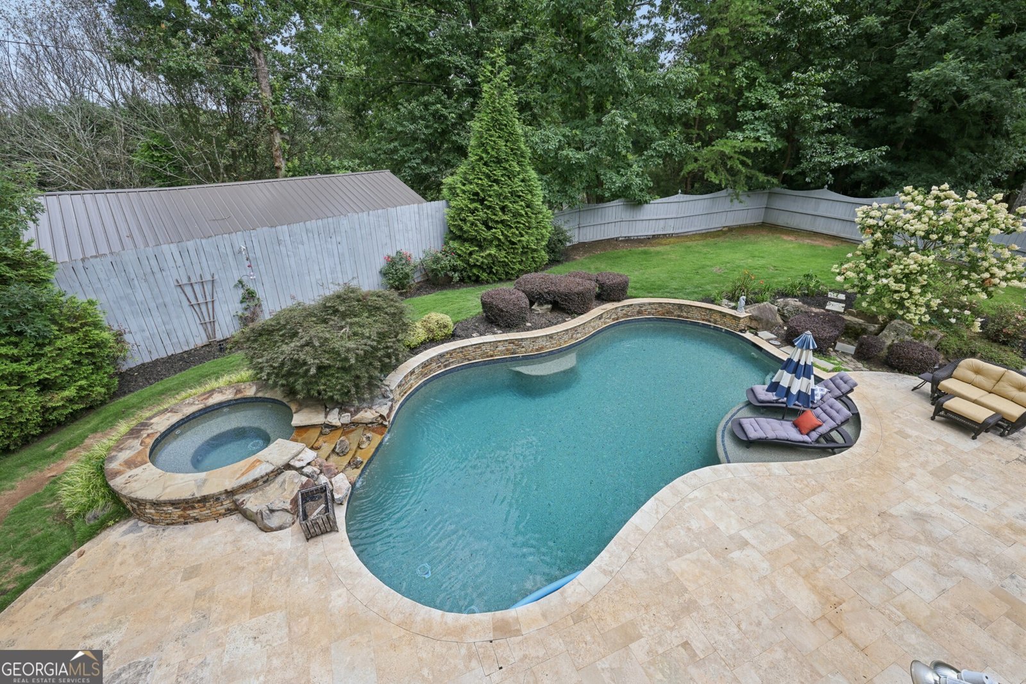
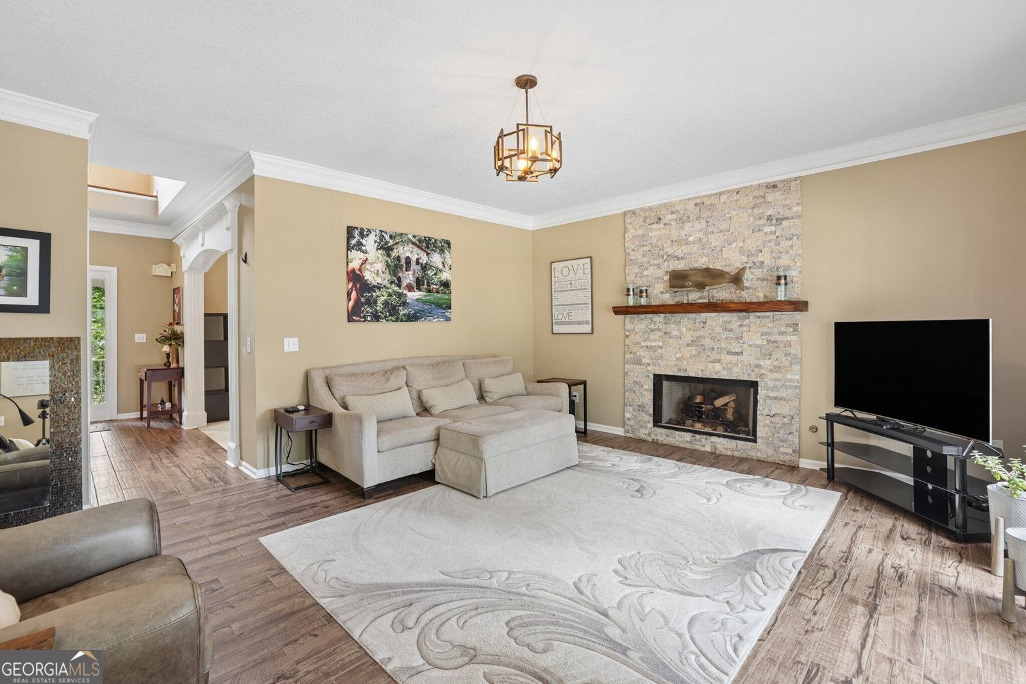
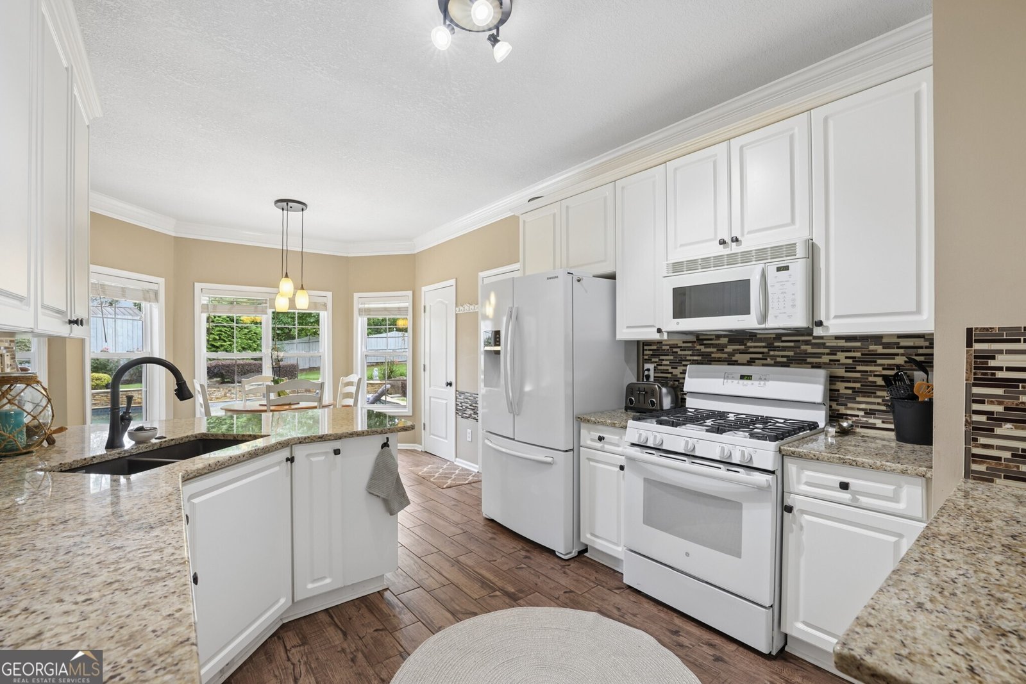
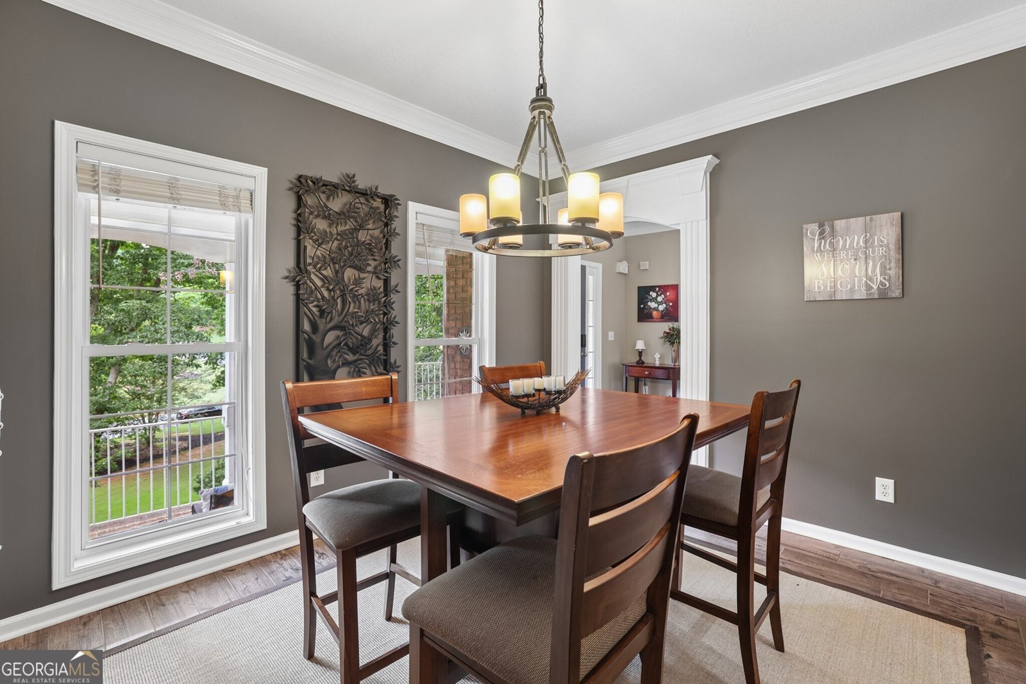
Resort-Style Backyard. Incredible Lake Lanier Location. Space to Live, Entertain, and Make Memories. Nestled in the sought-after Heatherstone community, this beautifully maintained Traditional Home offers the perfect blend of timeless design, thoughtful updates, and an unbeatable lifestyle. Ideally situated just minutes from Lake Lanier, making it an exceptional location for boating enthusiasts, lake lovers, and anyone seeking easy access to the water. Set on a beautifully landscaped lot with an expansive Front Yard and classic curb appeal, the home welcomes you inside with a soaring Two-Story Foyer, Luxury Flooring, Crown Molding, and spacious living areas designed for both everyday comfort and effortless entertaining. A Formal Dining Room provides the perfect setting for holiday gatherings and dinner parties, while the Fireside Family Room showcases a stunning Floor-to-Ceiling Stacked Stone Fireplace and flows seamlessly into the Light-Filled Kitchen. The Kitchen features White Cabinetry, Granite Countertops, Newer Appliances, ample counter and cabinet space, and a sunny Breakfast Area overlooking the spectacular Pool. Upstairs, the Oversized Primary Suite serves as a true retreat with Tray Ceilings, a Sitting Area, a Private Deck overlooking the backyard oasis, a Large Walk-In Closet with Custom Shelving, and a Fully Renovated Spa-Inspired Ensuite Bathroom complete with Dual Vanities, Quartz Countertops, Custom Cabinetry, a Window Seat, and a Walk-In Shower with Frameless Glass and Multiple Shower Heads. Three additional Spacious Bedrooms, Two Full Bathrooms, and a conveniently located Laundry Room complete the upper level. The Fully Finished Terrace Level is an entertainer's dream featuring an expansive Recreation Room, Custom Bar with Seating, Kitchenette, Wine Room, Additional Flex Room, Full Bathroom, and generous unfinished storage space, making it ideal for hosting guests, game days, a Home Office, Gym, Hobby Room, or multi-generational living. Step outside and discover what truly sets this home apart: a private backyard retreat designed for year-round enjoyment. The Fully Fenced Backyard features a stunning Resort-Style Saltwater Pool and Spa with an expansive Travertine Patio, Covered Patio, Elevated Deck with Seasonal Lake Views, Fire Pit Area, Lush Landscaping, and plenty of Green Space for pets or play, creating the ultimate setting for summer parties, relaxing weekends, and unforgettable evenings with family and friends. With a Wooded Area bordering one side of the property, you'll enjoy an added sense of privacy and a peaceful natural backdrop that's increasingly hard to find. A Side-Entry Two-Car Garage and oversized driveway provide ample parking and convenience. Ideally located just minutes from West Bank Park with beach access, Lake Lanier Islands, marinas, waterfront restaurants, shopping, dining, and award-winning Forsyth County Schools, this exceptional home offers the perfect balance of peaceful neighborhood living and easy access to everything this highly sought-after Lake Lanier area has to offer.
Welcome to 2930 Heatherstone Drive in Heatherstone, where this thoughtfully designed 4-bed, 4-bath home is ready for its next chapter. Thoughtfully planned, the interior provides 2,926 square feet of finished living space with an open, livable feel from room to room. A bright, open kitchen offers generous workspace, storage, and a direct view into the main gathering spaces. A central family room and dining area provide a welcoming place to unwind, gather, and enjoy time together. Outside, the property offers approximately 0.87 acres, giving ample room to relax, play, or plan future outdoor projects. With parking available, the home provides flexible options for families and visitors. Residents of Heatherstone enjoy a blend of neighborhood charm and easy access to everyday conveniences. Recently listed and already on many buyers radar, this home is a fresh opportunity. With an asking price of $675,000, this property represents an appealing opportunity in the current market.
Show more
2930 Heatherstone Drive - Map & Directions
view in Google Maps
Facts & features
School District Information
High School
Middle School
Elementary School
Additional Information about
Heatherstone
Association
Yes
Association Fee
$375
Association Fee Includes
Maintenance Grounds
Other
Community Features
Playground
Sidewalks
Street Lights
Walk To Public Transit
Walk To Schools
Walk To Shopping
Additional Information about
2930 Heatherstone Drive
County
Neighborhood
Year Built
1999
Appliances
Dishwasher
Disposal
Dryer
Microwave
Refrigerator
Washer
Architectural Style
Traditional
Basement
Bath Finished
Bath/Stubbed
Daylight
Finished
Full
Interior Entry
Construction Materials
Brick
Cooling
Ceiling Fan(s)
Central Air
Zoned
Dining Room Features
Seats 12+,Separate Room
Fireplace Features
Family Room
Gas Log
Gas Starter
Flooring
Carpet
Hardwood
Heating
Forced Air
Natural Gas
Zoned
Home Warranty
No
Interior Features
Double Vanity
High Ceilings
Pulldown Attic Stairs
Tray Ceiling(s)
Two Story Foyer
Vaulted Ceiling(s)
Walk-In Closet(s)
Kitchen Features
Breakfast Room
Pantry
Laundry Features
Upper Level
Levels
Three Or More
Other Structures
Garage(s)
Patio and Porch Features
Deck
Selling Status
Resale
Roof
Composition
Rooms
Bonus Room
Family Room
Foyer
Security Features
Security System
Smoke Detector(s)
Sewer Type
Septic Tank
Total Finished Area
2,926
Total Fire Places
1
Utilities
High Speed Internet
Water Source
Public
Private Pool
Yes
Finished Basement
Yes
Land Information
Lot Size
.5 to 1 Acre
Lot Features
Private
Lot Size Estimated
0.87
Fencing
Back Yard
Fenced
Privacy
Wood
Garages and Parking Information
Parking Features
Attached
Garage
Garage Door Opener
Kitchen Level
Tax Information
Taxes
$6,441
Tax Year
2025
Tax ID Number
246 039
Show more
listed by real estate agent agent paige johnson and bolst, inc.