Back

251 Angel Heart Lane

Mineral Bluff, GA 30559

Brad Huber
call for more info
404-405-7027
Ask a Question
Send to a Friend
Schedule a Showing
Request More Info
Smart Mortgage Options
Dalton Carter
Lender
Lic. 1566538
Office:
Direct: 678-425-4140
AP Mortgage
340 Jesse Jewell Parkway
Suite 500A
Gainesville, GA 30501
Apply for a Loan
For Sale
MLS Number 10840698
4 Bedrooms
4 Bathrooms
1 Half Baths
3,292 Square Feet *estimated
Summary of 251 Angel Heart Lane
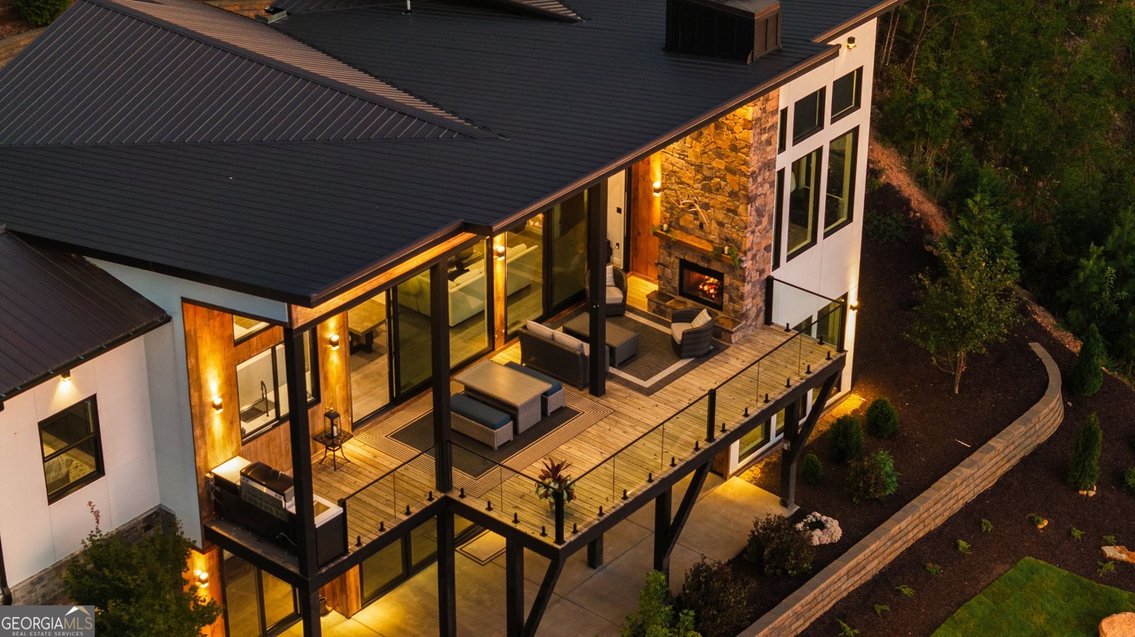
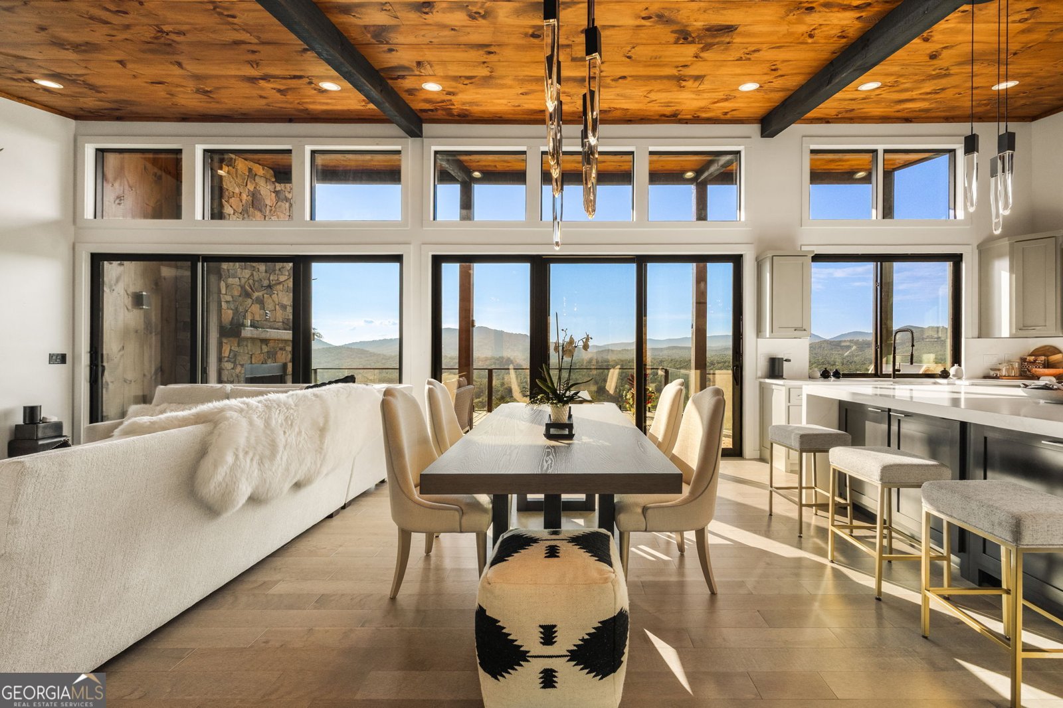
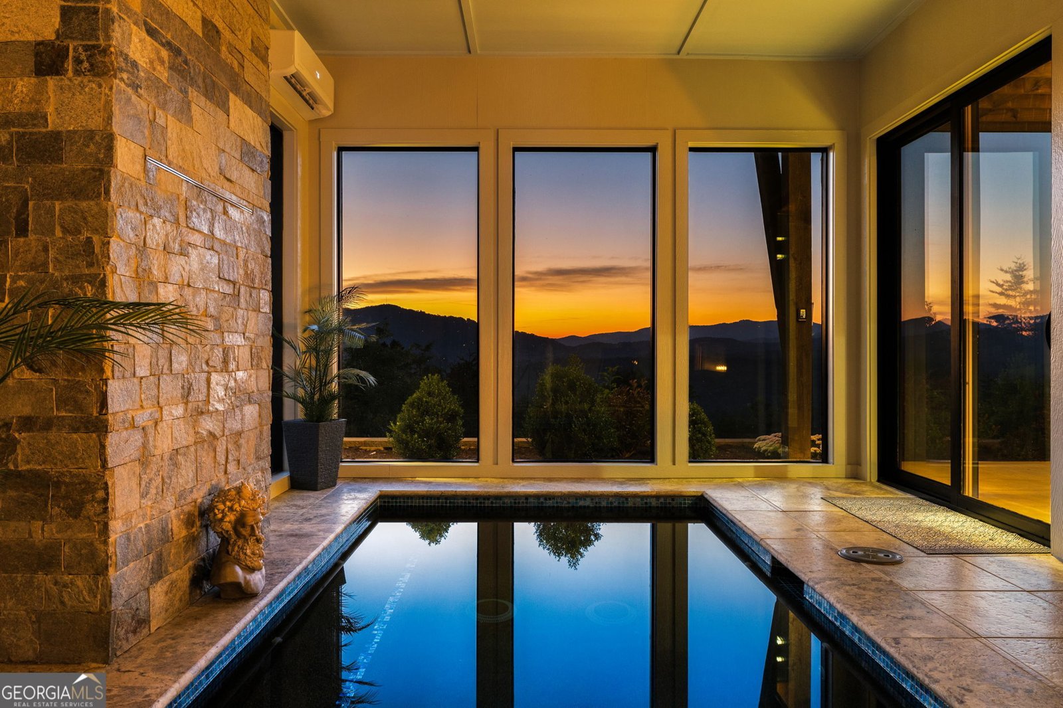
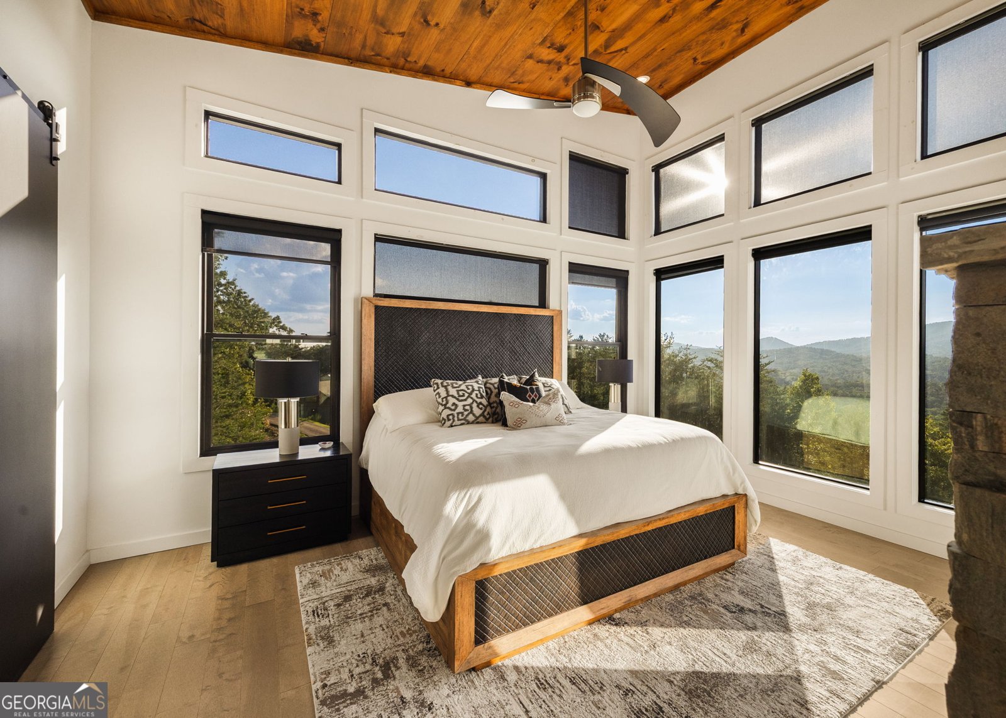
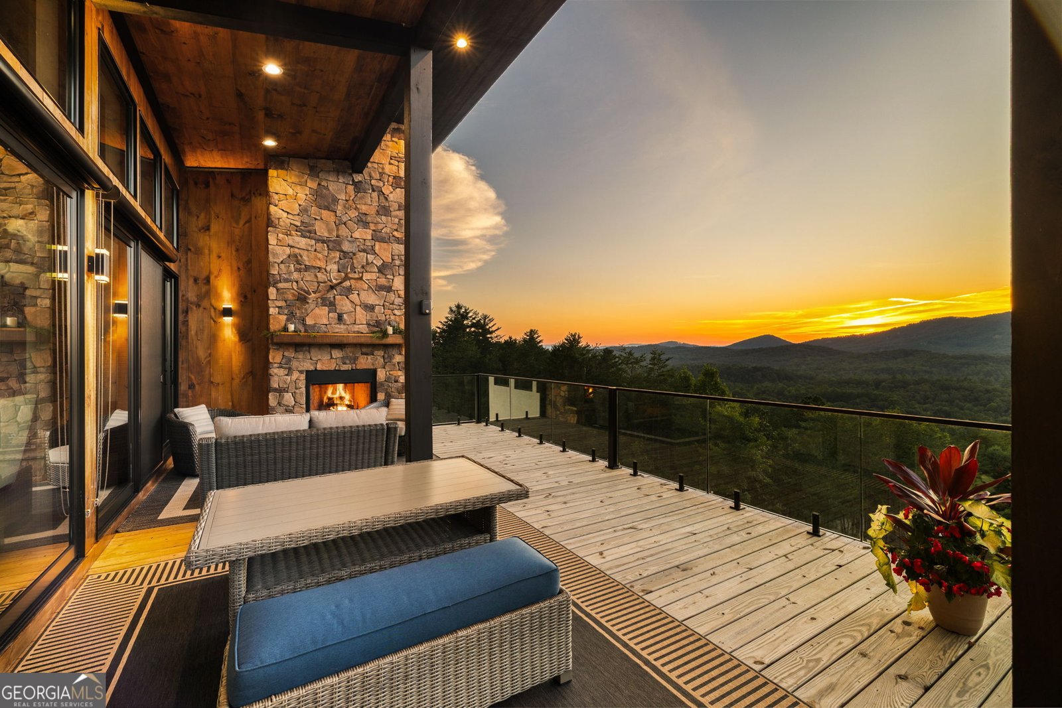
Striking modern mountain residence where dramatic architecture, refined finishes, and resort-style amenities come together in an unforgettable setting. Designed to showcase the surrounding landscape, the home features soaring ceilings, expansive floor-to-ceiling glass, rich wood accents, and beautifully appointed living spaces filled with natural light. The main-level primary suite is a private retreat with southern and western exposures capturing breathtaking mountain and sunset views. A sleek linear fireplace adds warmth and sophistication, while the marble-clad primary bath offers a luxurious wet-room experience with six showerheads and a statement soaking tub. A true showpiece is the spectacular indoor spa retreat featuring a heated pool, hot tub, stone waterfall, and linear fireplace. Positioned along the western exposure, the pool area captures stunning sunsets, while the see-through fireplace creates a dramatic connection to the adjoining family room. The main living area offers another linear fireplace, dove-gray wood flooring, and direct access to the upper outdoor deck. Designed for effortless entertaining, the deck features a substantial stone fireplace with gas starter, outdoor kitchen, gas-plumbed grill, and glass-front beverage refrigerator. Additional highlights include 4 bedrooms, a finished terrace level, multiple entertaining areas, wet bar, pantry, high-speed internet, EV charger, metal roof, insulated windows, zoned heating, and a sophisticated blend of wood, stone, stucco, concrete, and composite exterior finishes. With four fireplaces, multiple outdoor living spaces, mountain views, sunset exposures, and exceptional amenities throughout, this remarkable home delivers a rare combination of luxury, comfort, privacy, and year-round mountain living. Front porch, deck and patio areas extend the living experience outdoors, while the paved drive and permanent foundation add everyday ease.
Located on 251 Angel Heart Lane in Mineral Bluff, this 4-BR, 4-BA home is not part of a subdivision and comes without mandatory HOA fees. Thoughtfully planned, the interior provides 3,292 square feet of finished living space with an open, livable feel from room to room. A bright, open kitchen offers generous workspace, storage, and a direct view into the main gathering spaces. The main living areas are filled with natural light and provide an easy flow for hosting friends or enjoying quiet evenings at home. Outside, the property offers approximately 1.48 acres, giving ample room to relax, play, or plan future outdoor projects. Practical parking available makes everyday living easier for households with multiple vehicles. The location provides quick access to Mineral Bluff amenities while offering the flexibility of living outside a subdivision with no required HOA. This home has been available for approximately 6 days and continues to attract interest. With an asking price of $1,995,000, this property represents an appealing opportunity in the current market.

Show more
251 Angel Heart Lane - Map & Directions
view in Google Maps
Facts & features
School District Information
High School
Middle School
Elementary School
Additional Information about
None
Association
No
Additional Information about
251 Angel Heart Lane
County
Neighborhood
Year Built
2023
Appliances
Dishwasher
Disposal
Microwave
Oven/Range (Combo)
Refrigerator
Architectural Style
Country/Rustic
Basement
Finished
Full
Construction Materials
Concrete
Stone
Wood Siding
Cooling
Central Air
Electric
Fireplace Features
Gas Log
Living Room
Outside
Wood Burning Stove
Flooring
Hardwood
Vinyl
Heating
Central
Electric
Heat Pump
Propane
Zoned
Home Warranty
No
Interior Features
High Ceilings
Master On Main Level
Other
Wet Bar
Laundry Features
Common Area
Levels
Two
Financing Available
1031 Exchange
Cash
Conventional
Selling Status
Resale
Roof
Metal
Rooms
Family Room
Foyer
Great Room
Laundry
Sewer Type
Septic Tank
Total Finished Area
3,292
Total Fire Places
4
Utilities
Electricity Available
High Speed Internet
Water Source
Public
Finished Basement
Yes
Master on the Main
Yes
Land Information
Lot Size
1 to 2 Acres
Lot Features
None
Lot Size Estimated
1.48
View
Mountain(s),Seasonal View
Garages and Parking Information
Tax Information
Taxes
Unknown
Tax Year
2025
Tax ID Number
0027 07603
Show more
listed by real estate agent off record and compass