Back

1942 Kenwood Road

Smyrna, GA 30082

Brad Huber
call for more info
404-405-7027
Ask a Question
Send to a Friend
Schedule a Showing
Request More Info
Smart Mortgage Options
Dalton Carter
Lender
Lic. 1566538
Office:
Direct: 678-425-4140
AP Mortgage
340 Jesse Jewell Parkway
Suite 500A
Gainesville, GA 30501
Apply for a Loan
For Sale
MLS Number 10888354
3 Bedrooms
2 Bathrooms
0 Half Baths
1,953 Square Feet *estimated
Summary of 1942 Kenwood Road
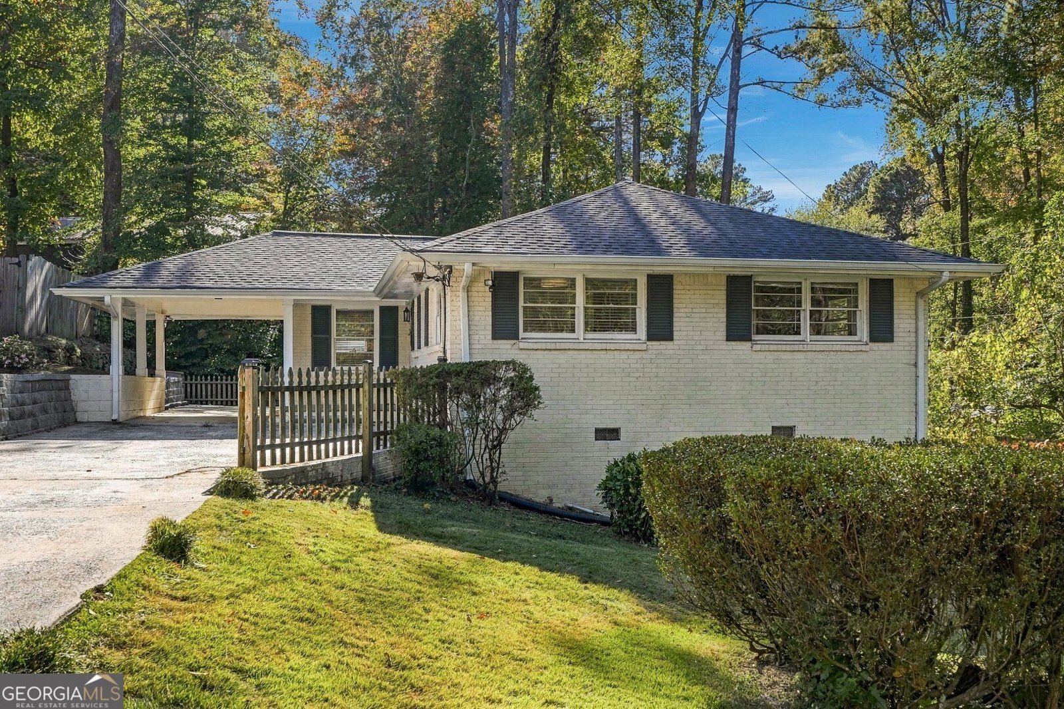
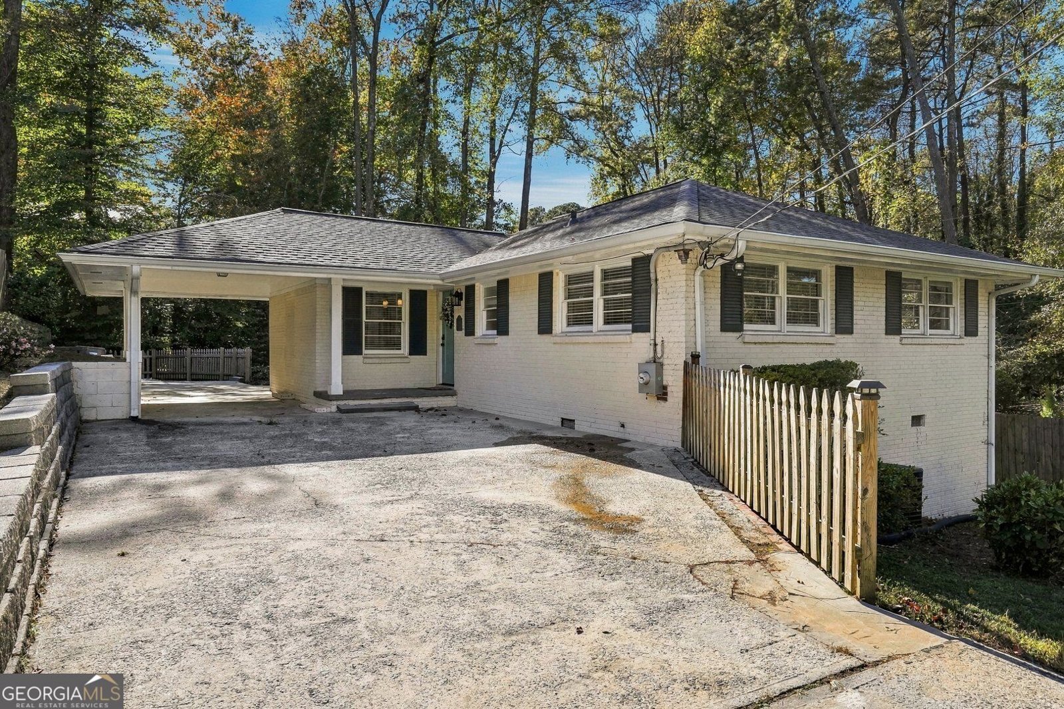
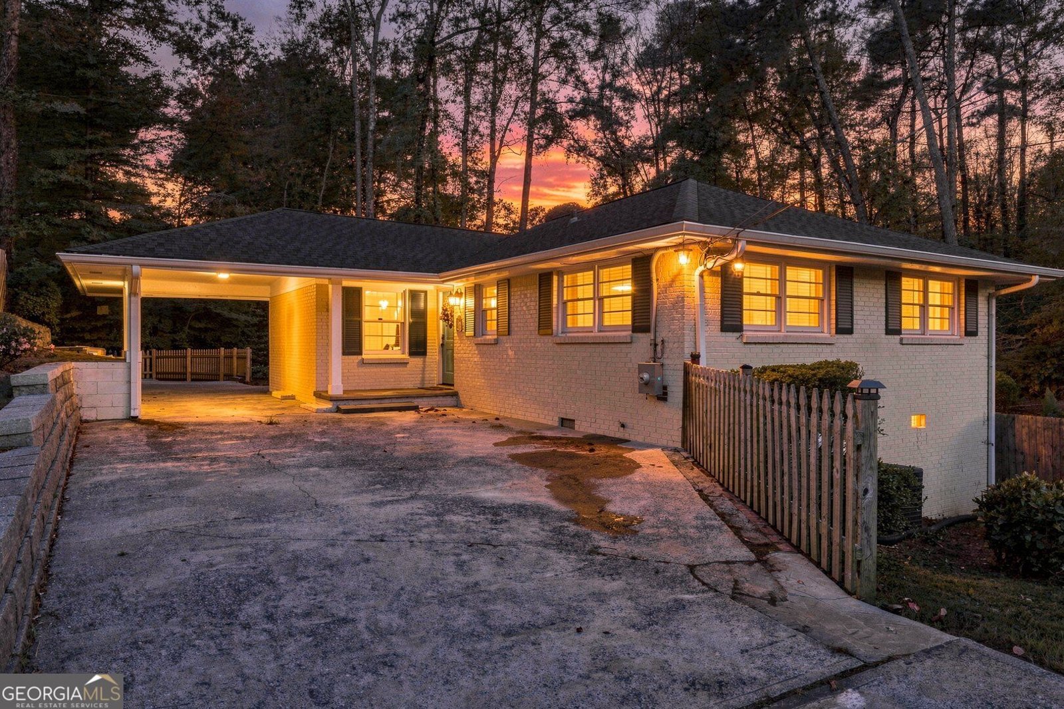
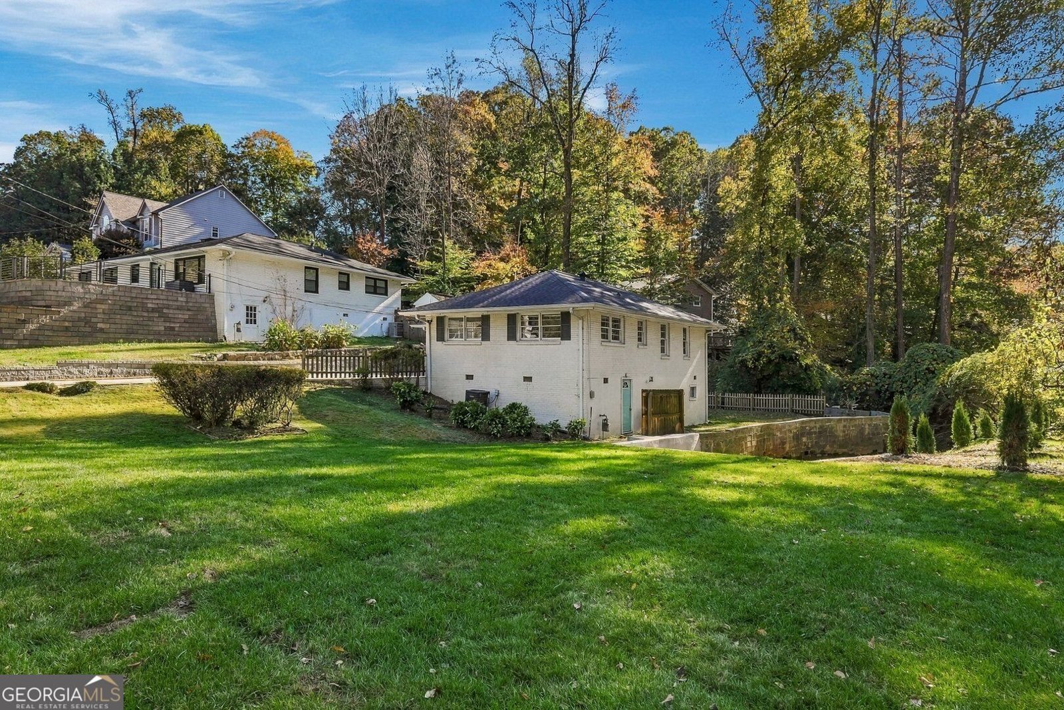
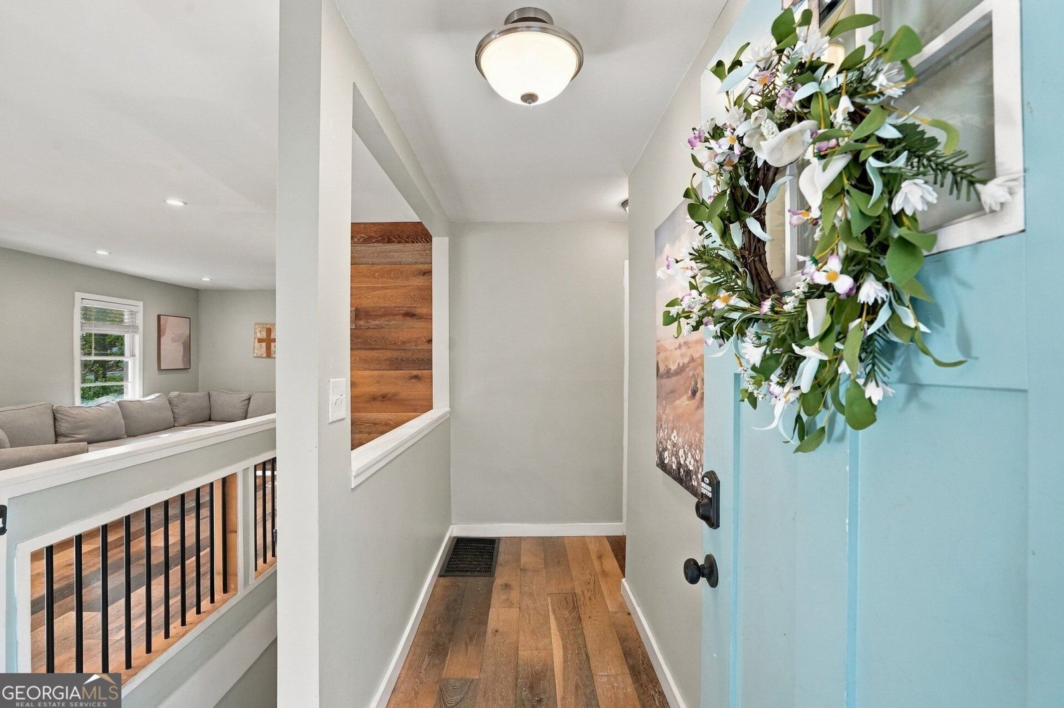
BACK AND BETTER THAN EVER! NEW ROOF AND A BEAUTIFULLY TRANSFORMED LANDSCAPE! Welcome to 1942 Kenwood Road in Smyrna, where beautiful interior updates meet a newly transformed outdoor setting! Recent improvements include a brand-new roof and an extensive front yard makeover featuring significant tree removal, freshly installed sod, new evergreen trees, and a more open, mostly level lawn. The transformation has dramatically enhanced the home's curb appeal while creating more usable outdoor space and a fresh new look! Inside, the home offers the perfect blend of modern style, comfort, and indoor-outdoor living. The open-concept living and dining areas flow seamlessly through glass doors to an expansive deck overlooking a large, private backyard with a fire pit and wooded views. It's an ideal setting for entertaining, grilling, or simply relaxing outdoors. The beautifully updated kitchen features premium stone countertops and white cabinetry, opening directly to the bright living room. Three spacious bedrooms on the main level and updated flooring throughout create a fresh, contemporary feel. The partially finished daylight basement adds exceptional flexibility, featuring a large finished bonus room ideal for a home office, media room, or guest space. An expansive unfinished area with a private walk-out to the backyard offers exciting possibilities for additional finished living space and a future third bathroom, subject to applicable approvals. Located on a quiet residential street in the sought-after Nickajack Elementary school district, this home offers convenient access to the Silver Comet Trail through two neighborhood entrances. Argo Road playground and dog park are nearby, along with I-285, I-75, The Battery Atlanta, and Smyrna's many shopping, dining, and entertainment destinations. With a brand-new roof, beautifully refreshed landscaping, stylish interior updates, and incredible outdoor living spaces, this Smyrna home is ready for its next chapter. Come see the transformation!
Welcome to this 3-bedroom, 2-bath home in Smyrna, set outside of a formal subdivision with no mandatory HOA. Thoughtfully planned, the interior provides 1,953 square feet of finished living space with an open, livable feel from room to room. A bright, open kitchen offers generous workspace, storage, and a direct view into the main gathering spaces. Open concept living and dining spaces create a comfortable setting for gatherings of all kinds. Outside, the property offers approximately 0.16 acres, giving ample room to relax, play, or plan future outdoor projects. Practical parking available for multiple vehicles makes everyday living easier for households with multiple vehicles. The location provides quick access to Smyrna amenities while offering the flexibility of living outside a subdivision with no required HOA. Recently listed and already on many buyers radar, this home is a fresh opportunity. With an asking price of $375,000, this property represents an appealing opportunity in the current market.
▾ Show more
1942 Kenwood Road - Map & Directions
view in Google Maps
Facts & features
School District Information
High School
Middle School
Elementary School
Additional Information about
None
Association
No
Community Features
Park
Walk To Shopping
Additional Information about
1942 Kenwood Road
County
Neighborhood
Year Built
1956
Appliances
Dishwasher
Disposal
Electric Water Heater
Microwave
Oven/Range (Combo)
Refrigerator
Stainless Steel Appliance(s)
Architectural Style
Ranch
Basement
Crawl Space
Daylight
Exterior Entry
Full
Interior Entry
Partially Finished
Construction Materials
Brick
Cooling
Ceiling Fan(s)
Central Air
Dining Room Features
Dining Rm/Living Rm Combo
Flooring
Laminate
Tile
Heating
Central
Home Warranty
No
Interior Features
Master On Main Level
Roommate Plan
Kitchen Features
Breakfast Bar
Kitchen Island
Solid Surface Counters
Laundry Features
In Basement
Levels
One
Financing Available
Cash
Conventional
FHA
VA Loan
Patio and Porch Features
Deck
Selling Status
Updated/Remodeled
Roof
Composition
Rooms
Family Room
Office
Sewer Type
Public Sewer
Showing Info
Public Sewer
Total Finished Area
1,953
Water Source
Public
Finished Basement
Yes
Master on the Main
Yes
Land Information
Lot Size
Less than .5 Acres
Lot Features
Level
Private
Lot Size Estimated
0.16
Fencing
Other
View
City
Garages and Parking Information
Parking Total
2
Parking Features
Carport
Kitchen Level
Off Street
Tax Information
Taxes
$3,925
Tax Year
2025
Tax ID Number
17068900550
▾ Show more
listed by real estate agent hill seamus rawls morgan and keller williams realty peachtreeroad