Back

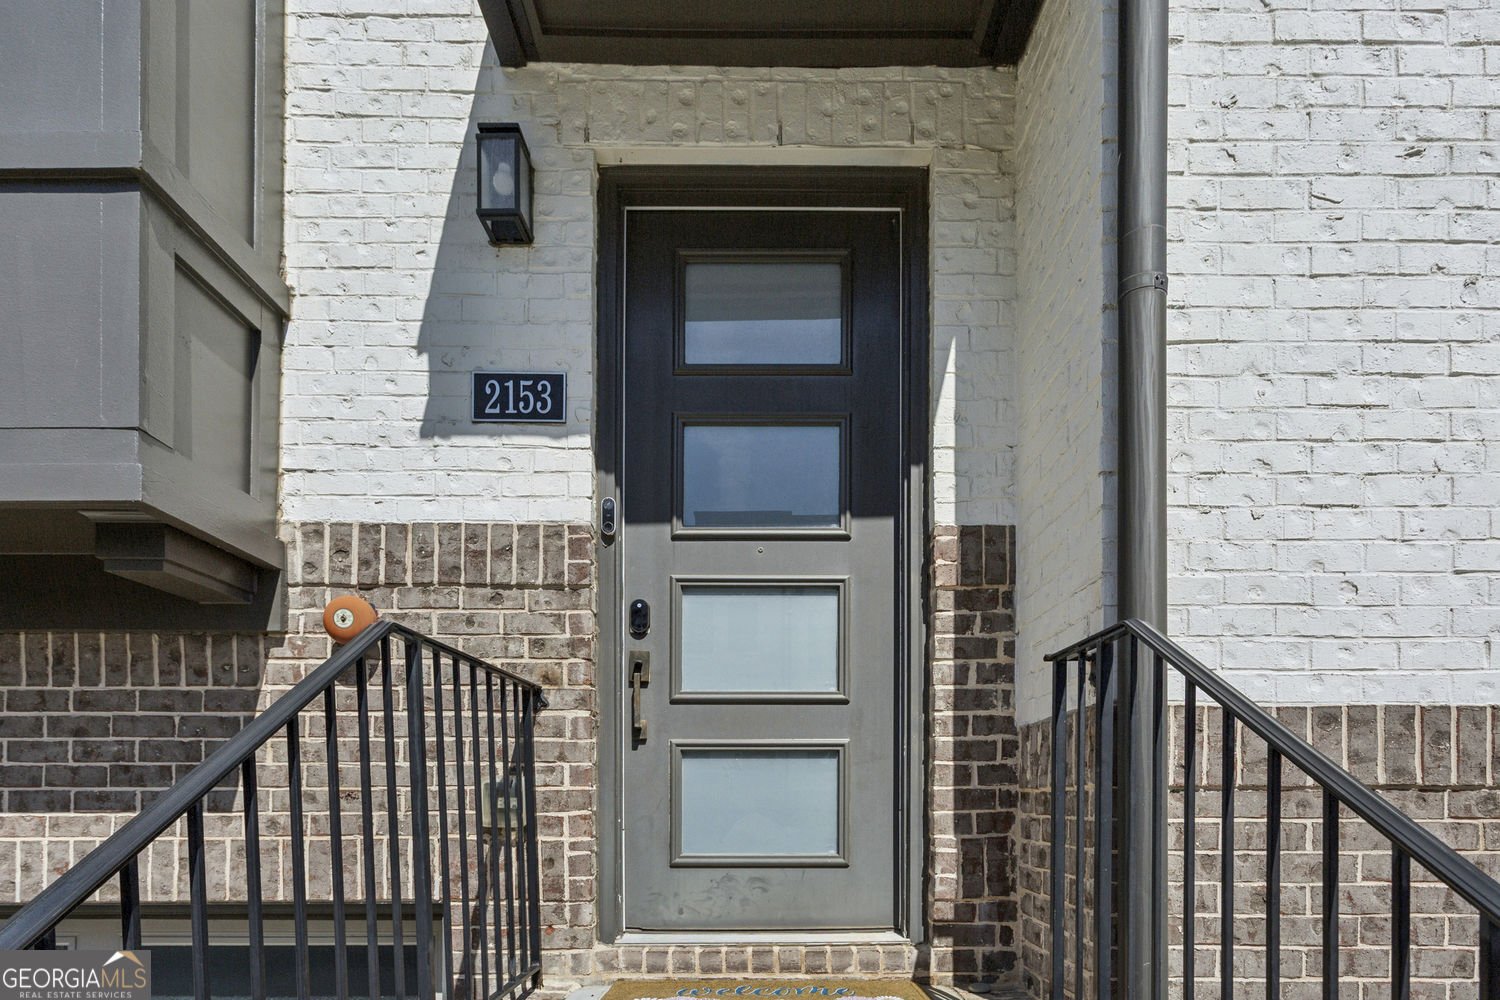
2153 Hinton Drive

Smyrna, GA 30080

Brad Huber
call for more info
404-405-7027
Ask a Question
Send to a Friend
Schedule a Showing
Request More Info
Smart Mortgage Options
Dalton Carter
Lender
Lic. 1566538
Office:
Direct: 678-425-4140
AP Mortgage
340 Jesse Jewell Parkway
Suite 500A
Gainesville, GA 30501
Apply for a Loan
For Sale
MLS Number 10709851
4 Bedrooms
3 Bathrooms
2 Half Baths
3,694 Square Feet *estimated
Summary of 2153 Hinton Drive
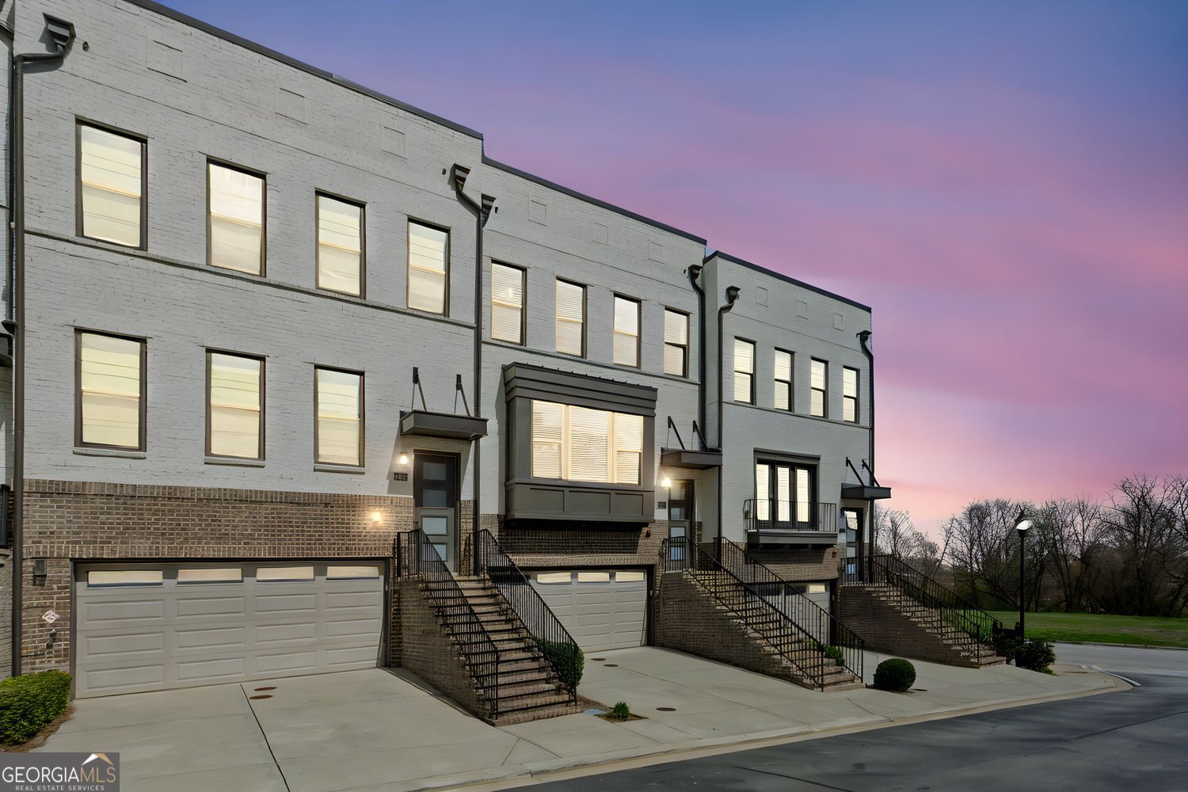
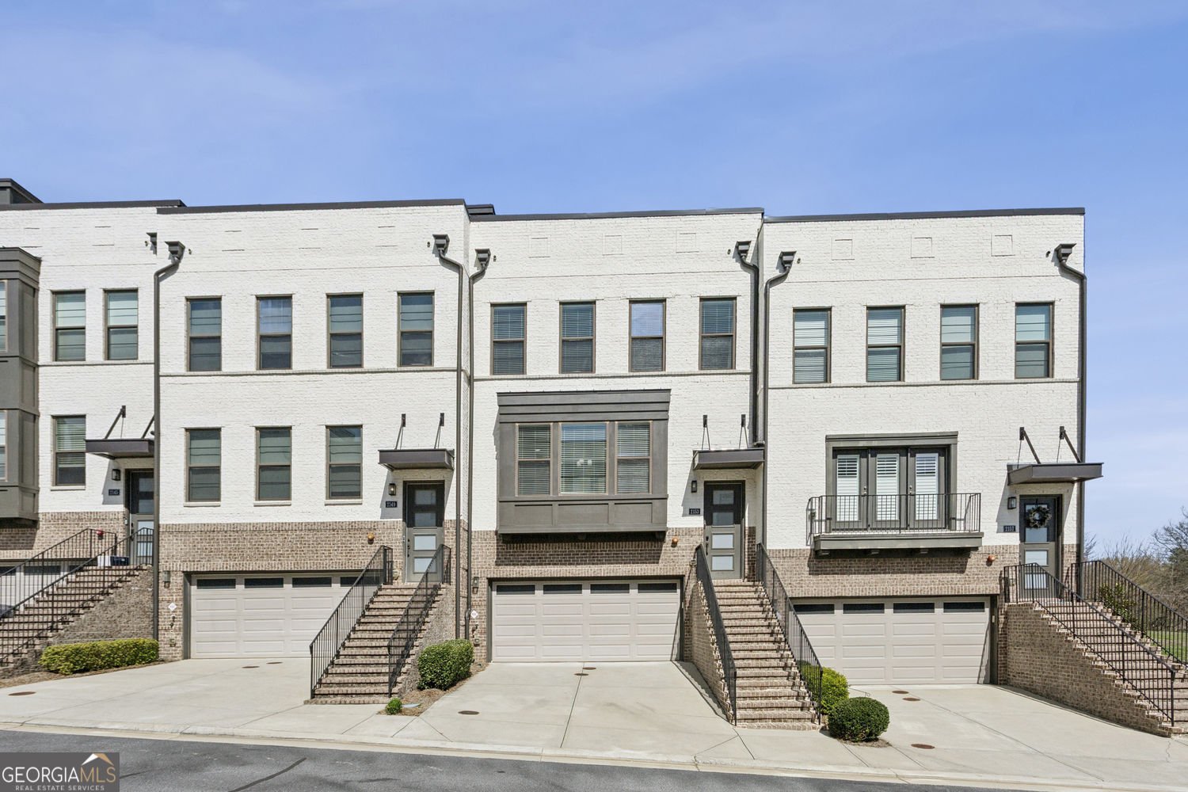
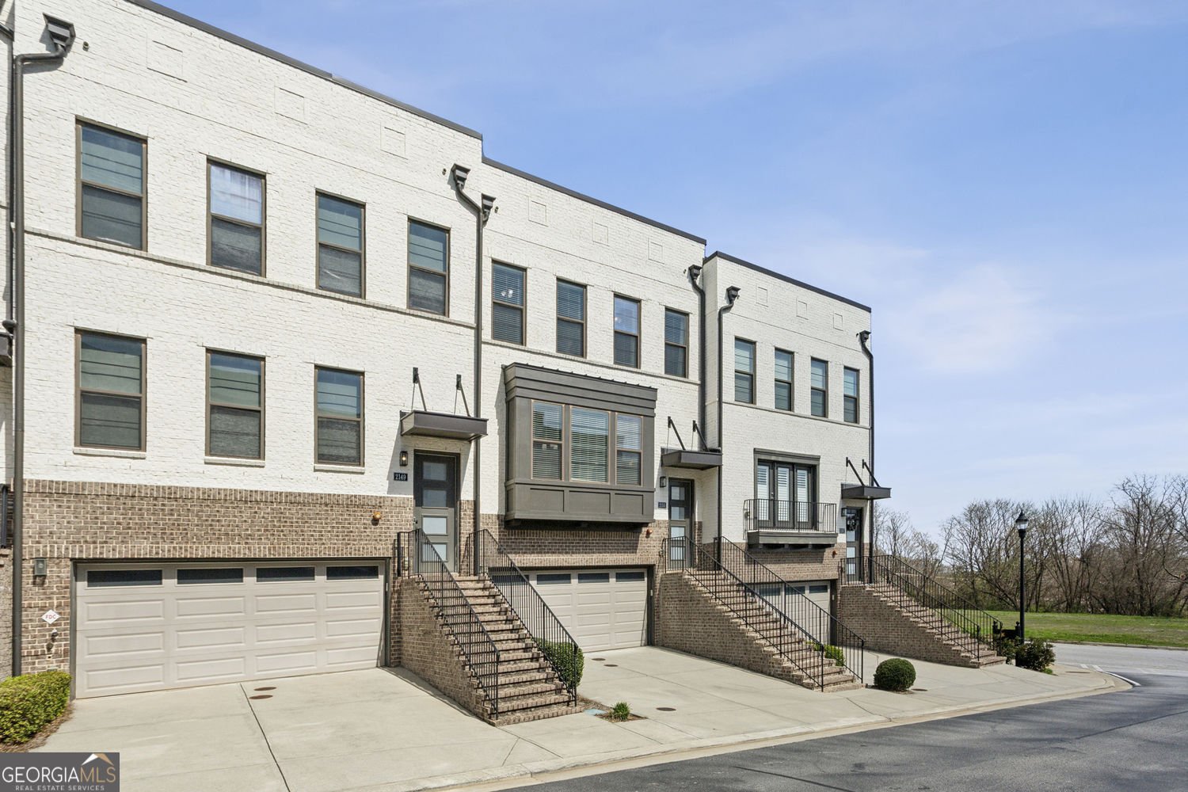
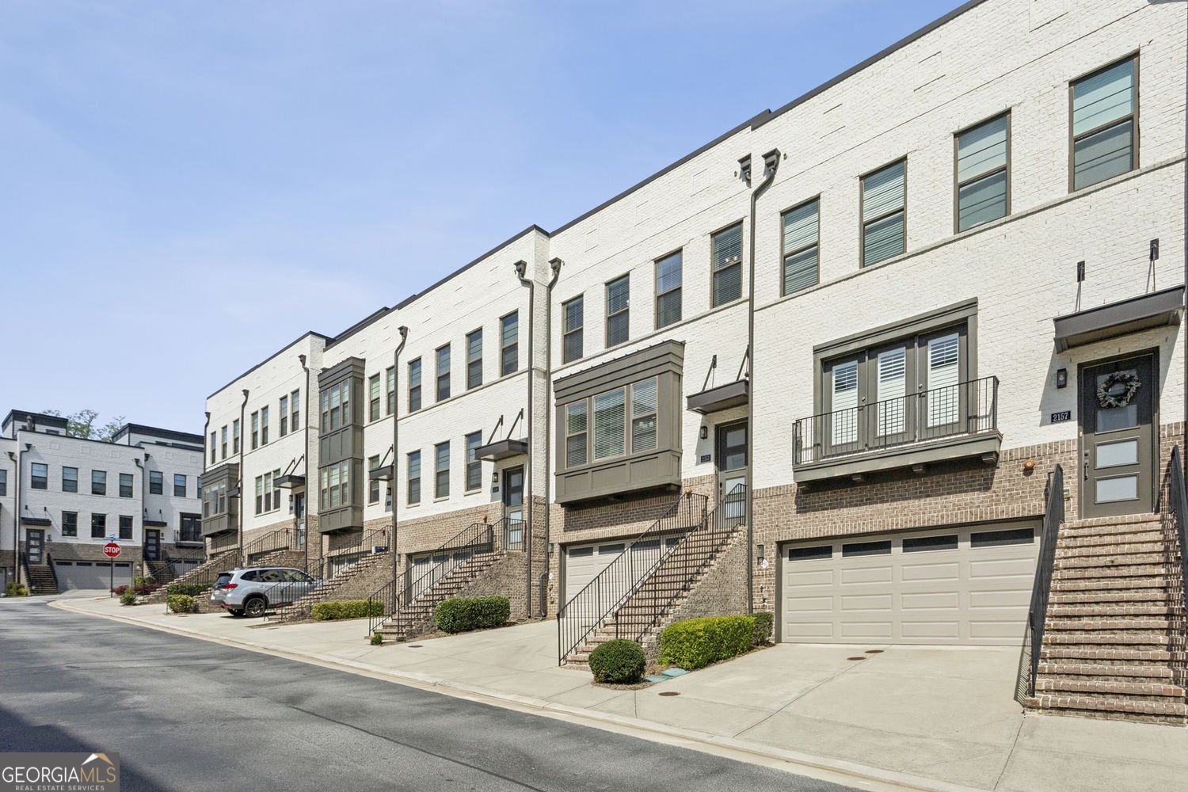
Location truly is everything , and this exceptional townhouse delivers. Perfectly situated with easy access to I-285, Buckhead, and Hartsfield -Jackson Atlanta International Airport, this home also offers walkability to restaurants, shopping, and everyday conveniences. Enjoy breathtaking skyline views of both Buckhead and Downtown Atlanta from multiple levels of the home ,including the dining area, secondary bedrooms, and expansive rooftop terraces. Featuring 3 bedrooms, 3 full bathrooms, and 2 half bathrooms, this thoughtfully designed residence offers spacious living areas and exceptional flexibility. Enter through the heart of the home - a beautifully appointed kitchen showcasing an oversized waterfall - edge quartz island, upgraded stainless steel appliances, and a generous dining area perfect for entertaining. The main level includes a large living room , dedicated office space, and versatile sunroom that can serve as a playroom , second office, or lounge space. Just beyond, a covered porch with upgraded under-decking and a ceiling fan creates a comfortable outdoor retreat that can be enjoyed year-round. The third floor features two secondary bedrooms, a full bathroom with a tiled shower, a conveniently located laundry area, and an oversized primary suite, The luxurious primary retreat offers two walk-in closets and a spa inspired bathroom complete with dual-sink vanity, rainfall shower and upgraded tile finishes throughout. the fourth floor presents a spacious flex room . Two expansive roof top terraces flank the space providing spectacular, unobstructed views of Buckhead & Downtown skylines. On the lowest level you'll find an additional flex space ideal for a guest suite, home gym, theater room, or recreation area. this level also includes a full bathroom, large covered patio and two car garage. Combining an unbeatable location, versatile living spaces, and remarkable city views, this home offers an exceptional opportunity to enjoy the best of Atlanta living. A rare find and truly a must see.
Discover this inviting 4-bedroom, 3-bath home located in the well established community of 4400 West Atlanta Road. With 3,694 square feet of finished living space, this floor plan offers generous gathering spaces as well as comfortable private retreats. A bright, open kitchen offers generous workspace, storage, and a direct view into the main gathering spaces. A central family room and dining area provide a welcoming place to unwind, gather, and enjoy time together. The outdoor space includes approximately 0.03 acres, ideal for gardening, outdoor activities, or simply enjoying the seasons. With parking available for multiple vehicles, the home provides flexible options for families and visitors. 4400 West Atlanta Road offers a well established community setting in Smyrna with convenient access to local shopping, dining, and major routes. Currently listed for about 134 days, this property combines space, style, and value. With an asking price of $699,000, this property represents an appealing opportunity in the current market.
Show more
2153 Hinton Drive - Map & Directions
view in Google Maps
Facts & features
School District Information
High School
Middle School
Elementary School
Additional Information about
4400 West Atlanta Road
Association
Yes
Association Fee
$4,380
Initiation Fee
$4,380
Association Fee Includes
Maintenance Grounds
Pest Control
Trash
Other
Community Features
Sidewalks
Additional Information about
2153 Hinton Drive
County
Year Built
2018
Appliances
Dishwasher
Disposal
Dryer
Architectural Style
Contemporary
Other
Basement
Partial
Construction Materials
Brick
Cooling
Central Air
Flooring
Carpet
Hardwood
Tile
Heating
Central
Home Warranty
No
Interior Features
Other
Double Vanity
Walk-In Closet(s)
Kitchen Features
Breakfast Bar
Pantry
Laundry Features
Other,In Hall
Levels
Three Or More
Financing Available
Other
Patio and Porch Features
Deck
Patio
Selling Status
Resale
Roof
Composition
Rooms
Exercise Room
Bonus Room
Loft
Sun Room
Security Features
Security System
Sewer Type
Public Sewer
Total Finished Area
3,694
Utilities
Electricity Available
Natural Gas Available
Sewer Available
Water Source
Public
Window Features
Double Pane Windows
Land Information
Lot Size
Less than .5 Acres
Lot Size Estimated
0.03
Garages and Parking Information
Parking Total
2
Parking Features
Attached
Garage
Tax Information
Taxes
$7,401
Tax Year
2025
Tax ID Number
17074800860
Show more
listed by real estate agent call agent and harry norman realtors