Back

584 Indian Hills Parkway

Marietta, GA 30068

Brad Huber
call for more info
404-405-7027
Ask a Question
Send to a Friend
Schedule a Showing
Request More Info
More Homes In
Indian Hills
3697 Creekstone Way, Marietta
3825 Creekview Drive, Marietta
746 Hillwood Drive, Marietta
Smart Mortgage Options
Dalton Carter
Lender
Lic. 1566538
Office:
Direct: 678-425-4140
AP Mortgage
340 Jesse Jewell Parkway
Suite 500A
Gainesville, GA 30501
Apply for a Loan
For Sale
MLS Number 10695735
5 Bedrooms
5 Bathrooms
1 Half Baths
5,000 Square Feet *estimated
Summary of 584 Indian Hills Parkway
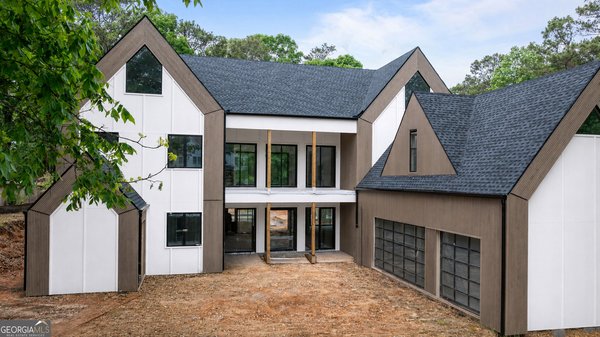
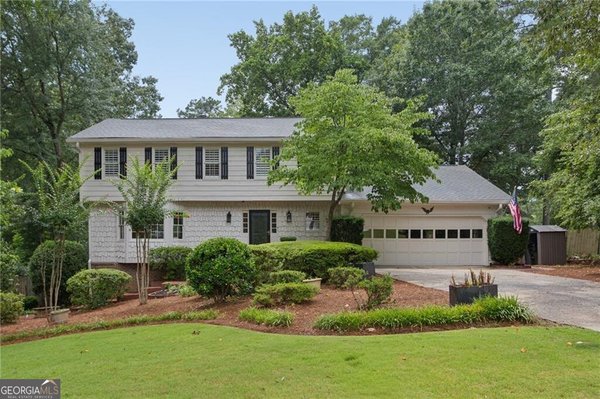
Experience luxury living in this new custom construction home; to be completed early June. Located in the sought-after nationally acclaimed Walton High School district in East Cobb's Indian Hills, this stunning new construction residence by Dorri Homes offers two impeccably finished levels with impressive design elements, modern features and the opportunity to finish the daylight basement during the course of construction. An exquisite design with the finest craftsmanship, complementing the transitional-style architecture, the home offers an open concept plan, complete with a four-car garage. With an oversized double metal iron door front entry, the large open space with plenty of streaming light includes a dramatic two-story foyer, excellent office space with custom cabinetry and a two-story living room; conveniently located adjacent to the covered porch with fireplace and grilling deck. A central focal point of the house plan is the chef's kitchen with custom cabinetry, oversized quartz island, impressive tile design planned, custom vent hood and an outstanding main kitchen with second scullery kitchen; this is the perfect space for large gatherings and entertaining. The second level features an oversized owner's suite and a spa-inspired bath with soaking tub and large shower space along with double vanities. The owner's suite walk-in closet offers plenty of space for custom built-in's and room for a dressing island; all ready for your custom design. In addition to the guest suite on the main level and the large owner's suite on the second level, enjoy the three additional secondary en suites, all with walk-in closets. This is an excellent time to customize the final selections with one of the most distinguished and reputable builders in the community. Exterior and interior photos are representative of the builder's finished product and previous work with more than 40 homes previously built in the community. Your new elevated lifestyle awaits in this golf community, with wonderful area conveniences and an array of excellent schools
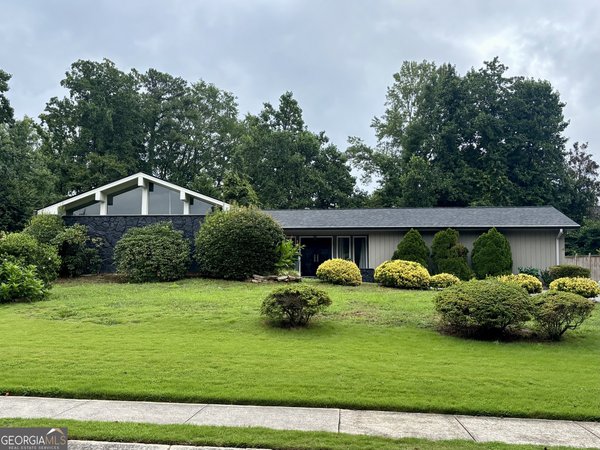
Welcome home to this spacious 5-bed, 5-bath residence nestled in Indian Hills in Marietta, GA. Inside, the home offers 5,000 square feet of finished living space, giving plenty of room for everyday living and easy entertaining. The kitchen was planned for both everyday meals and special occasions, with plenty of room to cook, serve, and connect. Open concept living and dining spaces create a comfortable setting for gatherings of all kinds. Step outside to approximately 0.296 acres, creating a comfortable setting for outdoor living and weekend gatherings. Practical parking available for multiple vehicles makes everyday living easier for households with multiple vehicles. Set within Indian Hills in Marietta, this home is close to schools, shopping, dining, and area attractions. After roughly 155 days on the market, this home remains a strong option in the area. With an asking price of $2,350,000, this property represents an appealing opportunity in the current market.
Show more
584 Indian Hills Parkway - Map & Directions
view in Google Maps
Facts & features
School District Information
High School
Middle School
Elementary School
Additional Information about
Indian Hills
Association
No
Community Features
Clubhouse
Golf
Playground
Pool
Sidewalks
Swim Team
Tennis Court(s)
Walk To Schools
Walk To Shopping
Neighborhood Tennis
Yes
Neighborhood Golf
Yes
Neighborhood Pool
Yes
Additional Information about
584 Indian Hills Parkway
County
Neighborhood
Year Built
2026
Appliances
Dishwasher
Disposal
Double Oven
Gas Water Heater
Architectural Style
Brick 4 Side
Traditional
Basement
Concrete
Daylight
Exterior Entry
Full
Unfinished
Construction Materials
Brick
Cooling
Central Air
Zoned
Dining Room Features
Seats 12+,Separate Room
Fireplace Features
Factory Built
Living Room
Outside
Flooring
Carpet
Hardwood
Heating
Forced Air
Natural Gas
Zoned
Home Warranty
Yes
Interior Features
Bookcases
Roommate Plan
Separate Shower
Soaking Tub
Tray Ceiling(s)
Walk-In Closet(s)
Kitchen Features
Kitchen Island
Laundry Features
Upper Level
Levels
One
Selling Status
New Construction
Roof
Composition
Rooms
Bonus Room
Keeping Room
Office
Security Features
Smoke Detector(s)
Sewer Type
Public Sewer
Total Finished Area
5,000
Utilities
Cable Available
Electricity Available
High Speed Internet
Natural Gas Available
Phone Available
Sewer Available
Underground Utilities
Water Source
Public
New Construction
Yes
Land Information
Lot Size
Less than .5 Acres
Lot Features
Private
Lot Size Estimated
0.296
Garages and Parking Information
Parking Total
4
Parking Features
Attached
Garage
Kitchen Level
Tax Information
Taxes
$6,585
Tax Year
2025
Tax ID Number
16111400470
Show more
listed by real estate agent pam elledge and atlanta fine homes - sotheby's int'l