Back

901 Denmeade Walk

Marietta, GA 30064

Brad Huber
call for more info
404-405-7027
Ask a Question
Send to a Friend
Schedule a Showing
Request More Info
More Homes In
Charlton Forge
988 Grantham Way, Marietta
977 Marbury Court, Marietta
Smart Mortgage Options
Dalton Carter
Lender
Lic. 1566538
Office:
Direct: 678-425-4140
AP Mortgage
340 Jesse Jewell Parkway
Suite 500A
Gainesville, GA 30501
Apply for a Loan
For Sale
MLS Number 10819930
7 Bedrooms
4 Bathrooms
0 Half Baths
4,518 Square Feet *estimated
Summary of 901 Denmeade Walk
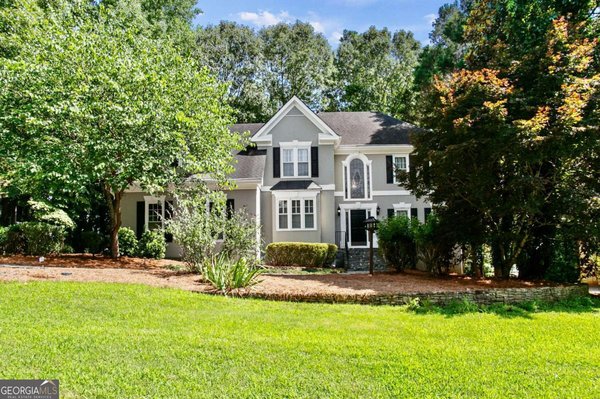
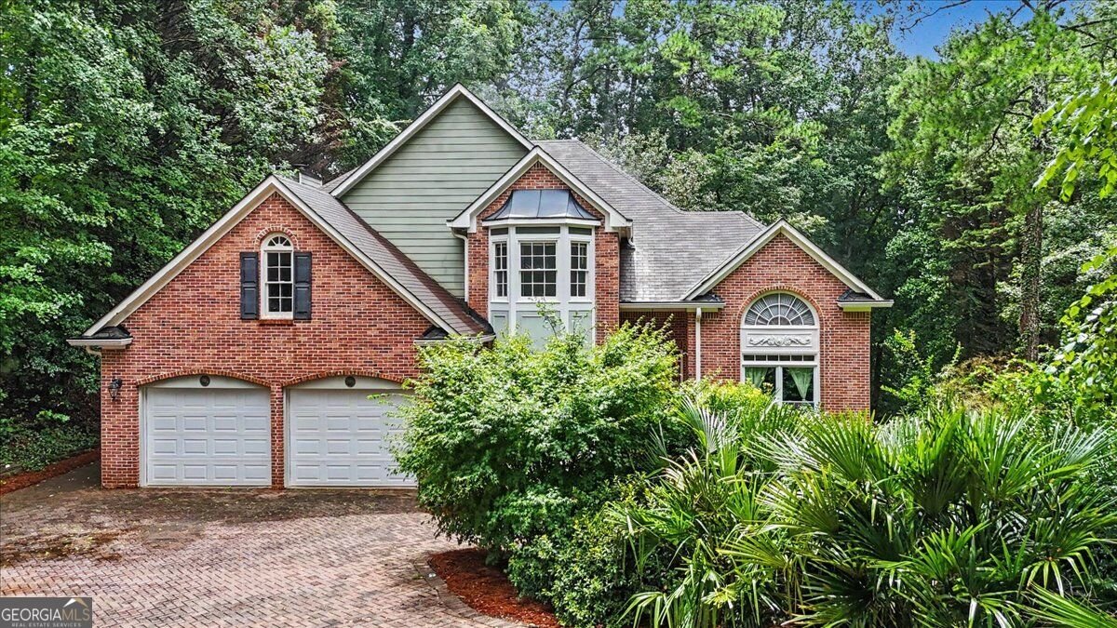
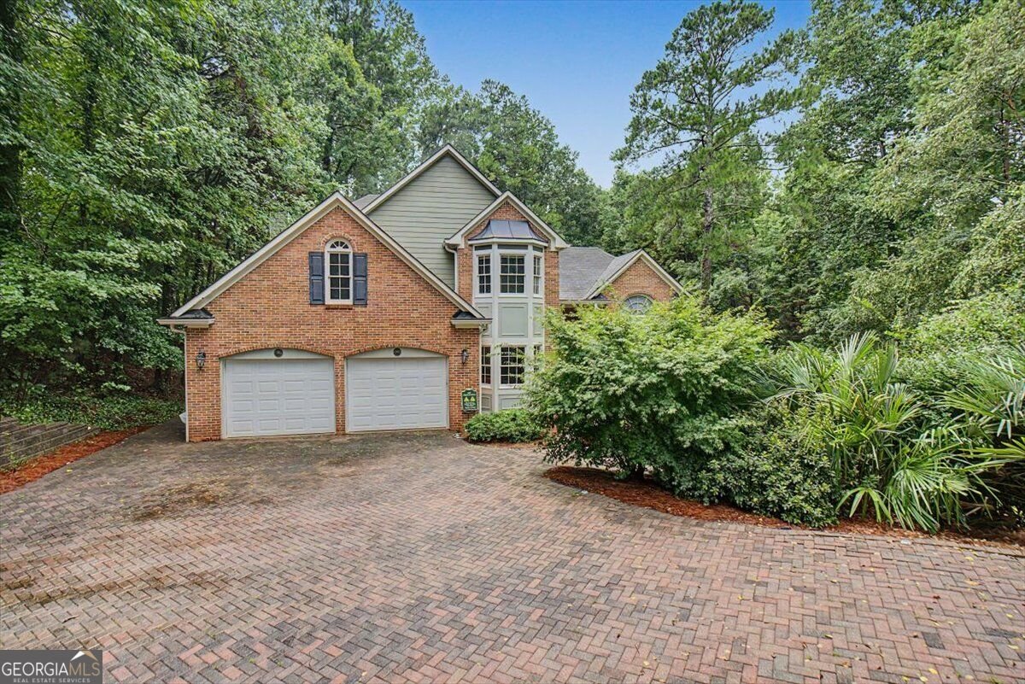
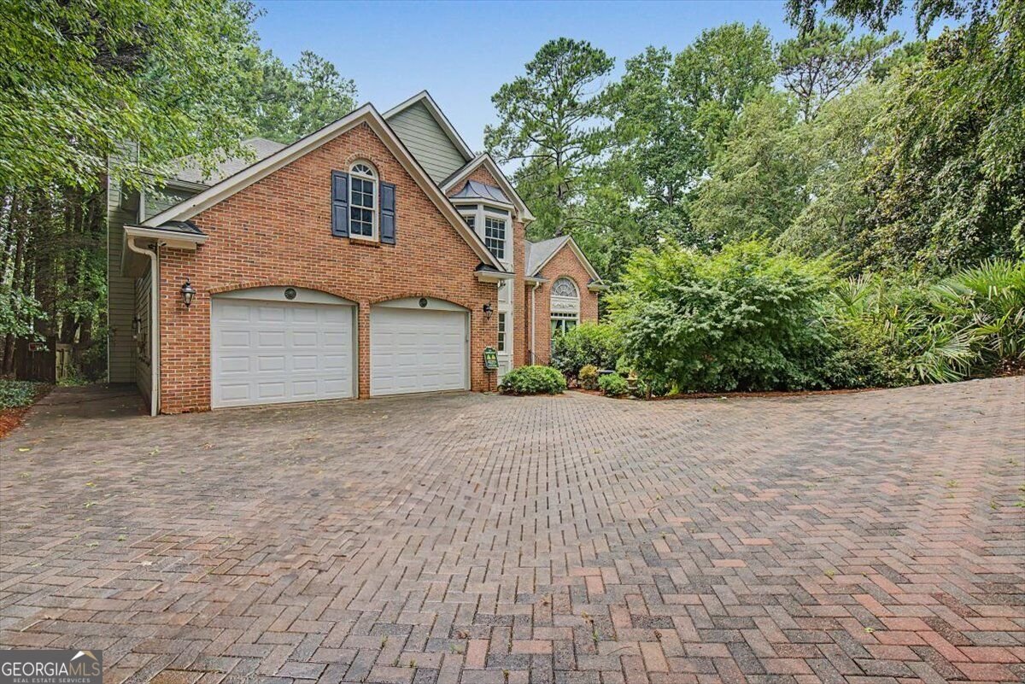
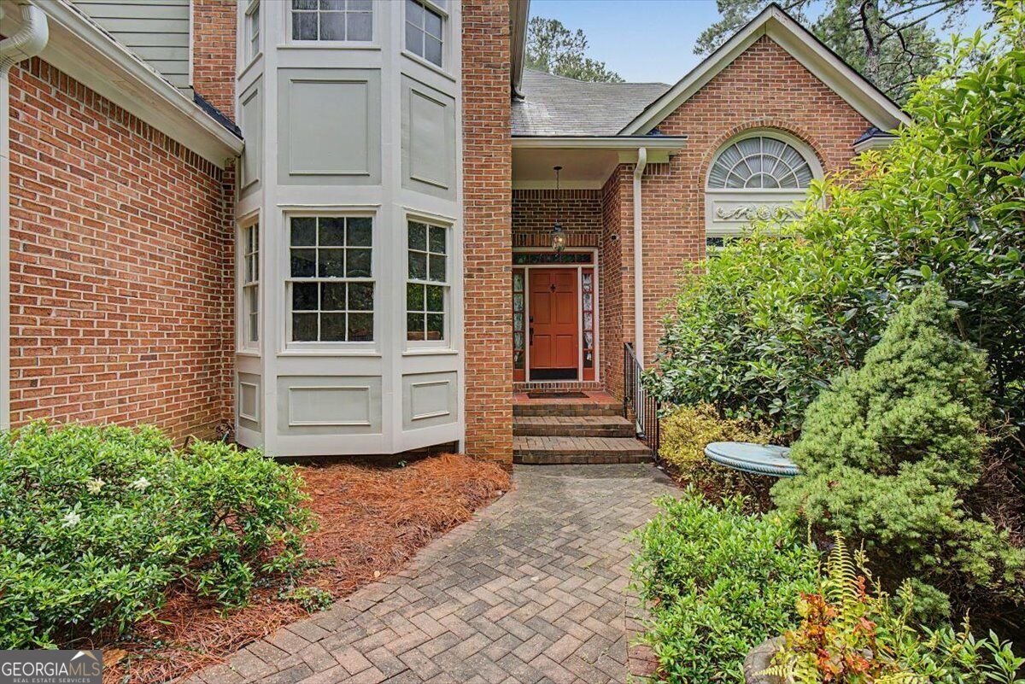
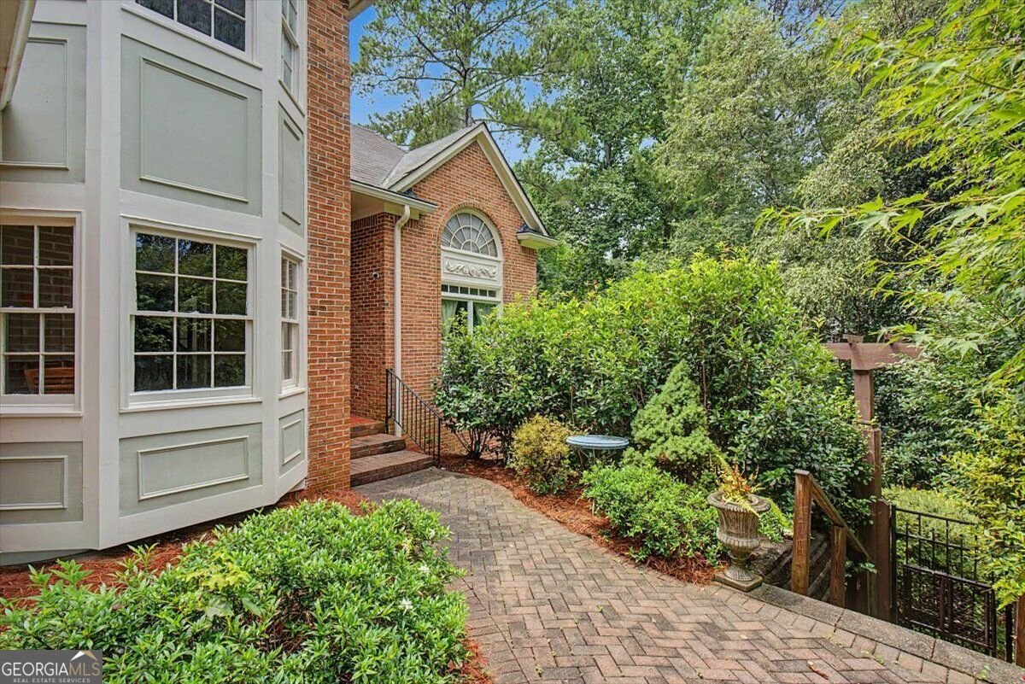
This spectacular 5-bedroom home features a full in-law suite with two additional bedrooms, offering abundant space for family and guests. The driveway is beautifully paved with brick, leading to a grand two-story foyer and elegant stairs with wrought iron balustrades. Natural light fills the home through expansive windows. The gourmet kitchen boasts a large island, a 5-burner gas cooktop with an overhead pot rack, stainless steel appliances, and an open view to the family room with a cozy fireplace. The main level includes a versatile bedroom that can serve as a home office, along with formal living and dining rooms. Upstairs, the oversized master suite features hardwood floors, a spacious bonus area ideal for a walk-in closet, and a secure safe for valuables. The master bath offers generously sized walk-in closets. There are Three additional bedrooms with the middle room having a sizeable closet or playroom. The finished terrace level serves as a self-contained 2-bedroom apartment or in-law suite, complete with a full eat-in kitchen with granite countertops and a full bath. The landscaped lot includes a permanent retaining wall and scenic views of Reeves Lake, along with two screened porches to enjoy the outdoors. Some rooms have been freshly painted and have new carpet. Conveniently located near Kennesaw Mountain National Park, Marietta Square, restaurants, and shopping.
Set in the popular Charlton Forge neighborhood, this 7-BR, 4-BA home offers a comfortable blend of space, style, and function. Inside, the home offers 4,518 square feet of finished living space, giving plenty of room for everyday living and easy entertaining. The kitchen functions as the heart of the home with ample counter space, storage, and a natural connection to the main living areas. A central family room and dining area provide a welcoming place to unwind, gather, and enjoy time together. Outside, the property offers approximately 0.617 acres, giving ample room to relax, play, or plan future outdoor projects. With parking available for multiple vehicles, the home provides flexible options for families and visitors. Set within Charlton Forge in Marietta, this home is close to schools, shopping, dining, and area attractions. Just listed within the last few days, this home is already drawing attention. With an asking price of $700,000, this property represents an appealing opportunity in the current market.
Show more
901 Denmeade Walk - Map & Directions
view in Google Maps
Facts & features
School District Information
High School
Middle School
Elementary School
Additional Information about
Charlton Forge
Association
Yes
Association Fee
$550
Initiation Fee
$600
Association Fee Includes
Reserve Fund
Swimming
Tennis
Community Features
Clubhouse
Lake
Pool
Tennis Court(s)
Walk To Schools
Walk To Shopping
Neighborhood Tennis
Yes
Neighborhood Pool
Yes
Additional Information about
901 Denmeade Walk
County
Neighborhood
Year Built
1992
Appliances
Dishwasher
Disposal
Gas Water Heater
Microwave
Refrigerator
Architectural Style
Brick Front
Traditional
Basement
Bath Finished
Exterior Entry
Finished
Full
Interior Entry
Construction Materials
Wood Siding
Cooling
Ceiling Fan(s)
Central Air
Zoned
Dining Room Features
Separate Room
Fireplace Features
Factory Built
Family Room
Gas Starter
Flooring
Carpet
Hardwood
Tile
Heating
Central
Natural Gas
Home Warranty
No
Interior Features
Double Vanity
High Ceilings
In-Law Floorplan
Walk-In Closet(s)
Kitchen Features
Breakfast Area
Kitchen Island
Laundry Features
In Garage
Levels
Two
Financing Available
Cash
Conventional
FHA
VA Loan
Patio and Porch Features
Deck
Porch
Screened
Selling Status
Resale
Roof
Composition
Rooms
Bonus Room
Family Room
Office
Sewer Type
Public Sewer
Listing Conditions
Estate Owned
Total Finished Area
4,518
Total Fire Places
1
Utilities
High Speed Internet
Natural Gas Available
Underground Utilities
Water Source
Public
Window Features
Double Pane Windows
Finished Basement
Yes
Land Information
Lot Size
.5 to 1 Acre
Lot Features
Cul-De-Sac
Private
Lot Size Estimated
0.617
Fencing
Fenced
Wood
View
Lake
Lake Front
Yes
Garages and Parking Information
Parking Total
2
Parking Features
Garage
Tax Information
Taxes
$1,892
Tax Year
2025
Tax ID Number
19-0185-0-067-0
Show more
listed by real estate agent robin chadwick and atlanta communities