Back

305 Saint Patrick Drive

Mableton, GA 30126

Brad Huber
call for more info
404-405-7027
Ask a Question
Send to a Friend
Schedule a Showing
Request More Info
More Homes In
Shannon Green West
389 Saint Albans Court, Mableton
Smart Mortgage Options
Dalton Carter
Lender
Lic. 1566538
Office:
Direct: 678-425-4140
AP Mortgage
340 Jesse Jewell Parkway
Suite 500A
Gainesville, GA 30501
Apply for a Loan
For Sale
MLS Number 10780495
4 Bedrooms
3 Bathrooms
1 Half Baths
3,766 Square Feet *estimated
Summary of 305 Saint Patrick Drive
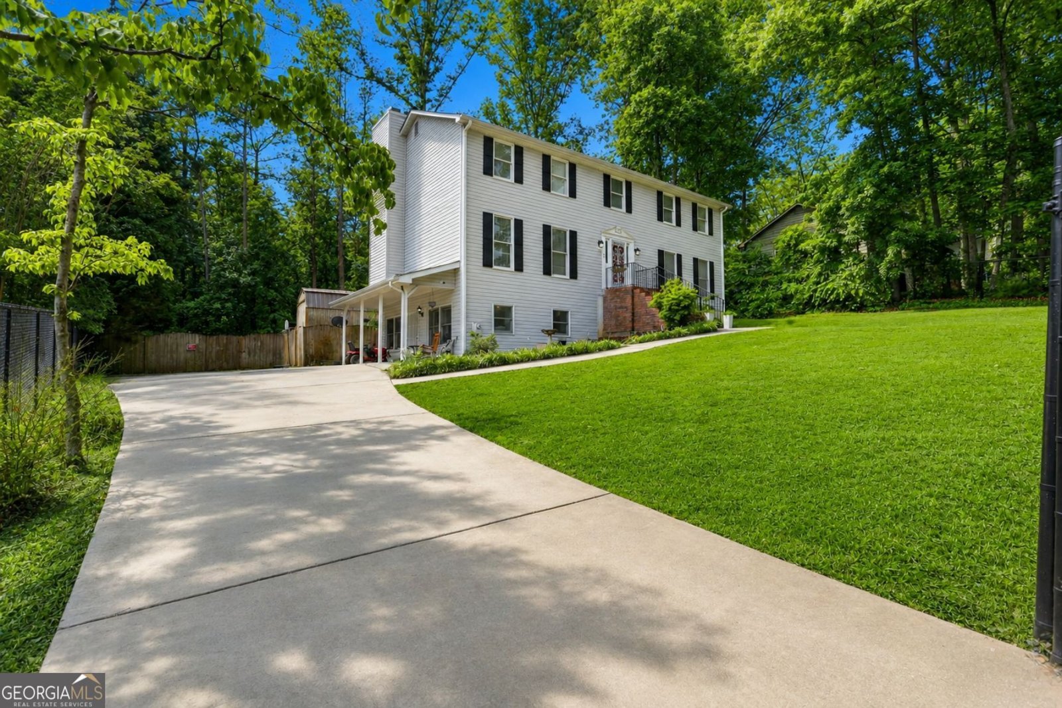
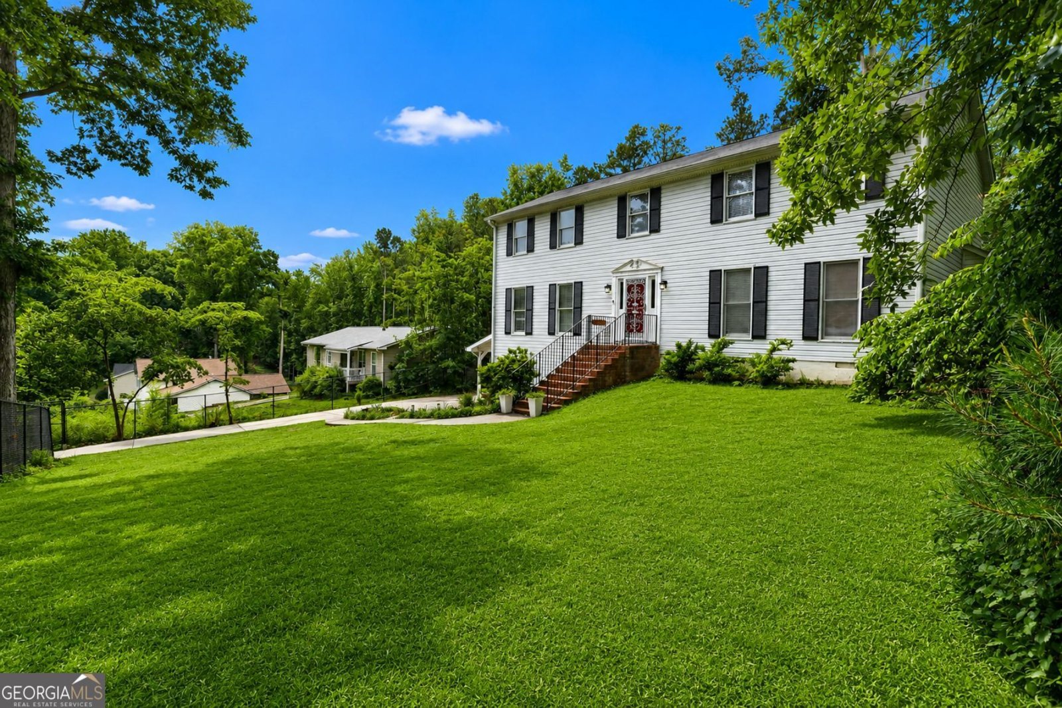
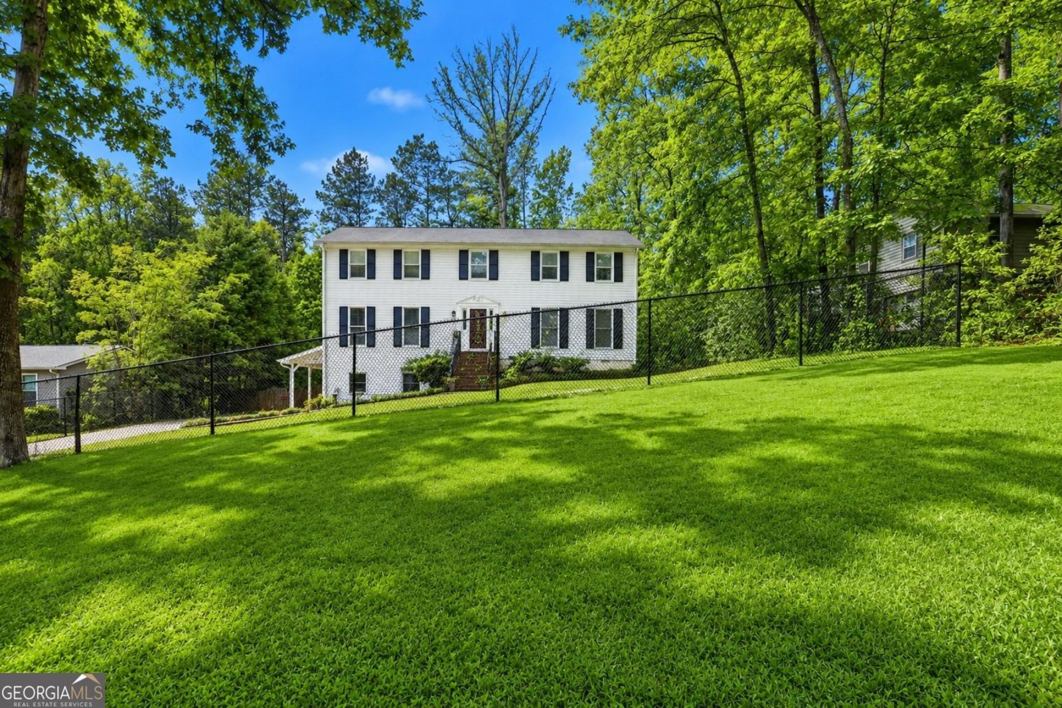
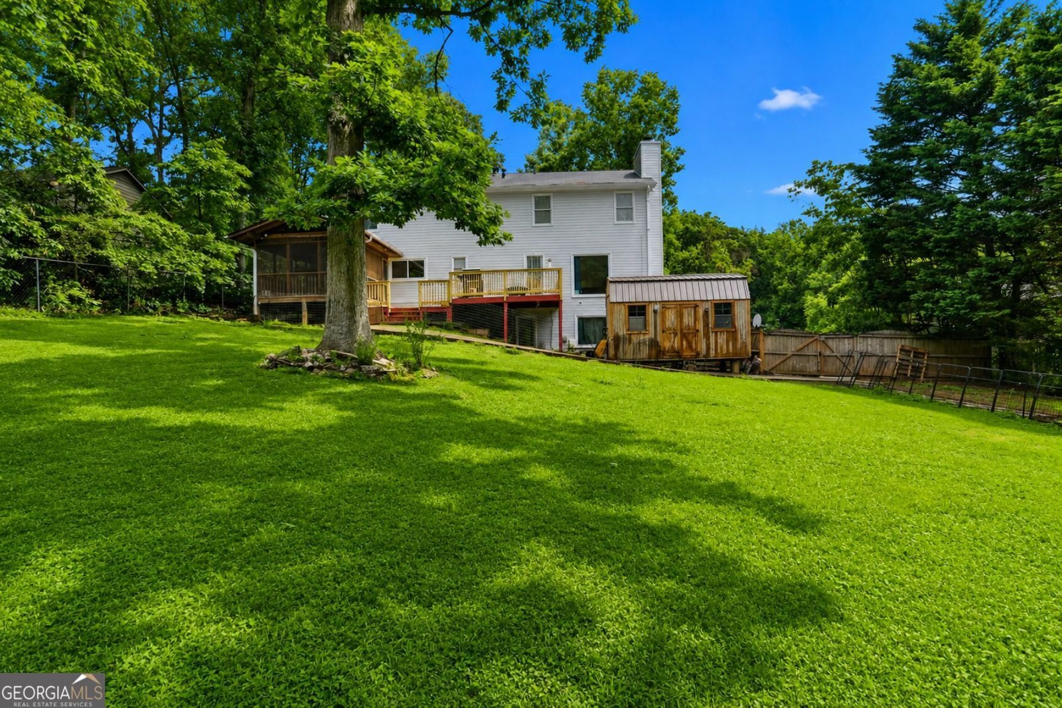
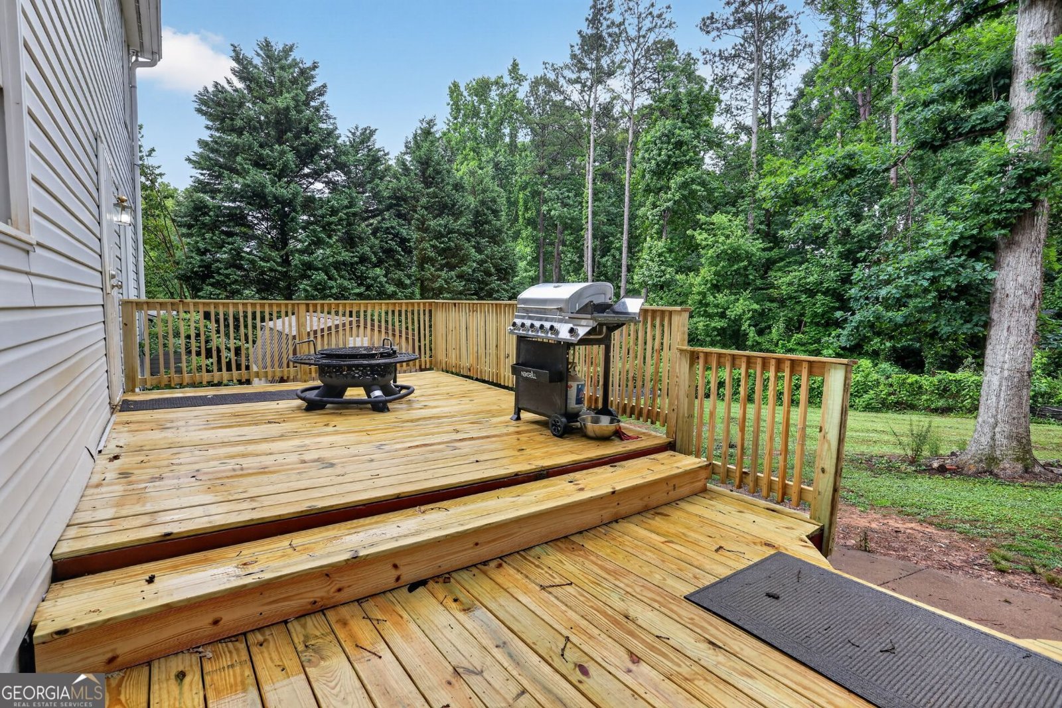
Spacious 4-bedroom, 3.5-bathroom home offering the flexibility and functionality of a 5-bedroom layout, complete with a finished basement, two kitchens, and no HOA! The seller's existing VA loan, featuring a 2.5% interest rate, may be assumable subject to lender approval and buyer qualification. The seller is also willing to contribute up to $5,000 toward the purchaser's closing costs with an acceptable offer. Ideally located near the East-West Connector, Silver Comet Trail, shopping, dining, and Truist Park (Atlanta Braves Stadium), this well-maintained home offers exceptional space, flexibility, and convenience. Inside, you'll find partial original hardwood, engineered hardwood, and tile flooring, granite countertops, oversized bedrooms, and multiple living areas designed for both everyday living and entertaining. Thoughtfully added modern doors separate the living room and den, providing additional versatility for today's lifestyle needs. The den and owner's suite each feature a fireplace, while the spacious owner's suite includes a walk-in closet and private bathroom. Recent updates include a renovated half bathroom and updated lighting fixtures. A custom built-in bookshelf conceals a hidden closet, adding a unique and functional feature to the home. The finished basement provides incredible additional living space with its own private exterior entrance, full kitchen, full bathroom, living area, and bonus room. Although the bonus room is not classified as a legal bedroom, it provides the flexibility of a potential fifth sleeping area, home office, guest room, or recreational space. This versatile basement layout is also ideal for multigenerational living. Outside, enjoy the updated deck, screened porch, and fully fenced property. Some photographs have been virtually staged.
Discover this inviting 4-bedroom, 3-bath home located in the well established community of Shannon Green West. Thoughtfully planned, the interior provides 3,766 square feet of finished living space with an open, livable feel from room to room. A bright, open kitchen offers generous workspace, storage, and a direct view into the main gathering spaces. The main living areas are filled with natural light and provide an easy flow for hosting friends or enjoying quiet evenings at home. Step outside to approximately 0.45 acres, creating a comfortable setting for outdoor living and weekend gatherings. Practical parking available makes everyday living easier for households with multiple vehicles. Shannon Green West offers a well established community setting in Mableton with convenient access to local shopping, dining, and major routes. After roughly 49 days on the market, this home remains a strong option in the area. Currently offered at $449,999, this home delivers a strong combination of space, condition, and location.
Show more
305 Saint Patrick Drive - Map & Directions
view in Google Maps
Facts & features
School District Information
High School
Middle School
Elementary School
Additional Information about
Shannon Green West
Association
No
Additional Information about
305 Saint Patrick Drive
County
Neighborhood
Year Built
1986
Appliances
Cooktop
Dishwasher
Double Oven
Electric Water Heater
Microwave
Oven/Range (Combo)
Stainless Steel Appliance(s)
Architectural Style
Traditional
Basement
Finished
Full
Construction Materials
Vinyl Siding
Cooling
Ceiling Fan(s)
Central Air
Dining Room Features
Separate Room
Fireplace Features
Family Room
Master Bedroom
Flooring
Hardwood
Tile
Heating
Central
Natural Gas
Home Warranty
No
Interior Features
Bookcases
Kitchen Features
Kitchen Island
Second Kitchen
Laundry Features
In Basement,Other
Levels
Three Or More
Financing Available
Cash
Conventional
FHA
USDA Loan
VA Loan
Other Equipment
Satellite Dish
Other Structures
Shed(s)
Patio and Porch Features
Deck
Porch
Screened
Selling Status
Resale
Roof
Composition
Rooms
Den
Laundry
Security Features
Smoke Detector(s)
Sewer Type
Public Sewer
Total Finished Area
3,766
Total Fire Places
2
Utilities
Electricity Available
High Speed Internet
Natural Gas Available
Sewer Connected
Water Available
Water Source
Public
Finished Basement
Yes
Land Information
Lot Size
Less than .5 Acres
Lot Features
None
Lot Size Estimated
0.45
Fencing
Back Yard
Chain Link
Fenced
Front Yard
Wood
Garages and Parking Information
Tax Information
Taxes
$4,224
Tax Year
24
Tax ID Number
17011400340
Show more
listed by real estate agent house amanda and keller williams realty cityside