Back

3706 Devon Park Lane

Kennesaw, GA 30144

Brad Huber
call for more info
404-405-7027
Ask a Question
Send to a Friend
Schedule a Showing
Request More Info
Smart Mortgage Options
Dalton Carter
Lender
Lic. 1566538
Office:
Direct: 678-425-4140
AP Mortgage
340 Jesse Jewell Parkway
Suite 500A
Gainesville, GA 30501
Apply for a Loan
For Sale
MLS Number 10807167
3 Bedrooms
2 Bathrooms
1 Half Baths
Square Footage Not Provided
Summary of 3706 Devon Park Lane
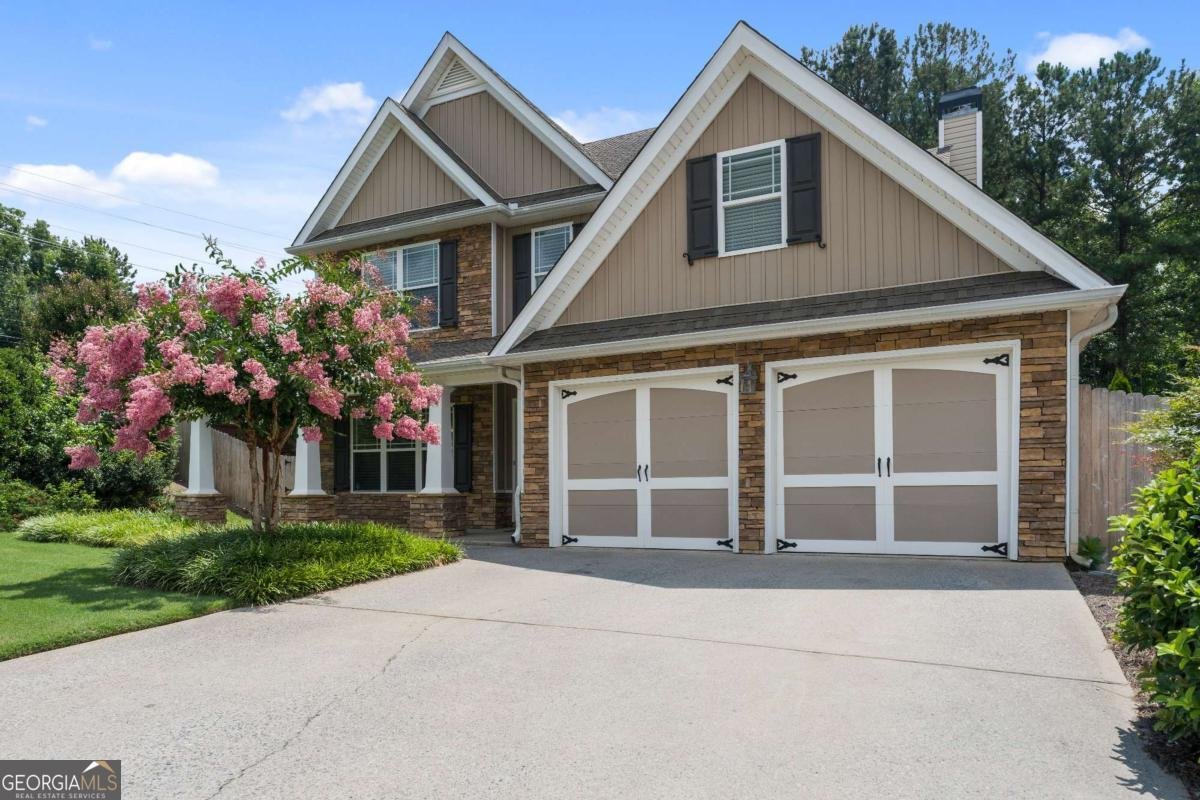
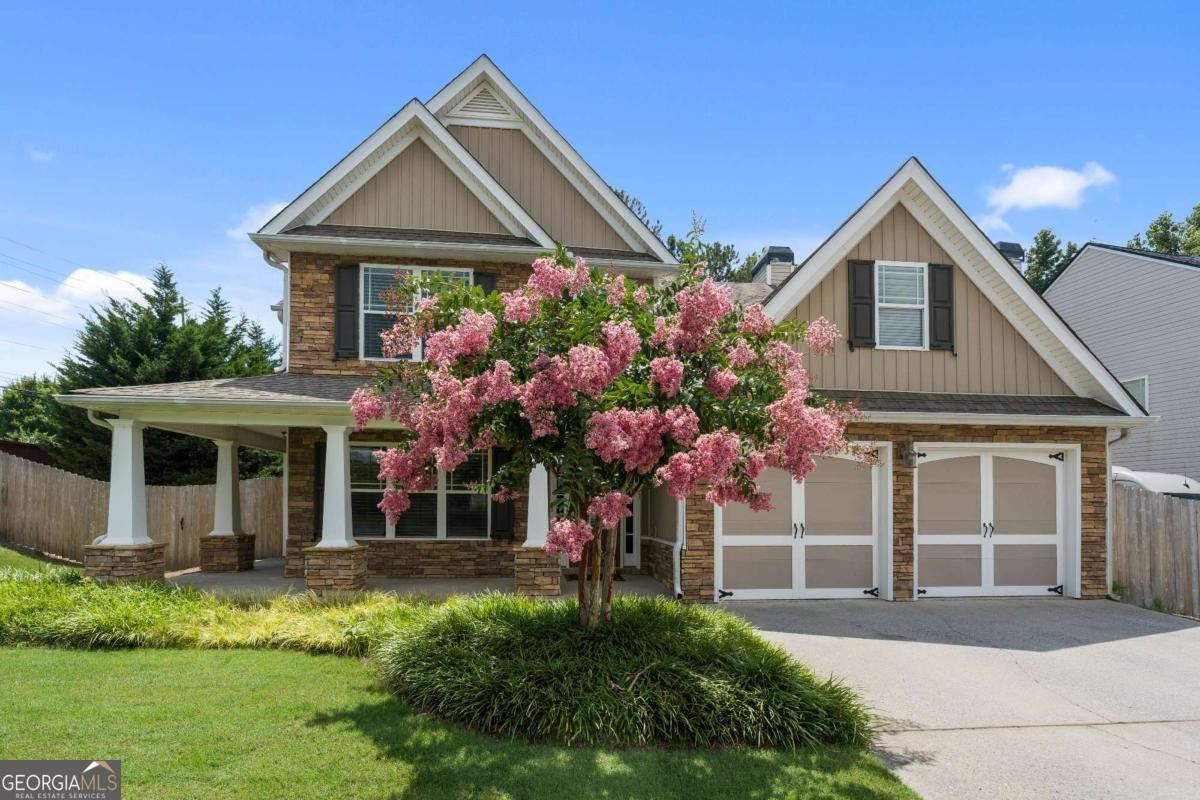
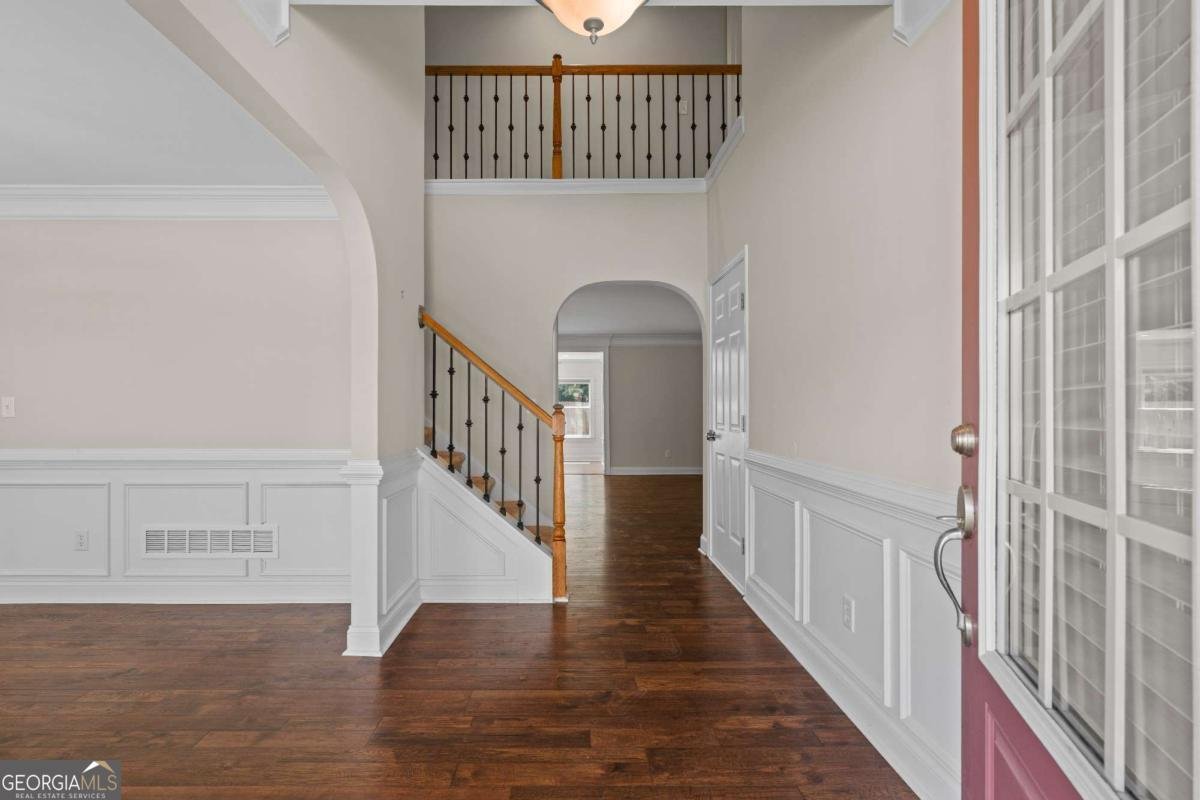
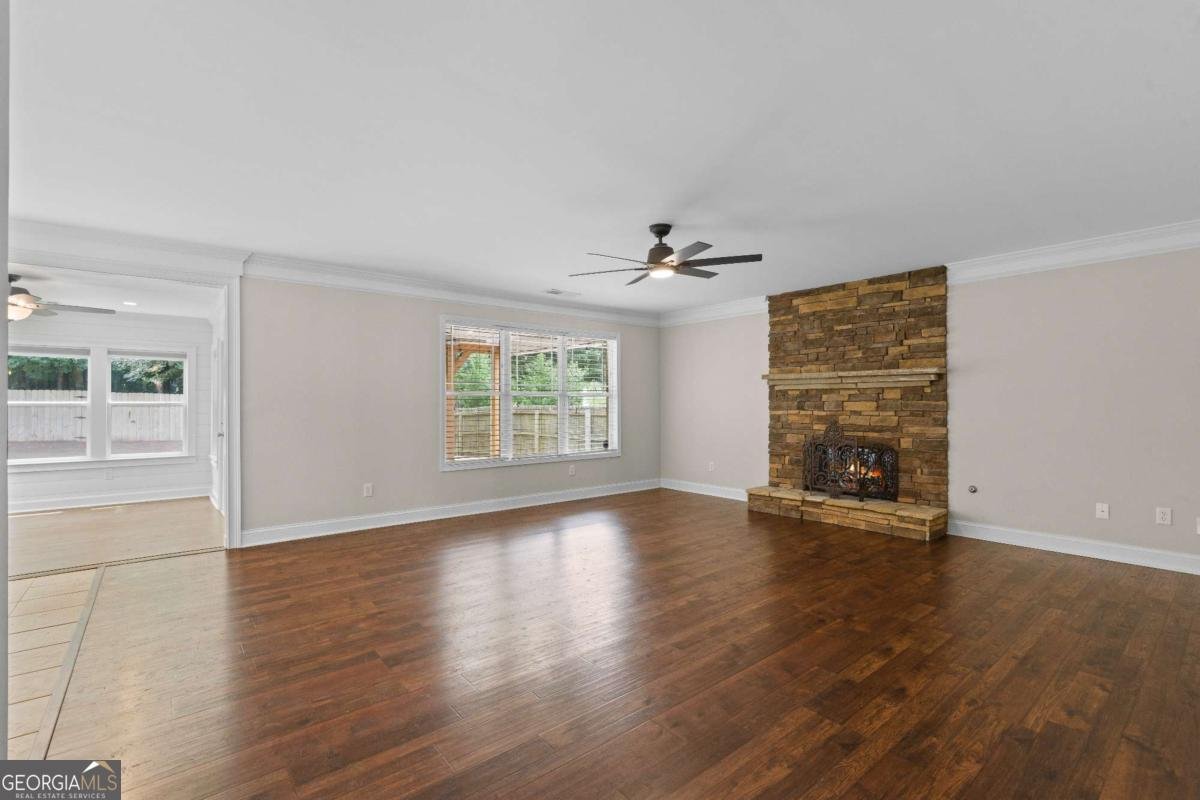
Welcome to 3706 Devon Park Lane NW, a former model home nestled on a desirable corner lot in the sought-after Devon Park community of Kennesaw! Offering over 2,200 square feet of living space, this charming traditional home features a bright, functional floor plan designed for comfortable everyday living and effortless entertaining. The spacious family room showcases a cozy fireplace and flows seamlessly into the fully refinished kitchen, featuring upgraded cabinetry, brand-new granite countertops, an expanded island, and a convenient wet bar with wine cooler-perfect for hosting family and friends. Upgraded Pergo flooring adds warmth and durability throughout the home. Upstairs, the spacious owner's suite offers a private bath and its own fireplace, creating a cozy retreat at the end of the day, while two additional bedrooms provide plenty of space for family, guests, or a home office. Enjoy year-round relaxation in the all-season sunroom, which opens to a covered outdoor porch overlooking the private backyard. The backyard is ideal for entertaining or unwinding around the fire pit. A climate-controlled two-car attached garage provides added comfort and convenience, along with ample storage space. Residents of Devon Park enjoy sidewalks, streetlights, and easy access to nearby parks and recreation. Located just minutes from Downtown Acworth, Downtown Kennesaw, Swift-Cantrell Park, Kennesaw Mountain National Battlefield Park, Kennesaw State University, shopping, dining, and I-75, this home offers exceptional convenience for commuting and enjoying all that the area has to offer. Located in the North Cobb High School district, this former model home combines thoughtful upgrades, inviting living spaces, and an unbeatable location. Don't miss your opportunity to make this wonderful Kennesaw home your own-schedule your private showing today!
Welcome to this beautifully maintained 3-bedroom, 2-bath home in the sought after Devon Park community of Kennesaw. Inside, the layout is designed for modern daily living with generous gathering spaces and private retreats. The kitchen functions as the heart of the home with ample counter space, storage, and a natural connection to the main living areas. A central family room and dining area provide a welcoming place to unwind, gather, and enjoy time together. The outdoor space includes approximately 0.2 acres, ideal for gardening, outdoor activities, or simply enjoying the seasons. The property includes parking available for multiple vehicles, offering convenience for residents and guests. Set within Devon Park in Kennesaw, this home is close to schools, shopping, dining, and area attractions. With roughly 9 days on the market, this property stands out for condition and location. With an asking price of $475,000, this property represents an appealing opportunity in the current market.
Show more
3706 Devon Park Lane - Map & Directions
view in Google Maps
Facts & features
School District Information
High School
Middle School
Elementary School
Additional Information about
Devon Park
Association
Yes
Association Fee
$375
Association Fee Includes
Other
Community Features
Park
Playground
Street Lights
Additional Information about
3706 Devon Park Lane
County
Neighborhood
Year Built
2004
Architectural Style
Contemporary
Foundation
Slab
Construction Materials
Stone
Vinyl Siding
Cooling
Ceiling Fan(s)
Central Air
Zoned
Dining Room Features
L Shaped
Fireplace Features
Family Room
Master Bedroom
Heating
Natural Gas
Zoned
Home Warranty
No
Interior Features
Pulldown Attic Stairs
Split Bedroom Plan
Walk-In Closet(s)
Kitchen Features
Breakfast Area
Kitchen Island
Pantry
Levels
Two
Selling Status
Resale
Roof
Composition
Rooms
Foyer
Security Features
Smoke Detector(s)
Sewer Type
Public Sewer
Total Fire Places
2
Water Source
Public
Land Information
Lot Size
Less than .5 Acres
Lot Features
Private
Lot Size Estimated
0.2
Fencing
Fenced
Garages and Parking Information
Parking Total
2
Parking Features
Garage
Tax Information
Taxes
$4,087
Tax Year
2025
Tax ID Number
20008600920
Show more
listed by real estate agent stephanie cann and the rezerve