Back

681 Tomahawk Place

Austell, GA 30168

Brad Huber
call for more info
404-405-7027
Ask a Question
Send to a Friend
Schedule a Showing
Request More Info
More Homes In
Knox Springs Township
6989 Oneil Court, Austell
Smart Mortgage Options
Dalton Carter
Lender
Lic. 1566538
Office:
Direct: 678-425-4140
AP Mortgage
340 Jesse Jewell Parkway
Suite 500A
Gainesville, GA 30501
Apply for a Loan
For Sale
MLS Number 10887827
4 Bedrooms
3 Bathrooms
0 Half Baths
3,104 Square Feet *estimated
Summary of 681 Tomahawk Place
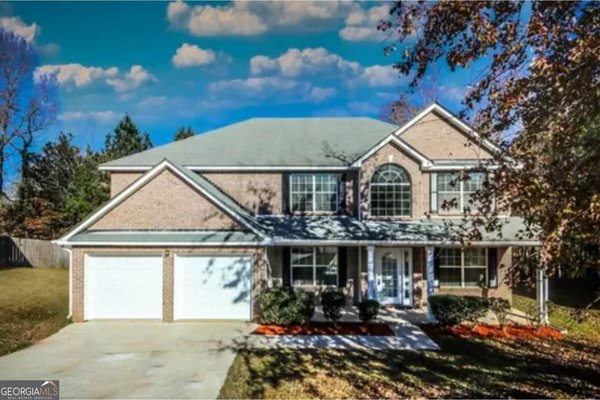
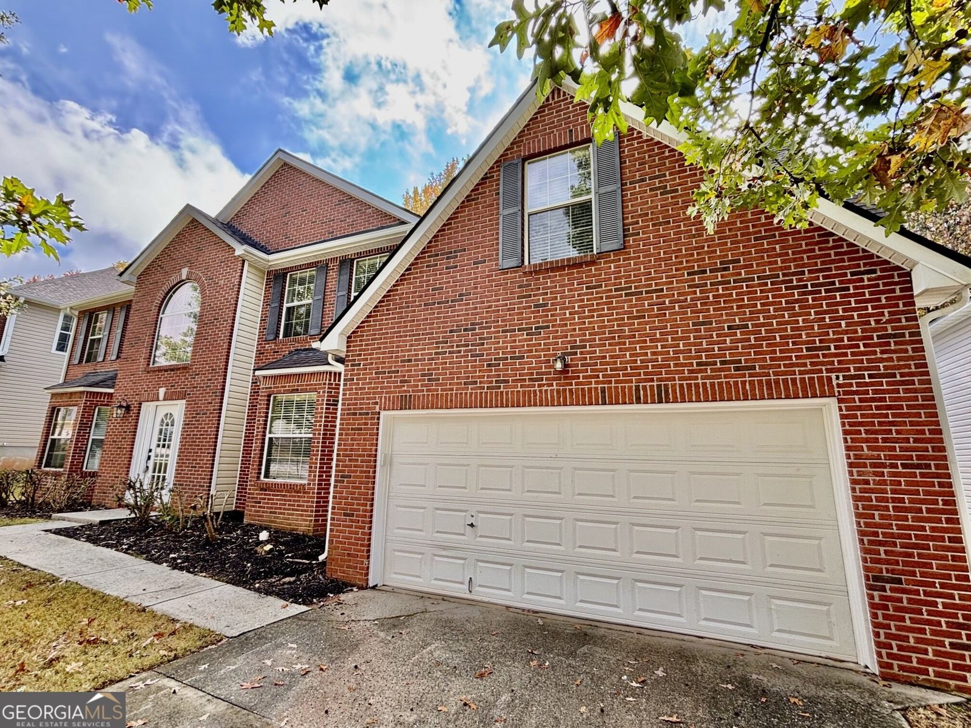
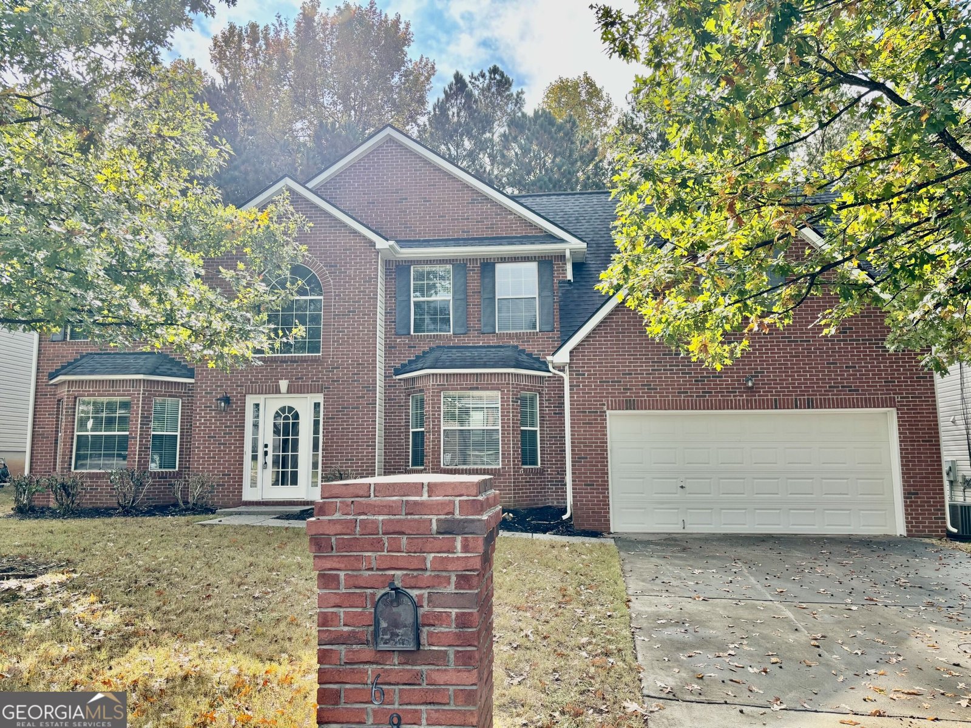
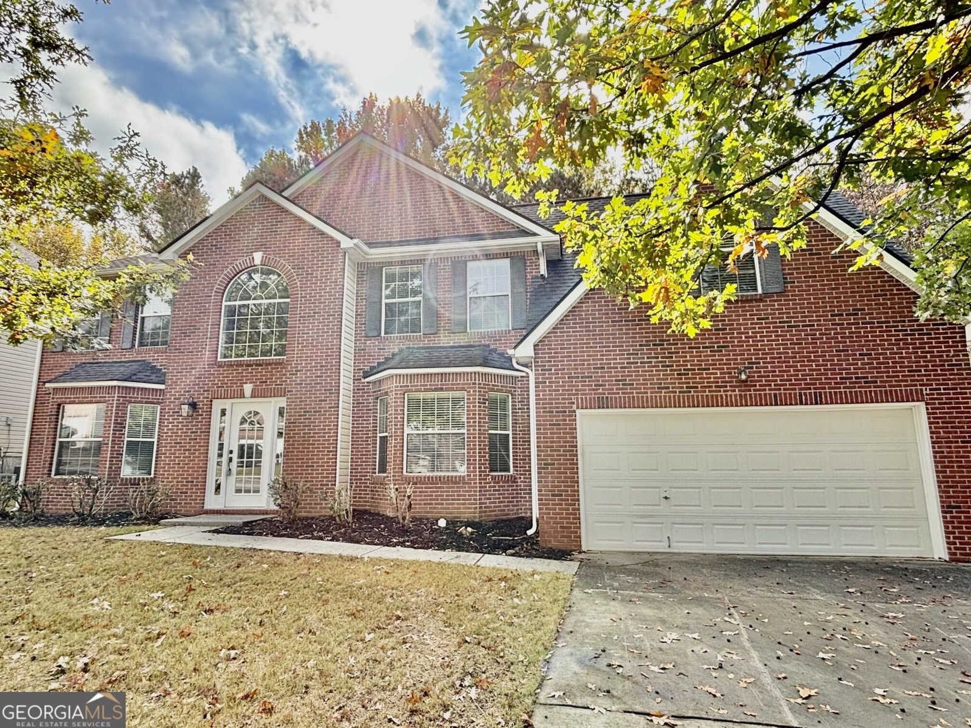
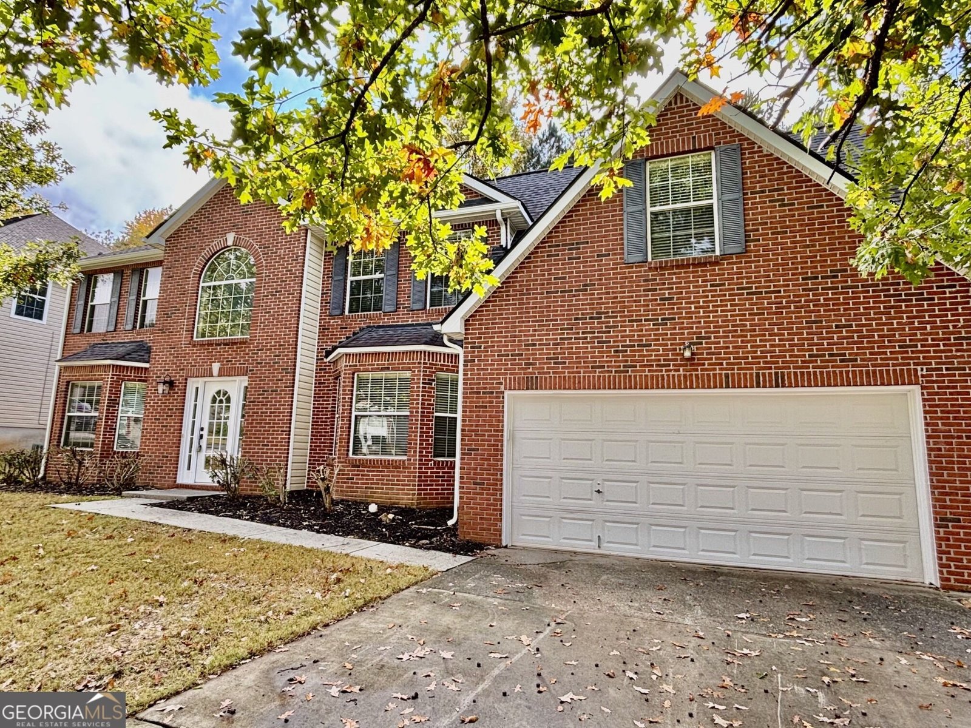
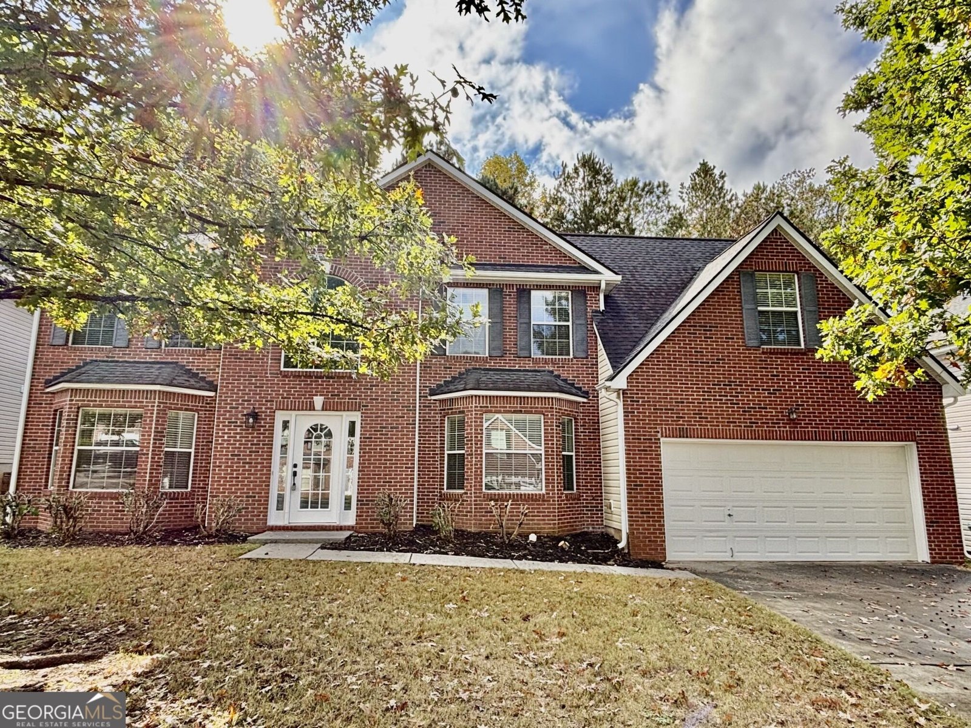
Beautifully Renovated Executive Brick Home with over 4 beds, 3 baths, and more than 3,000 SF. This Home has been Renovated from Top to Bottom and Shows like NEW! Enter through the front door and immediately you'll see a spacious 2-story foyer and All New Paint throughout the entire home and ALL NEW LVP flooring throughout the entire home (NO Carpet anywhere). Large office to the right and spacious dining room and living room to the left. Walk down the hall past the full bath on the main floor and new laundry with designer tile floor. Enter the ALL NEW Kitchen and marvel at the beautiful new white kitchen cabinets, NEW Stainless Steel Appliances, NEW tile backsplash, new sink, new faucet, and NEW QUARTZ countertops. The home features new Lighting, New Faucets, New door hardware throughout. Enjoy the large kitchen eating area and relax in the open/spacious Den perfect for family gatherings. Upstairs you will 4 large bedrooms with large closets, new fans, a New Bathroom with new Vanity, new Toilet, new Designer tile, New Countertop, New Light, New faucet, etc. At the end of the hall, you'll enter the HUGE MASTER BEDROOM w/ sitting room. This is truly a Master Bedroom with a NEW Master Bathroom (New designer tile, New Dual Vanities, New Granite Vanity Top, New Lights, NEW MASTER SHOWER, etc. Absolutely beautiful. Park your car in the 2 car garage that's been freshly painted and the floor has a New epoxy...Nothing to worry about as the Water Heater is NEW and the HVAC system is NEW, and the roof is architectural shingle that is only a few years old. Outside you'll enjoy the level landscaped yard with a back patio and wooded privacy. This home is Like a NEW Construction home at a fraction of the new home price. This location truly enhances the lifestyle. YouCOre just minutes from Six Flags Over Georgia, popular shopping and dining, and major commuter routes including I-20, offering quick access to Atlanta and surrounding areas. Well-maintained, totally renovated, and move-in ready! Must See!
Welcome home to this spacious 4-bed, 3-bath residence nestled in Knox Springs Township in Austell, GA. Thoughtfully planned, the interior provides 3,104 square feet of finished living space with an open, livable feel from room to room. The kitchen was planned for both everyday meals and special occasions, with plenty of room to cook, serve, and connect. A central family room and dining area provide a welcoming place to unwind, gather, and enjoy time together. Outside, the property offers approximately 0.24 acres, giving ample room to relax, play, or plan future outdoor projects. The property includes parking available for multiple vehicles, offering convenience for residents and guests. Set within Knox Springs Township in Austell, this home is close to schools, shopping, dining, and area attractions. On the market for about 4 days, this home offers an excellent opportunity in Austell. At $439,900, this home is well positioned for buyers seeking value in Austell.
▾ Show more
681 Tomahawk Place - Map & Directions
view in Google Maps
Facts & features
School District Information
High School
Middle School
Elementary School
Additional Information about
Knox Springs Township
Association
Yes
Association Fee
$125
Association Fee Includes
Other
Community Features
Walk To Shopping
Additional Information about
681 Tomahawk Place
County
Neighborhood
Year Built
2004
Architectural Style
Brick Front
Traditional
Foundation
Slab
Construction Materials
Vinyl Siding
Cooling
Ceiling Fan(s)
Electric
Zoned
Dining Room Features
Seats 12+
Fireplace Features
Factory Built
Family Room
Flooring
Tile
Heating
Forced Air
Natural Gas
Zoned
Home Warranty
No
Interior Features
High Ceilings
Tray Ceiling(s)
Vaulted Ceiling(s)
Walk-In Closet(s)
Kitchen Features
Breakfast Bar
Breakfast Room
Pantry
Solid Surface Counters
Levels
Two
Patio and Porch Features
Patio
Selling Status
Updated/Remodeled
Roof
Composition
Rooms
Den
Family Room
Laundry
Office
Security Features
Smoke Detector(s)
Sewer Type
Public Sewer
Listing Conditions
Agent/Seller Relationship,Investor Owned
Total Finished Area
3,104
Total Fire Places
1
Utilities
Cable Available
Electricity Available
Natural Gas Available
Sewer Available
Underground Utilities
Water Available
Water Source
Public
Land Information
Lot Size
Less than .5 Acres
Lot Features
Level
Lot Size Estimated
0.24
Garages and Parking Information
Parking Total
2
Parking Features
Garage
Garage Door Opener
Tax Information
Taxes
$4,008
Tax Year
2025
Tax ID Number
18051301100
▾ Show more
listed by real estate agent brad pittman and arnold realty company