Back

121 Winthrop Way

Athens, GA 30605

Brad Huber
call for more info
404-405-7027
Ask a Question
Send to a Friend
Schedule a Showing
Request More Info
More Homes In
Wakefield
235 Wakefield Trace, Athens
Smart Mortgage Options
Dalton Carter
Lender
Lic. 1566538
Office:
Direct: 678-425-4140
AP Mortgage
340 Jesse Jewell Parkway
Suite 500A
Gainesville, GA 30501
Apply for a Loan
For Sale
MLS Number 10805354
3 Bedrooms
2 Bathrooms
0 Half Baths
1,296 Square Feet *estimated
Summary of 121 Winthrop Way
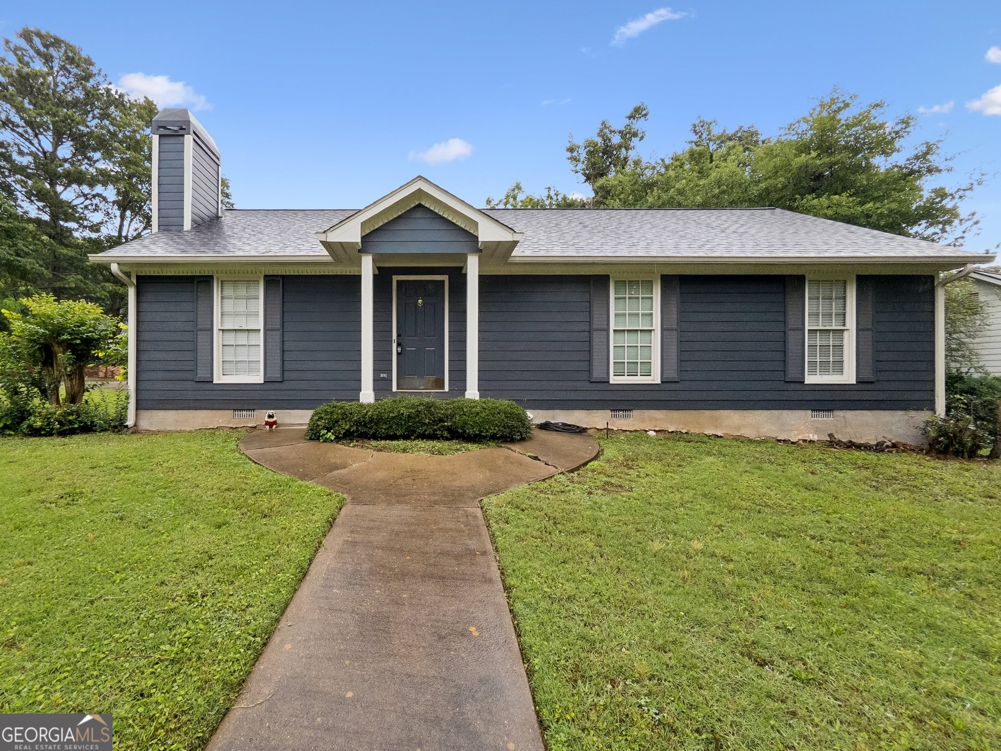
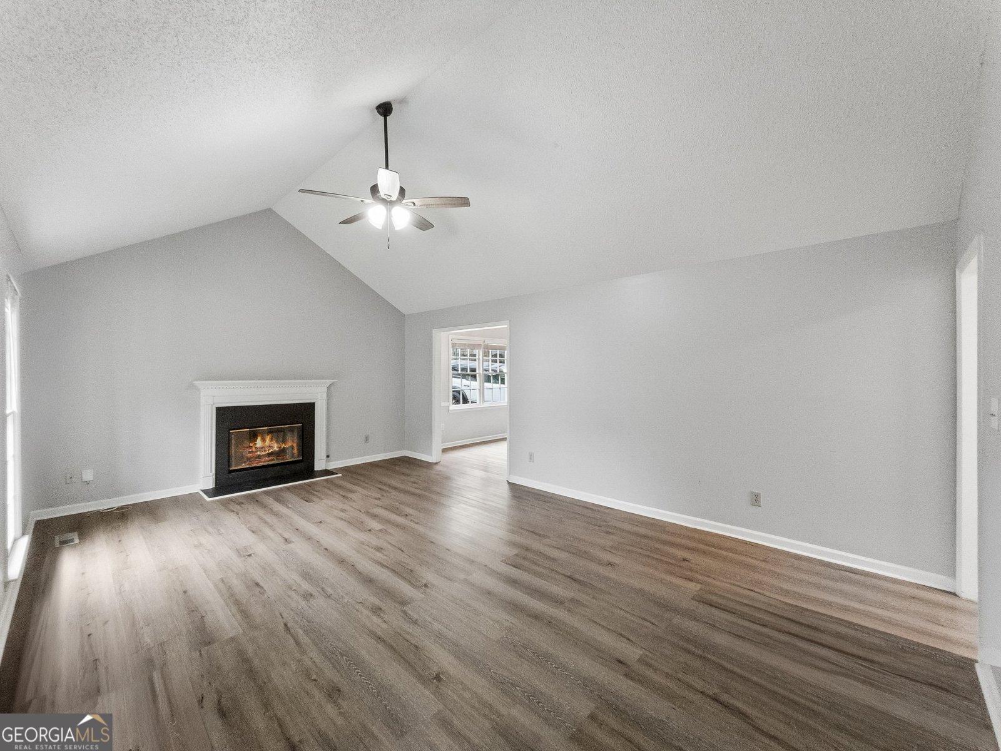
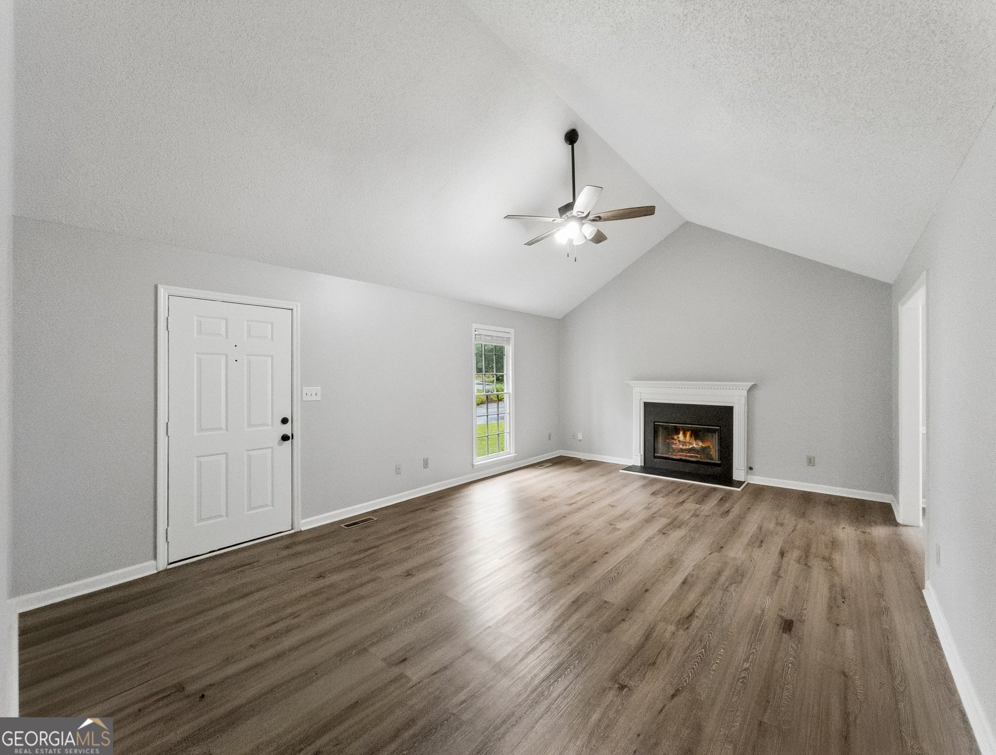
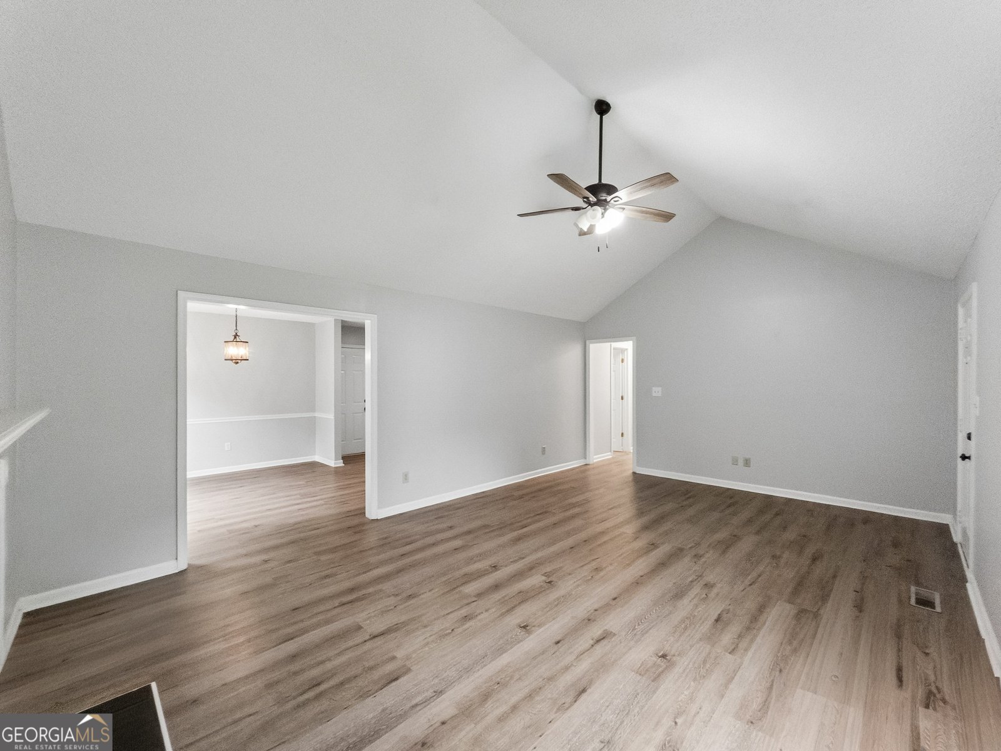
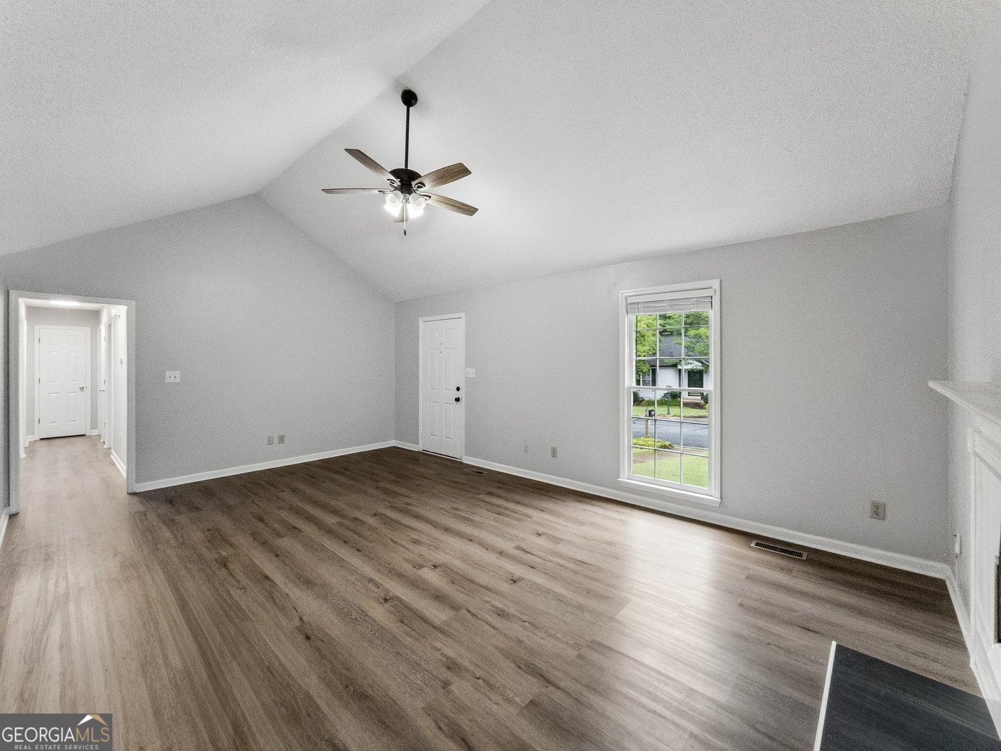
Location, Location, Location... This East Athens-Wakefield--Renovated Ranch boasts exceptional convenience and pristine, like-new condition, restored to its prime. DETAILS:*3 Bedrooms/2 Full Bath *1,296 Sq.Ft. *Year Built - 1990 *Renovated 2023 *.17 Acre Corner Lot. SPECIAL FEATURES: - NEW Roof - NEW HVAC (2026) - NEW LVP Flooring - NEW Water Heater (2025) - Fresh interior & Exterior Paint - Fireplace - Vaulted Ceilings - Double Paned Windows with Blinds Package - Updated Kitchen - Updated Decorative Light Fixtures. FLOOR PLAN: -Easy-living, Single-Level Concept. -Once inside, you'll be greeted by a spacious vaulted-ceiling Great Room with central fireplace. -Providing a seamless transition into the sun-drenched dining room, open to Kitchen, provides an easy entertaining combination. -Completely updated, the Kitchen features NEW Granite Countertops, oversized under-mount sink, and Updated Stainless appliance package. APPLIANCES: *Smooth-top Stove/Oven Combination *Dishwasher *Vent-hood *Refrigerator. -The Kitchen also provides access to the garage. -Extending down the left hallway you'll find the Bedrooms, Baths and Laundry Closet. -Each bedroom offers NEW LVP flooring throughout, ceiling fan light fixtures, and ample closet space. -The Owner's Suite is tucked away at the end of the hall and is upgraded with a double tray ceiling, large closet, private access to the rear patio and an updated ensuite full bath. -The Primary Full Bath features a NEW granite-topped vanity with double sinks, garden tub and separate shower. EXTERIOR: ~NEW Exterior Paint ~Private Patio ~Fenced Rear Yard ~Concrete Parking Pad and Walkway ~Covered Front Porch. EXTRAS: -City Water and sewer -Side-entry 2-car Garage with Storage and rear yard access. LOCATION: -.5 mile to UGA Veterinary Teaching Hospital, -Within 1 mile to the new Kroger Shopping Center & East Athens Restaurants - Less than 2 miles to Loop 10 - 3.8 Miles to UGA East Campus. Like-new condition blends with a super convenient location is the epitome of what this easy-living ranch has to offer.
Welcome home to this spacious 3-bed, 2-bath residence nestled in Wakefield in Athens, GA. With 1,296 square feet of finished living space, this floor plan offers generous gathering spaces as well as comfortable private retreats. The kitchen functions as the heart of the home with ample counter space, storage, and a natural connection to the main living areas. A central family room and dining area provide a welcoming place to unwind, gather, and enjoy time together. Step outside to approximately 0.17 acres, creating a comfortable setting for outdoor living and weekend gatherings. With parking available for multiple vehicles, the home provides flexible options for families and visitors. Set within Wakefield in Athens, this home is close to schools, shopping, dining, and area attractions. Recently listed and already on many buyers radar, this home is a fresh opportunity. At $325,000, this home is well positioned for buyers seeking value in Athens.
Show more
121 Winthrop Way - Map & Directions
view in Google Maps
Facts & features
School District Information
High School
Middle School
Elementary School
Additional Information about
Wakefield
Association
No
Community Features
Walk To Public Transit
Walk To Schools
Walk To Shopping
Additional Information about
121 Winthrop Way
County
Neighborhood
Year Built
1990
Appliances
Dishwasher
Dryer
Oven/Range (Combo)
Refrigerator
Stainless Steel Appliance(s)
Washer
Architectural Style
Bungalow/Cottage
Ranch
Foundation
Crawl Space
Construction Materials
Other
Cooling
Ceiling Fan(s)
Central Air
Electric
Dining Room Features
Separate Room
Fireplace Features
Living Room
Flooring
Vinyl
Heating
Central
Electric
Home Warranty
No
Interior Features
Master On Main Level
Other
Separate Shower
Soaking Tub
Vaulted Ceiling(s)
Laundry Features
In Hall,Laundry Closet
Levels
One
Other Structures
Other
Patio and Porch Features
Patio
Porch
Selling Status
Resale
Roof
Composition
Rooms
Great Room
Laundry
Sewer Type
Public Sewer
Listing Conditions
Agent Owned
Total Finished Area
1,296
Total Fire Places
1
Utilities
Cable Available
Electricity Available
High Speed Internet
Sewer Available
Sewer Connected
Underground Utilities
Water Available
Water Source
Public
Window Features
Window Treatments
Master on the Main
Yes
Land Information
Lot Size
Less than .5 Acres
Lot Features
Corner Lot
Level
Lot Size Estimated
0.17
Fencing
Back Yard
Fenced
View
Seasonal View
Garages and Parking Information
Parking Total
2
Parking Features
Attached
Garage
Guest
Kitchen Level
Off Street
Parking Pad
Side/Rear Entrance
Storage
Tax Information
Taxes
$3,409
Tax Year
2025
Tax ID Number
184B6 B001
Show more
listed by real estate agent showingtime and keller williams greater athens