Back

400 Somerset Drive

Athens, GA 30606

Brad Huber
call for more info
404-405-7027
Ask a Question
Send to a Friend
Schedule a Showing
Request More Info
Smart Mortgage Options
Dalton Carter
Lender
Lic. 1566538
Office:
Direct: 678-425-4140
AP Mortgage
340 Jesse Jewell Parkway
Suite 500A
Gainesville, GA 30501
Apply for a Loan
For Sale
MLS Number 10802500
5 Bedrooms
3 Bathrooms
1 Half Baths
3,975 Square Feet *estimated
Summary of 400 Somerset Drive
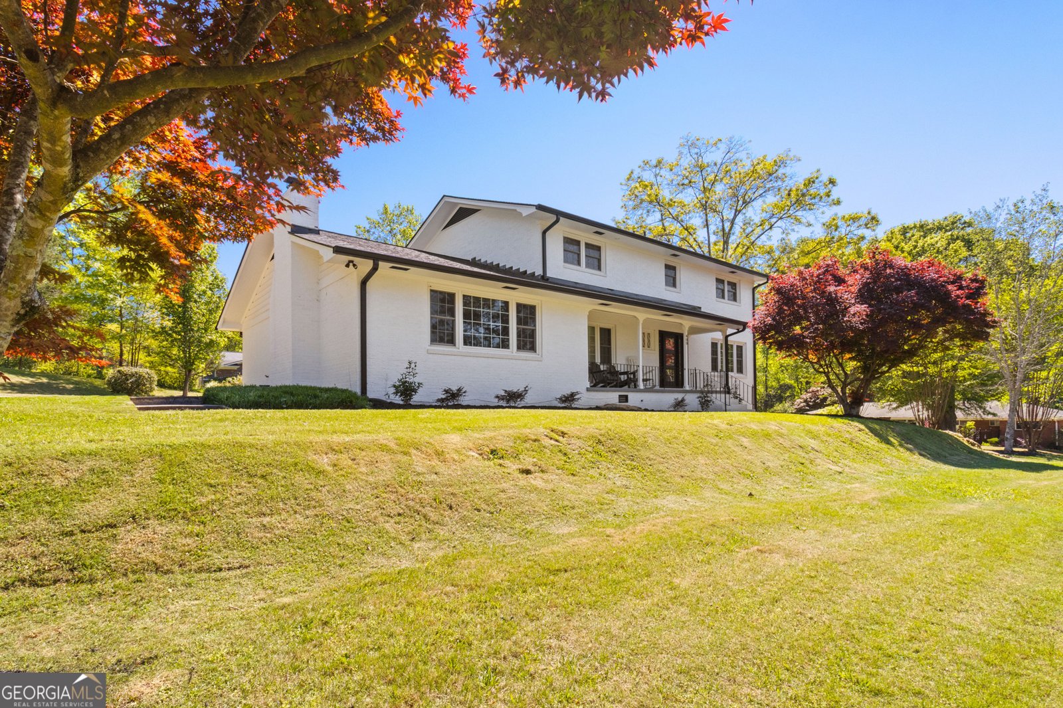
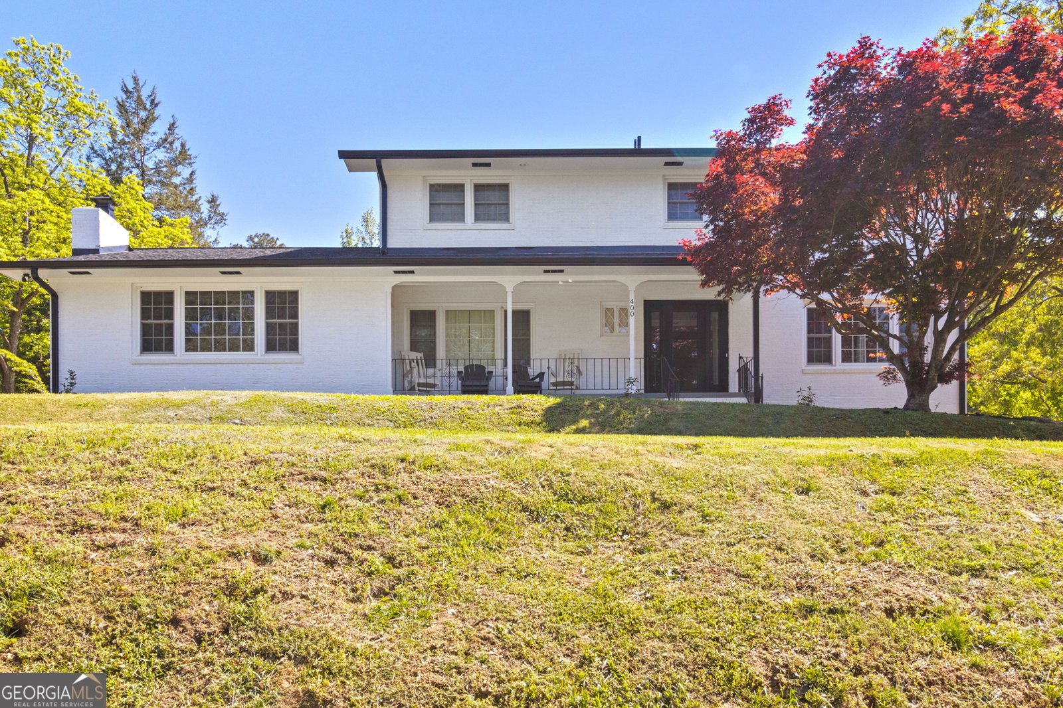
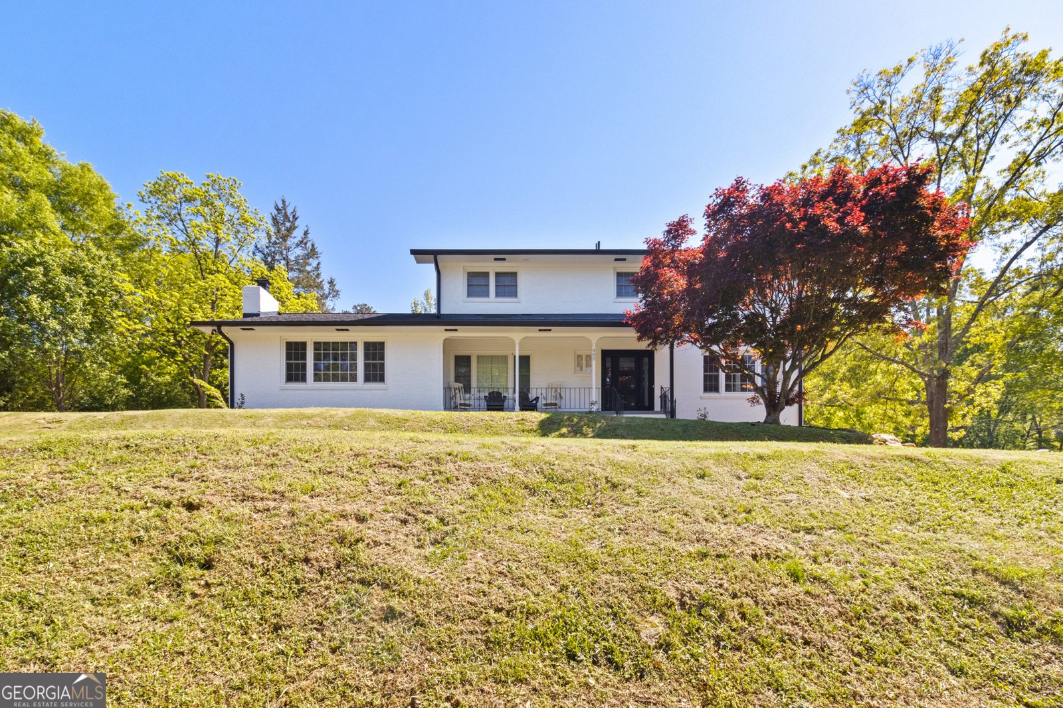
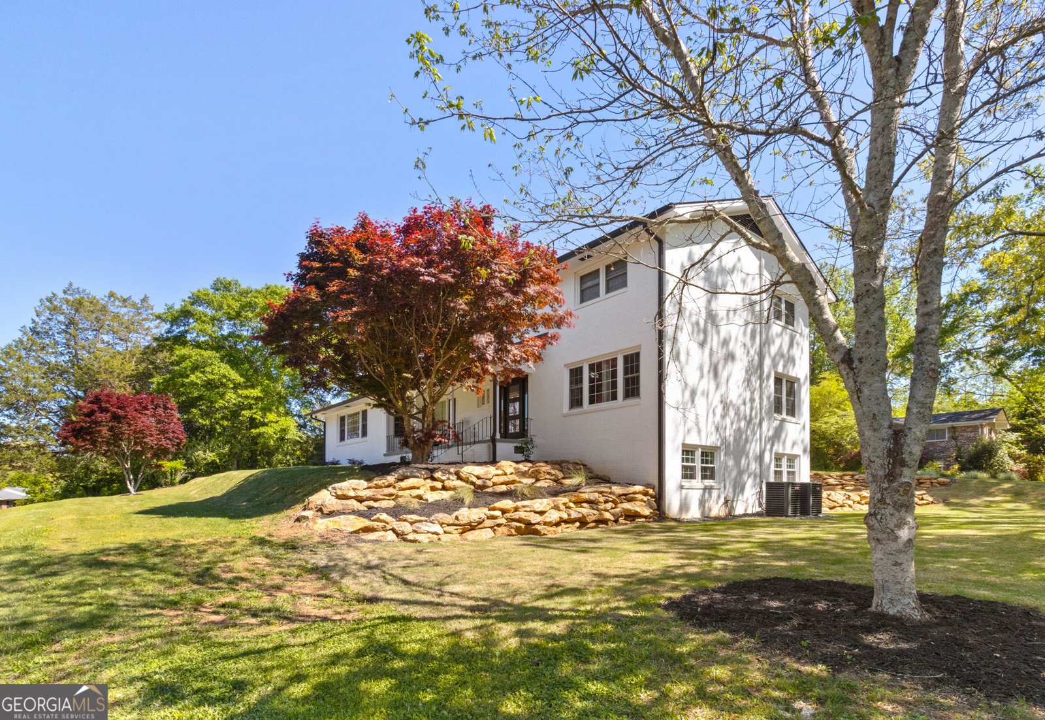
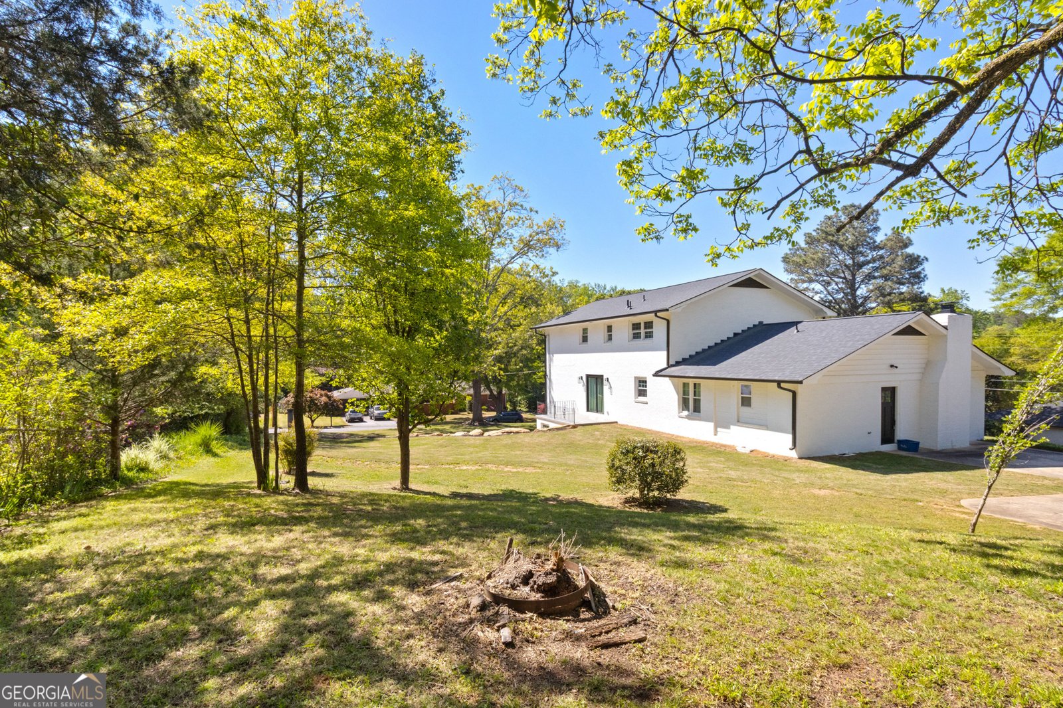
Welcome to this stunning 5-bedroom, 3.5-bath traditional home in Athens' desirable 'Timothy Rd Corridor'. Offering 3,975 square feet of beautifully appointed living space, this stately residence perfectly blends timeless charm with modern elegance. From the moment you step inside, you're greeted by gleaming hardwood floors and a dramatic foyer featuring a striking chandelier. The spacious great room impresses with wood-beam ceilings and a cozy fireplace, creating an inviting setting for both everyday living and entertaining. The dining area flows seamlessly from the great room, making it ideal for family gatherings and dinner parties. The heart of the home is the chef's kitchen, outfitted with quartz countertops, a stylish tile backsplash, premium stainless steel appliances, and a large center island perfect for casual meals and conversation. Upstairs, the luxurious primary suite serves as a private retreat, featuring a spa-like bath with a separate soaking tub, custom-tiled walk-in shower, dual vanities, and generous closet space. Two additional bedrooms share a well-appointed full bath. On the main level, a versatile bedroom/study offers convenience with its own hall bath. The finished lower level includes a true fifth bedroom plus a large, flexible space that can easily function as a home office, media room, gym, or additional living area. Outside, the private backyard is an entertainer's dream, with a spacious lawn, mature landscaping including beautiful Japanese maples, and plenty of room for outdoor dining and relaxation. Conveniently located just off Timothy Road, this home offers quick access to Loop 10, Highway 316, downtown Athens, and a variety of shopping, dining, and entertainment options. Don't miss the opportunity to own this exceptional home in a prime west side location. Schedule your private showing today!
Set in the popular Timothy Estate neighborhood, this 5-BR, 3-BA home offers a comfortable blend of space, style, and function. Inside, the home offers 3,975 square feet of finished living space, giving plenty of room for everyday living and easy entertaining. The kitchen was planned for both everyday meals and special occasions, with plenty of room to cook, serve, and connect. The main living areas are filled with natural light and provide an easy flow for hosting friends or enjoying quiet evenings at home. Step outside to approximately 0.54 acres, creating a comfortable setting for outdoor living and weekend gatherings. Practical parking available makes everyday living easier for households with multiple vehicles. Timothy Estate offers a well established community setting in Athens with convenient access to local shopping, dining, and major routes. This home has been available for approximately 6 days and continues to attract interest. Currently offered at $649,500, this home delivers a strong combination of space, condition, and location.
Show more
400 Somerset Drive - Map & Directions
view in Google Maps
Facts & features
School District Information
High School
Middle School
Elementary School
Additional Information about
Timothy Estate
Association
No
Additional Information about
400 Somerset Drive
County
Neighborhood
Year Built
1964
Appliances
Dishwasher
Dryer
Electric Water Heater
Microwave
Oven/Range (Combo)
Oven (Wall)
Refrigerator
Stainless Steel Appliance(s)
Architectural Style
Brick 4 Side
Traditional
Basement
Daylight
Exterior Entry
Finished
Construction Materials
Brick
Cooling
Electric
Ceiling Fan(s)
Flooring
Hardwood
Tile
Vinyl
Heating
Electric
Central
Home Warranty
No
Interior Features
Beamed Ceilings
Double Vanity
Other
Separate Shower
Soaking Tub
Split Bedroom Plan
Tile Bath
Walk-In Closet(s)
Laundry Features
Upper Level
Levels
Two
Selling Status
Resale
Roof
Composition
Rooms
Foyer
Laundry
Den
Sewer Type
Public Sewer
Showing Info
Public Sewer
Total Finished Area
3,975
Total Fire Places
1
Utilities
Cable Available
Electricity Available
Phone Available
Sewer Available
Water Available
Water Source
Public
Finished Basement
Yes
Land Information
Lot Size
.5 to 1 Acre
Lot Features
Corner Lot
Lot Size Estimated
0.54
Garages and Parking Information
Parking Features
None
Parking Pad
Tax Information
Taxes
$4,486
Tax Year
24
Tax ID Number
123D4 C001
Show more
listed by real estate agent athens real estate bts llc and realty south athens, llc