Back

120 Russell Way

Athens, GA 30606

Brad Huber
call for more info
404-405-7027
Ask a Question
Send to a Friend
Schedule a Showing
Request More Info
Smart Mortgage Options
Dalton Carter
Lender
Lic. 1566538
Office:
Direct: 678-425-4140
AP Mortgage
340 Jesse Jewell Parkway
Suite 500A
Gainesville, GA 30501
Apply for a Loan
For Sale
MLS Number 10801106
4 Bedrooms
2 Bathrooms
1 Half Baths
2,146 Square Feet *estimated
Summary of 120 Russell Way
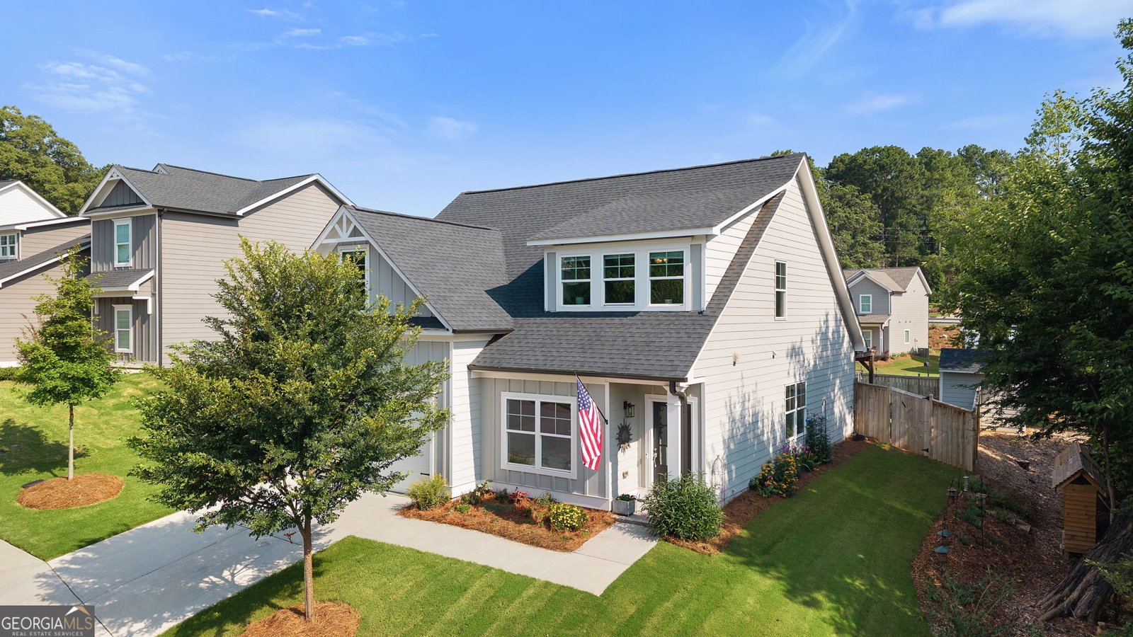
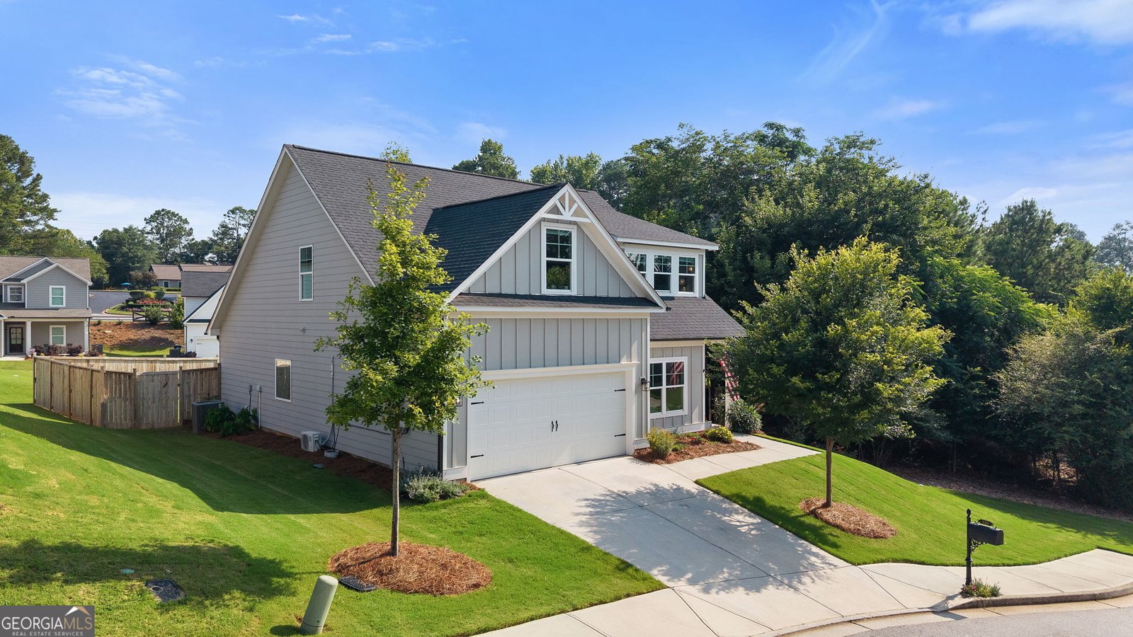
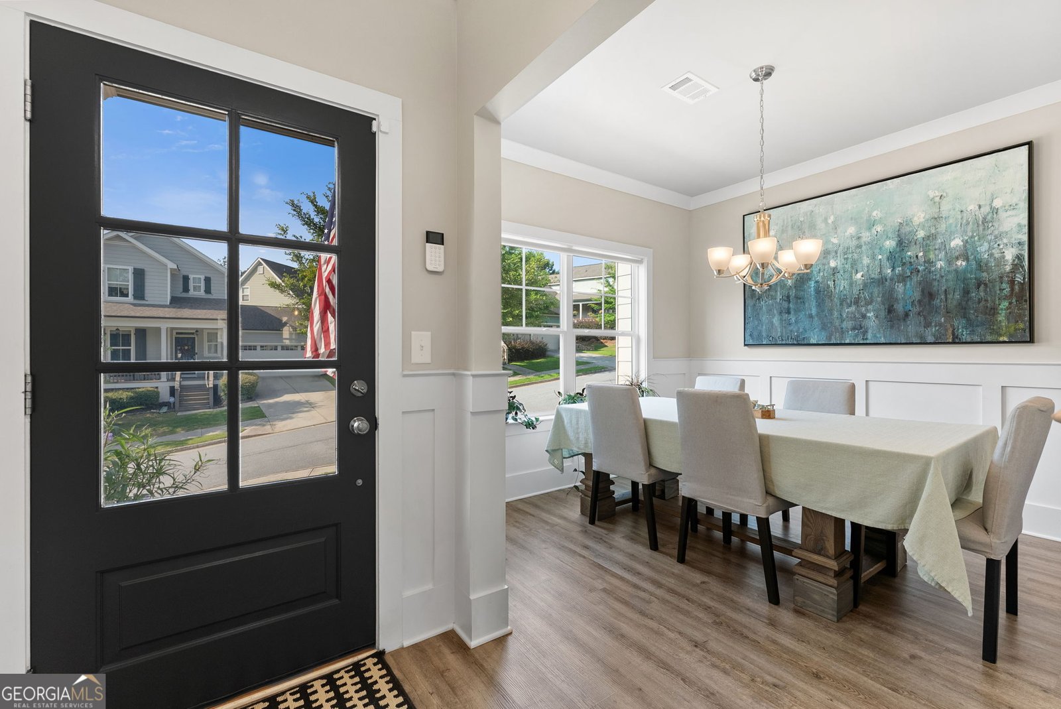
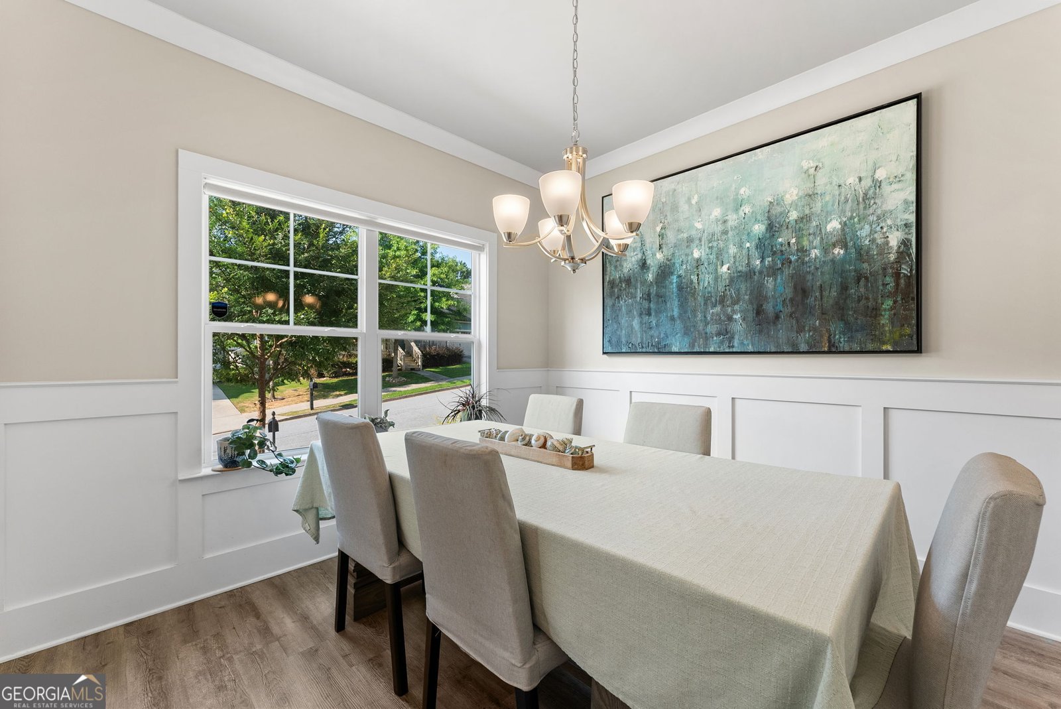
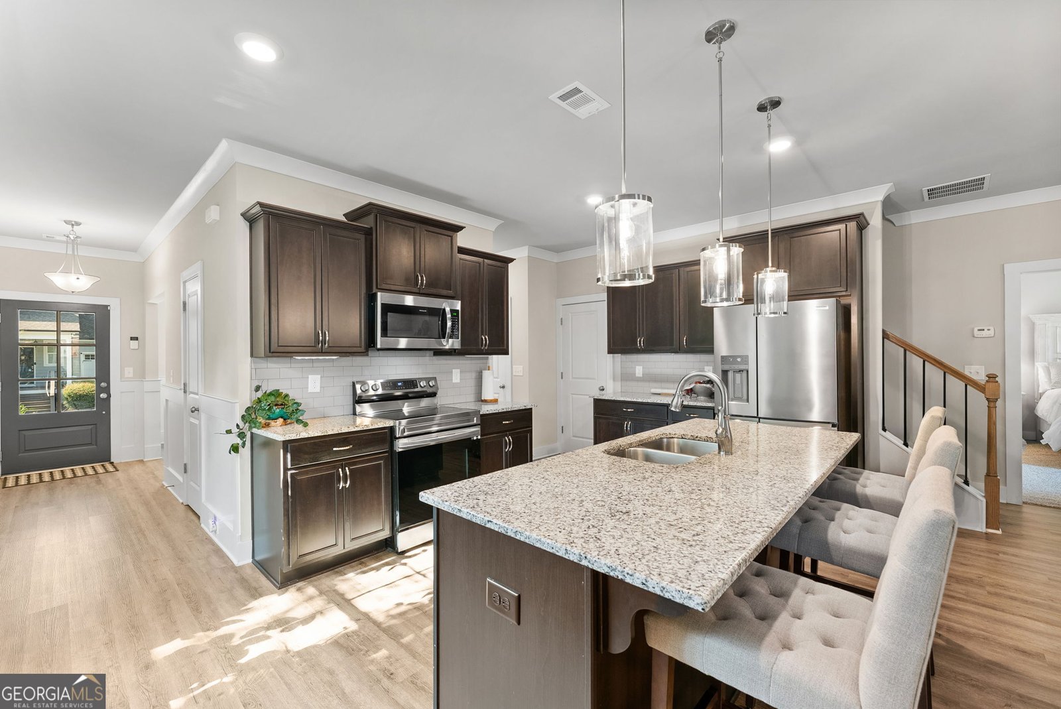
From the moment you step inside, this 4-bedroom, 2.5-bath home feels warm, welcoming, and thoughtfully designed for everyday living. Just off the foyer, the formal dining room is accented with beautiful wainscoting, creating a space that's equally suited for holiday gatherings or weeknight dinners. Continue down the hall to the open-concept floor plan that seamlessly connects the kitchen and living room, making it easy to stay connected whether you're cooking, entertaining, or simply relaxing at home. The kitchen offers stainless steel appliances, including a new stove and dishwasher, along with a large island with breakfast bar seating, under-cabinet lighting, and a spacious walk-in pantry that has been upgraded with custom built-in shelving to keep everything organized and within reach. The adjoining living room is centered around a charming shiplap fireplace and opens to a covered veranda overlooking the fenced backyard. Outside, you'll also find an 8x12 storage shed and two custom-built firewood racks, adding both convenience and extra storage. The primary suite is tucked away on the main level, offering a peaceful retreat with new carpet, a spacious ensuite bathroom featuring double vanities, a soaking tub, and a separate shower, plus a walk-in closet that has been enhanced with a custom closet organization system. Upstairs, a generous bonus area provides the perfect second living room, playroom, or media space, while three additional bedrooms offer plenty of room for family, guests, or a home office. Even the garage has been thoughtfully improved with the addition of a mini-split system, making it a comfortable space for hobbies, projects, a home gym, or extra workspace year-round. Every upgrade throughout the home has been made with comfort, functionality, and everyday living in mind, making this one truly move-in ready.
Welcome to this beautifully maintained 4-bedroom, 2-bath home in the sought after The Village At Kay Place community of Athens. With 2,146 square feet of finished living space, this floor plan offers generous gathering spaces as well as comfortable private retreats. The kitchen was planned for both everyday meals and special occasions, with plenty of room to cook, serve, and connect. A central family room and dining area provide a welcoming place to unwind, gather, and enjoy time together. Step outside to approximately 0.14 acres, creating a comfortable setting for outdoor living and weekend gatherings. Practical parking available for multiple vehicles makes everyday living easier for households with multiple vehicles. The Village At Kay Place offers a well established community setting in Athens with convenient access to local shopping, dining, and major routes. With roughly 7 days on the market, this property stands out for condition and location. At $479,900, this home is well positioned for buyers seeking value in Athens.
Show more
120 Russell Way - Map & Directions
view in Google Maps
Facts & features
School District Information
High School
Middle School
Elementary School
Additional Information about
The Village At Kay Place
Association
Yes
Association Fee
$450
Initiation Fee
$300
Association Fee Includes
Maintenance Grounds
Community Features
Sidewalks
Additional Information about
120 Russell Way
County
Year Built
2022
Appliances
Dishwasher
Microwave
Oven/Range (Combo)
Architectural Style
Traditional
Foundation
Slab
Construction Materials
Concrete
Cooling
Ceiling Fan(s)
Central Air
Dining Room Features
Separate Room
Exterior Features
Other,Veranda
Fireplace Features
Living Room
Flooring
Tile
Carpet
Laminate
Other
Heating
Central
Home Warranty
No
Interior Features
Double Vanity
High Ceilings
Master On Main Level
Other
Separate Shower
Soaking Tub
Tile Bath
Walk-In Closet(s)
Kitchen Features
Breakfast Area
Breakfast Bar
Kitchen Island
Pantry
Solid Surface Counters
Laundry Features
Upper Level
Levels
Two
Financing Available
Cash
Conventional
FHA
VA Loan
Other Structures
Shed(s)
Patio and Porch Features
Patio
Selling Status
Resale
Roof
Composition
Rooms
Bonus Room
Laundry
Security Features
Smoke Detector(s)
Sewer Type
Public Sewer
Total Finished Area
2,146
Total Fire Places
1
Utilities
Cable Available
Electricity Available
Other
Phone Available
Sewer Connected
Underground Utilities
Water Available
Water Source
Public
Master on the Main
Yes
Land Information
Lot Size
Less than .5 Acres
Lot Features
Level
Sloped
Lot Size Estimated
0.14
Fencing
Back Yard
Wood
Garages and Parking Information
Parking Total
2
Parking Features
Attached
Garage
Garage Door Opener
Parking Pad
Tax Information
Taxes
$4,856
Tax Year
2025
Tax ID Number
072A9 C014
Show more
listed by real estate agent and real broker, llc