Back

153 Ponderosa Drive

Athens, GA 30605

Brad Huber
call for more info
404-405-7027
Ask a Question
Send to a Friend
Schedule a Showing
Request More Info
Smart Mortgage Options
Dalton Carter
Lender
Lic. 1566538
Office:
Direct: 678-425-4140
AP Mortgage
340 Jesse Jewell Parkway
Suite 500A
Gainesville, GA 30501
Apply for a Loan
For Sale
MLS Number 10792034
2 Bedrooms
2 Bathrooms
0 Half Baths
1,570 Square Feet *estimated
Summary of 153 Ponderosa Drive
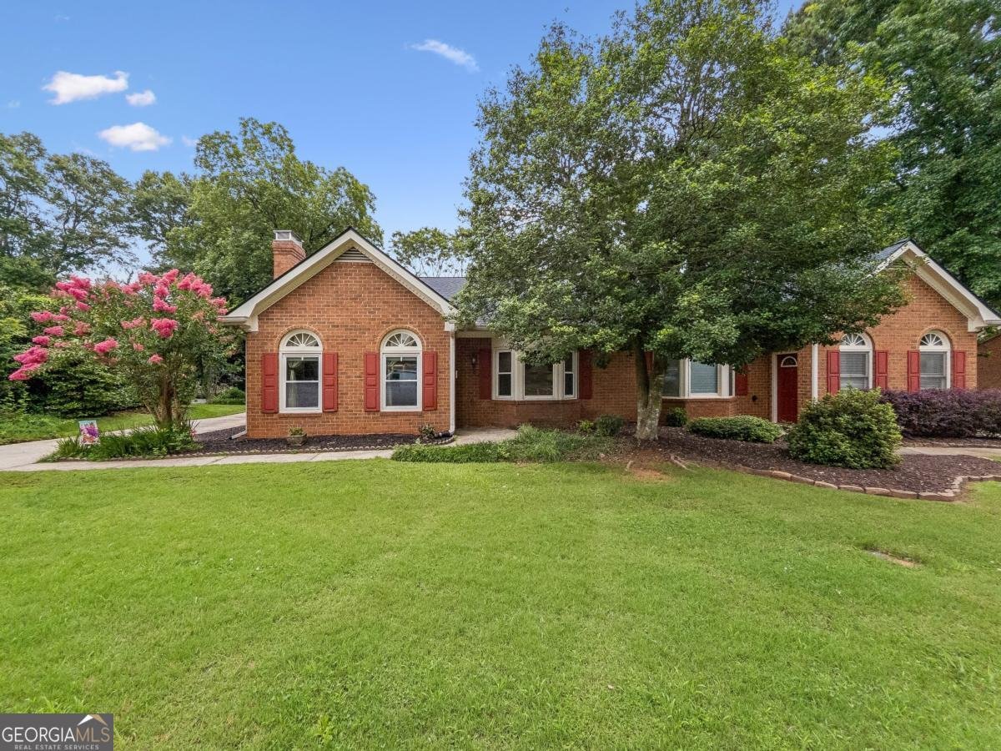
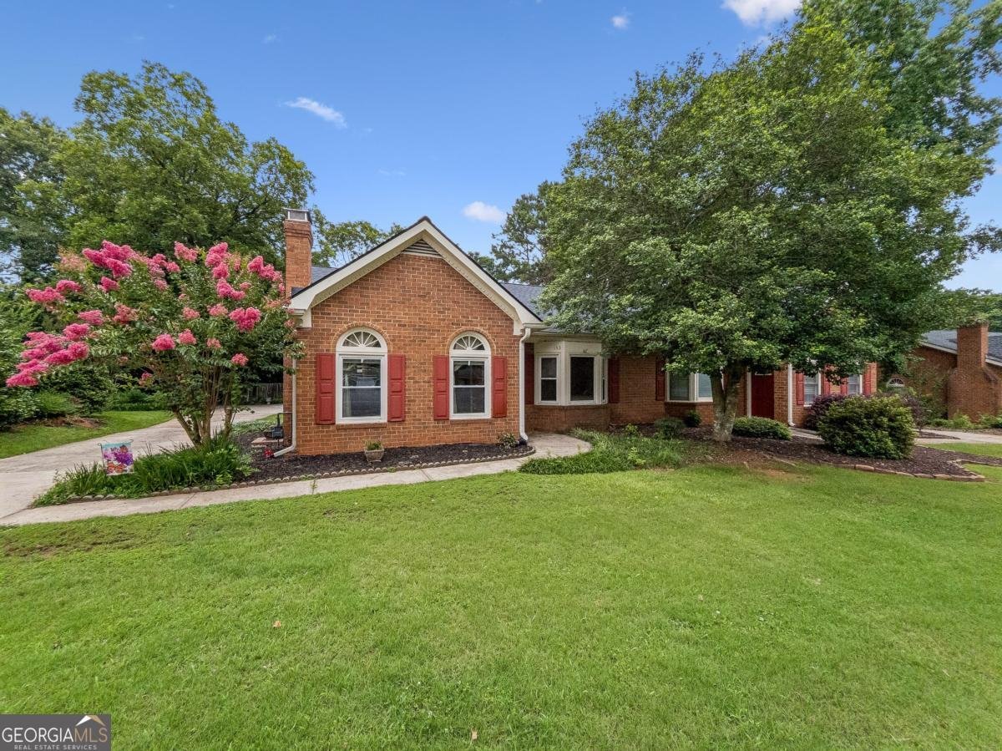
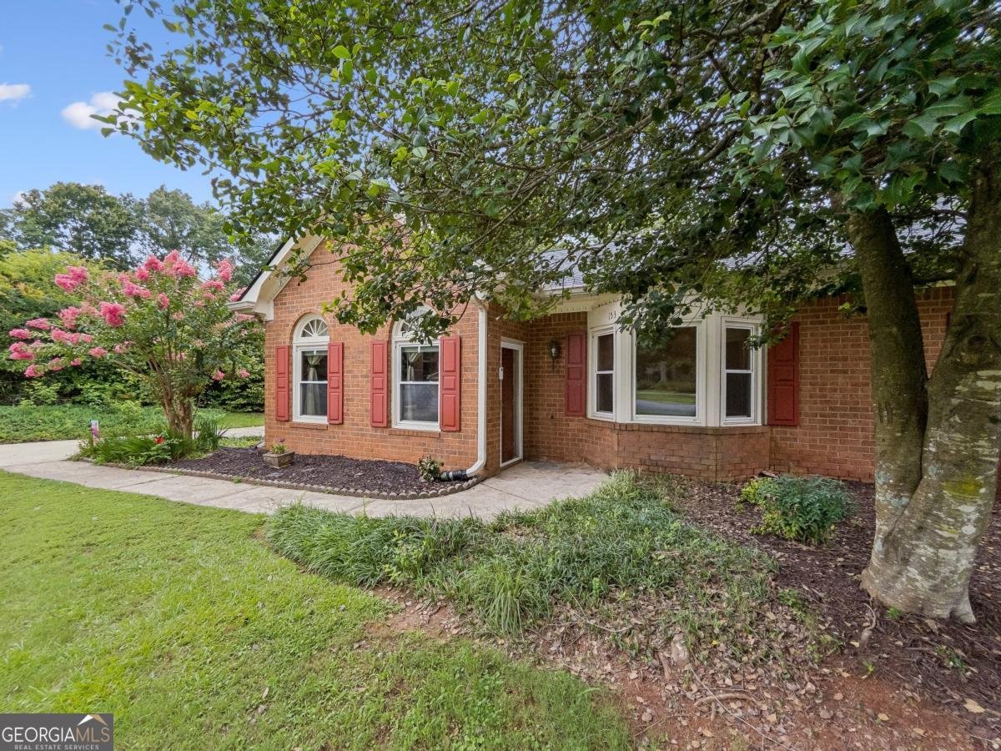
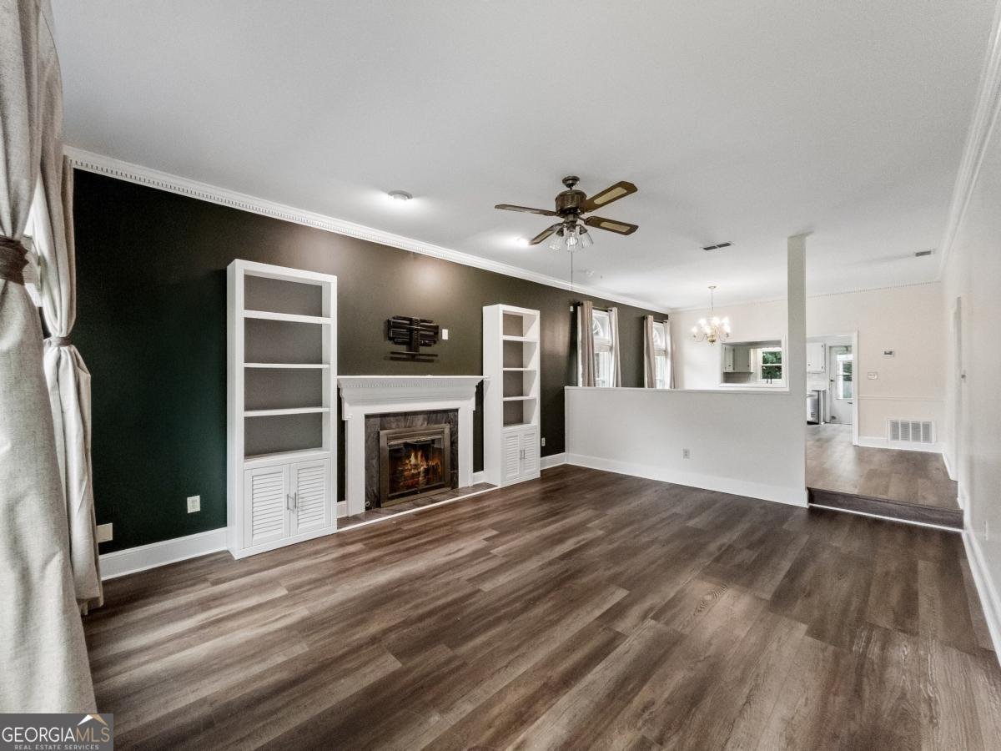
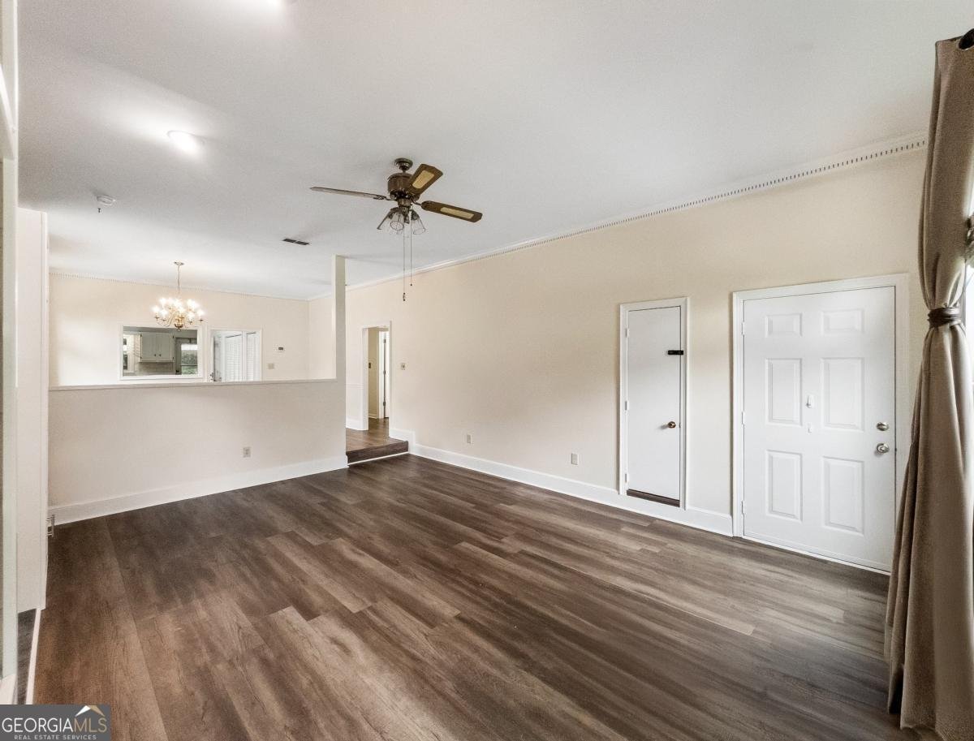
Cedar Creek Acres delivers in-town convenience at its best with East Athens right at your fingertips. Offering easy single-level living with only one shared wall, this upgraded duplex-style townhouse showcases a thoughtfully designed and well-appointed floor plan. A private rear entry and carport parking set the tone for both privacy and practicality, while the flowing open-concept design blends comfort with subtle formal touches. Soaring 9-foot ceilings and multiple windows fill the oversized living room with natural light, anchored by a central gas-log fireplace accented by a marble surround with custom focus lighting designed to highlight your favorite art or decor. Just beyond, the formal dining area is defined by a decorative chandelier and large windows that enhance both space and ambiance for gatherings. The bright, updated kitchen connects seamlessly with a pass-through window to the dining area and features quartz countertops flowing into a spacious island, sleek cabinetry accented by a subway tile backsplash, a charming farmhouse sink, and a full stainless appliance package. Recent improvements, including a brand-NEW roof, NEW HVAC system, and updated luxury vinyl flooring throughout, provide added peace of mind and modern appeal. The bedroom layout is thoughtfully placed, offering two well-proportioned bedrooms with generous closet space, bay windows, and two full baths. One of the bedrooms provides the option for a primary suite with a full ensuite bath. In addition to its comfortable living spaces, the home offers abundant attic storage that's sure to impress. This total package is positioned in a highly accessible East Athens location, placing shopping, dining, Downtown Athens, and the UGA Veterinary Teaching Hospital just minutes away-delivering a seamless blend of comfort, style, and in-town convenience.
Welcome home to this spacious 2-bed, 2-bath residence offering comfort, function, and style. Thoughtfully planned, the interior provides 1,570 square feet of finished living space with an open, livable feel from room to room. The kitchen functions as the heart of the home with ample counter space, storage, and a natural connection to the main living areas. A central family room and dining area provide a welcoming place to unwind, gather, and enjoy time together. The outdoor space includes approximately 0.19 acres, ideal for gardening, outdoor activities, or simply enjoying the seasons. With parking available for multiple vehicles, the home provides flexible options for families and visitors. Located in Athens, this home is convenient to local schools, shopping, dining, and major commuter routes. Currently listed for about 21 days, this property combines space, style, and value. With an asking price of $299,000, this property represents an appealing opportunity in the current market.
Show more
153 Ponderosa Drive - Map & Directions
view in Google Maps
Facts & features
School District Information
High School
Middle School
Elementary School
Additional Information about
None
Association
Yes
Association Fee
$45
Community Features
Tennis Team
Walk To Schools
Walk To Shopping
Additional Information about
153 Ponderosa Drive
County
Neighborhood
Year Built
1983
Appliances
Dishwasher
Dryer
Microwave
Oven/Range (Combo)
Refrigerator
Stainless Steel Appliance(s)
Washer
Architectural Style
Brick 3 Side
Traditional
Foundation
Slab
Construction Materials
Brick
Cooling
Ceiling Fan(s)
Central Air
Electric
Dining Room Features
Separate Room
Fireplace Features
Living Room
Masonry
Flooring
Tile
Vinyl
Heating
Central
Forced Air
Natural Gas
Home Warranty
No
Interior Features
High Ceilings
Master On Main Level
Roommate Plan
Kitchen Features
Breakfast Bar
Pantry
Solid Surface Counters
Laundry Features
In Kitchen,Laundry Closet
Levels
One
Other Structures
Shed(s)
Selling Status
Resale
Roof
Composition
Rooms
Great Room
Laundry
Sewer Type
Public Sewer
Showing Info
Public Sewer
Total Finished Area
1,570
Total Fire Places
1
Utilities
Cable Available
Electricity Available
High Speed Internet
Natural Gas Available
Sewer Available
Sewer Connected
Underground Utilities
Water Available
Water Source
Public
Window Features
Bay Window(s)
Double Pane Windows
Window Treatments
Master on the Main
Yes
Land Information
Lot Size
Less than .5 Acres
Lot Features
Level
Lot Size Estimated
0.19
View
Seasonal View
Garages and Parking Information
Parking Total
2
Parking Features
Carport
Detached
Guest
Off Street
Parking Pad
Side/Rear Entrance
Storage
Detached Garage
Yes
Tax Information
Taxes
$3,229
Tax Year
2023
Tax ID Number
233D1 D004
Show more
listed by real estate agent showingtime and cottage door realty