Back

260 Leann Drive

Athens, GA 30601

Brad Huber
call for more info
404-405-7027
Ask a Question
Send to a Friend
Schedule a Showing
Request More Info
Smart Mortgage Options
Dalton Carter
Lender
Lic. 1566538
Office:
Direct: 678-425-4140
AP Mortgage
340 Jesse Jewell Parkway
Suite 500A
Gainesville, GA 30501
Apply for a Loan
For Sale
MLS Number 10804562
3 Bedrooms
2 Bathrooms
0 Half Baths
1,040 Square Feet *estimated
Summary of 260 Leann Drive
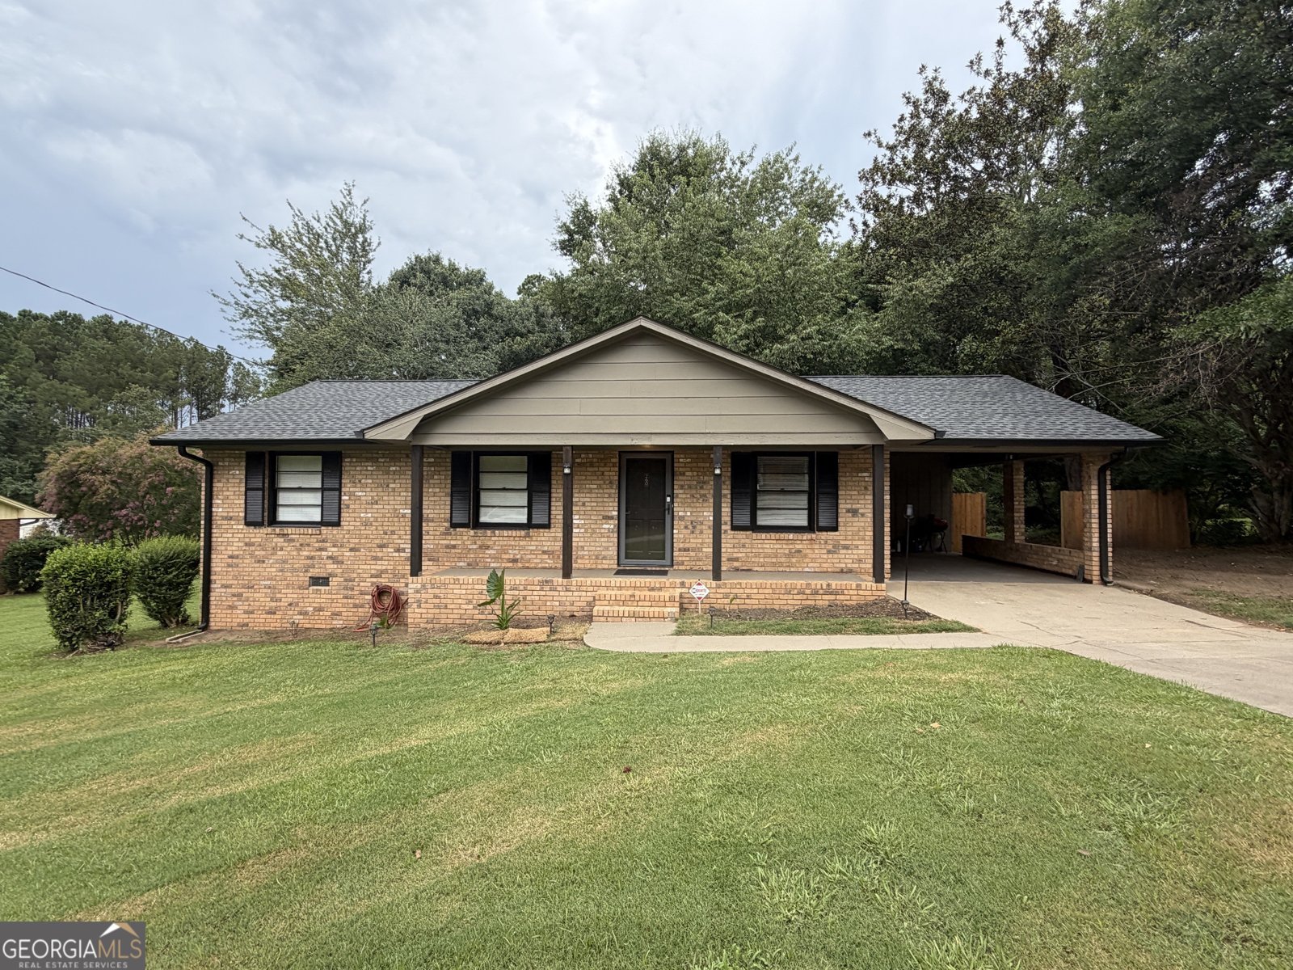
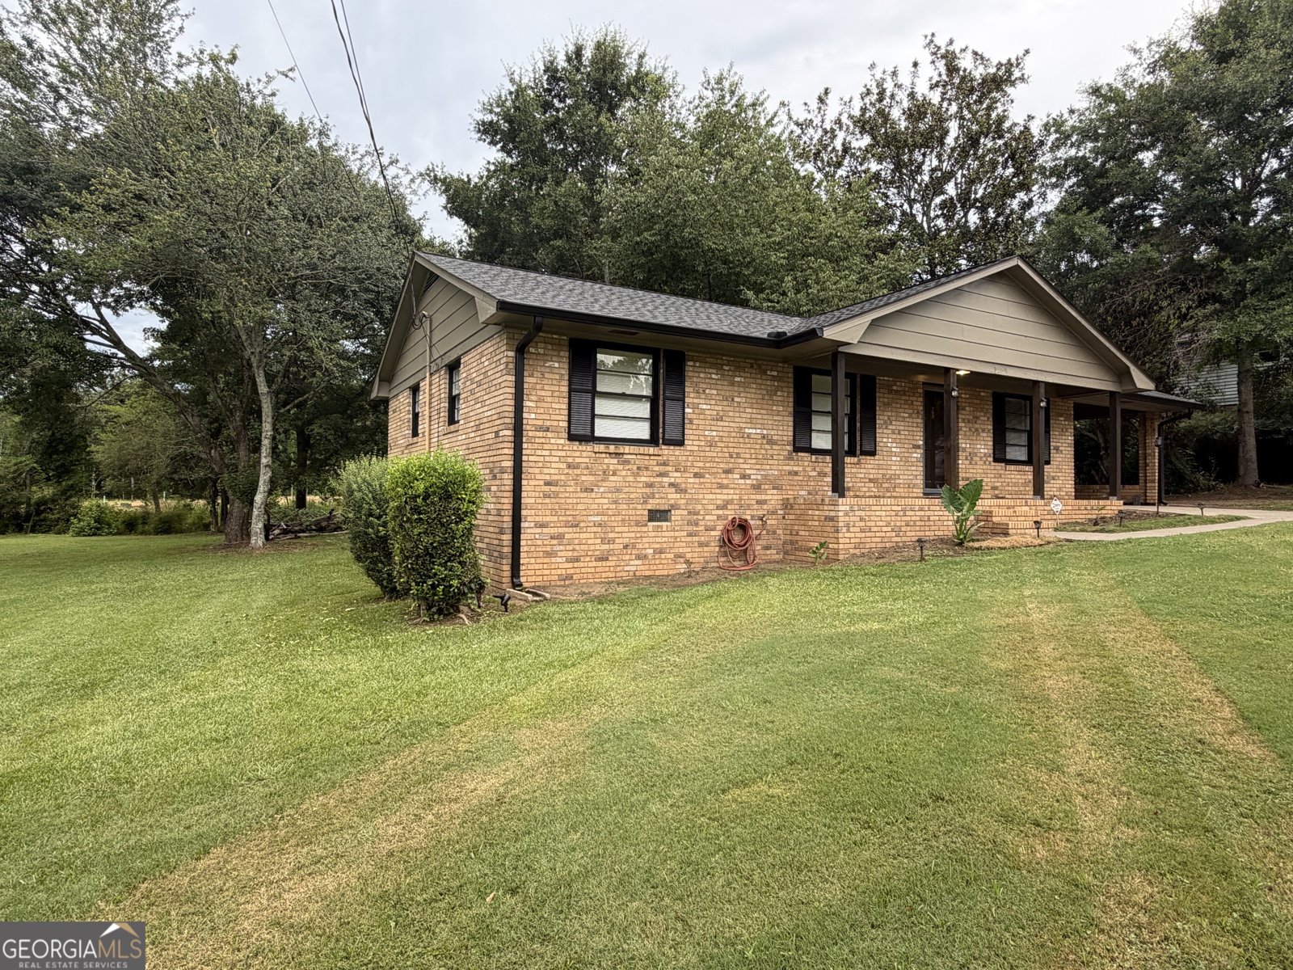
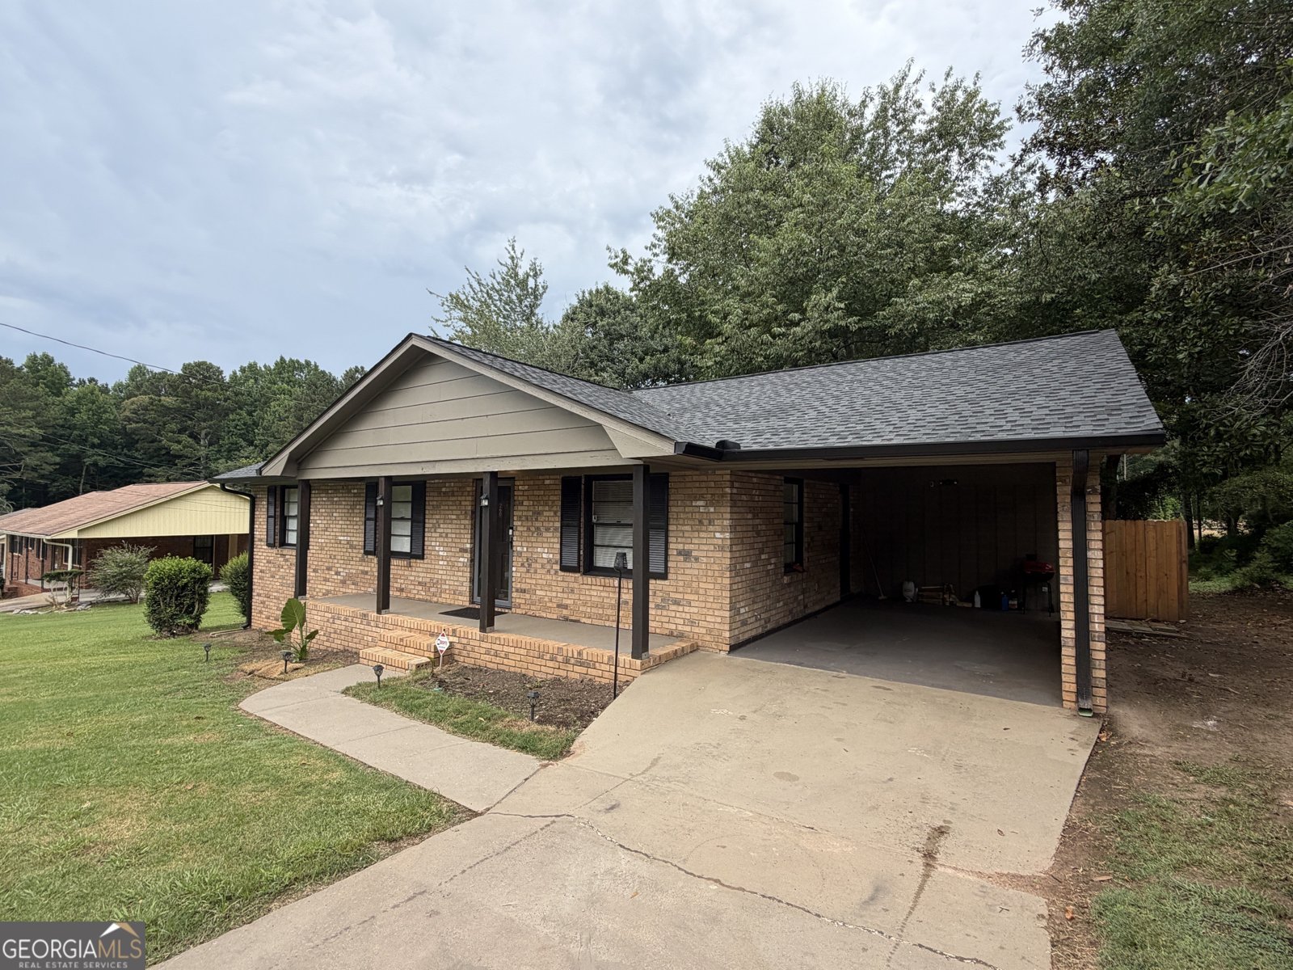
Tucked away in a quiet, single-street cul-de-sac neighborhood, this beautifully reimagined all-brick ranch offers the ultimate blend of peaceful living and unbeatable city convenience. Located just four miles from Downtown Athens and UGA, and less than five minutes from Loop 10 and Trail Creek Village, this home has been completely transformed from top to bottom for modern, easy-living appeal. Set on a generous 0.40-acre lot with a welcoming covered front porch and an expansive backyard, the property boasts a brand-new roof, fresh exterior paint, and convenient carport parking. Stepping inside, you are greeted by a bright, airy, and truly open-concept floor plan accented by gorgeously refinished original hardwood floors, fresh interior paint, and an upgraded lighting package. The living room provides a warm, inviting canvas that flows seamlessly into a sparkling, completely renovated eat-in kitchen. Designed for today's buyer, the kitchen features crisp white cabinetry, gleaming granite countertops, a double-basin under-mount sink, durable new luxury vinyl plank flooring, and a brand-new appliance package. The generous layout provides plenty of space for an extended keeping room or dining area, plus easy access to a newly added laundry room that is large enough to double as a walk-in pantry. Down the hall, three well-appointed bedrooms offer abundant natural light, ample closet space, and continued hardwood flooring. The hall bathroom has been fully modernized, while the Owner's Suite, tucked quietly at the end of the hall, serves as a private retreat. This suite is complete with a brand-new en-suite bath featuring modern lighting, a stylish new vanity, chic tile flooring, all-new plumbing fixtures, and a pristine shower/tub combo. With all the heavy lifting already done-from the 2024 cosmetic renovations to the updated hardware and fixtures-this 1975-built home feels completely brand new. Serviced by county water, a septic tank, and electric heating and cooling, this property is a rare opportunity to own a flawless, move-in-ready home with spectacular proximity to everything Athens has to offer.
Welcome to this beautifully maintained 3-bedroom, 2-bath home in the sought after Debonair Villa community of Athens. With 1,040 square feet of finished living space, this floor plan offers generous gathering spaces as well as comfortable private retreats. The kitchen functions as the heart of the home with ample counter space, storage, and a natural connection to the main living areas. The main living areas are filled with natural light and provide an easy flow for hosting friends or enjoying quiet evenings at home. The outdoor space includes approximately 0.39 acres, ideal for gardening, outdoor activities, or simply enjoying the seasons. The property includes parking available for multiple vehicles, offering convenience for residents and guests. Debonair Villa offers a well established community setting in Athens with convenient access to local shopping, dining, and major routes. With an asking price of $290,000, this property represents an appealing opportunity in the current market.
Show more
260 Leann Drive - Map & Directions
view in Google Maps
Facts & features
School District Information
High School
Middle School
Elementary School
Additional Information about
Debonair Villa
Association
No
Community Features
Walk To Schools
Walk To Shopping
Additional Information about
260 Leann Drive
County
Neighborhood
Year Built
1976
Appliances
Dishwasher
Refrigerator
Architectural Style
Brick 4 Side
Ranch
Foundation
Slab
Construction Materials
Wood Siding
Cooling
Central Air
Exterior Features
Lighting
Flooring
Hardwood
Heating
Heat Pump
Home Warranty
No
Kitchen Features
Breakfast Area
Levels
One
Financing Available
Cash
Conventional
FHA
VA Loan
Other Structures
Shed(s)
Selling Status
Resale
Rooms
Laundry
Other
Security Features
Smoke Detector(s)
Sewer Type
Septic Tank
Total Finished Area
1,040
Utilities
Cable Available
Electricity Available
Water Available
Water Source
Public
Land Information
Lot Size
Less than .5 Acres
Lot Size Estimated
0.39
Water Front Features
No Dock Or Boathouse
Garages and Parking Information
Parking Total
2
Parking Features
Carport
Tax Information
Taxes
$3,082
Tax Year
2025
Tax ID Number
154B4-A-017
Show more
listed by real estate agent john rolader and mark spain real estate