Back

275 Davis Estates Road

Athens, GA 30606

Brad Huber
call for more info
404-405-7027
Ask a Question
Send to a Friend
Schedule a Showing
Request More Info
Smart Mortgage Options
Dalton Carter
Lender
Lic. 1566538
Office:
Direct: 678-425-4140
AP Mortgage
340 Jesse Jewell Parkway
Suite 500A
Gainesville, GA 30501
Apply for a Loan
For Sale
MLS Number 10714558
3 Bedrooms
3 Bathrooms
0 Half Baths
2,445 Square Feet *estimated
Summary of 275 Davis Estates Road
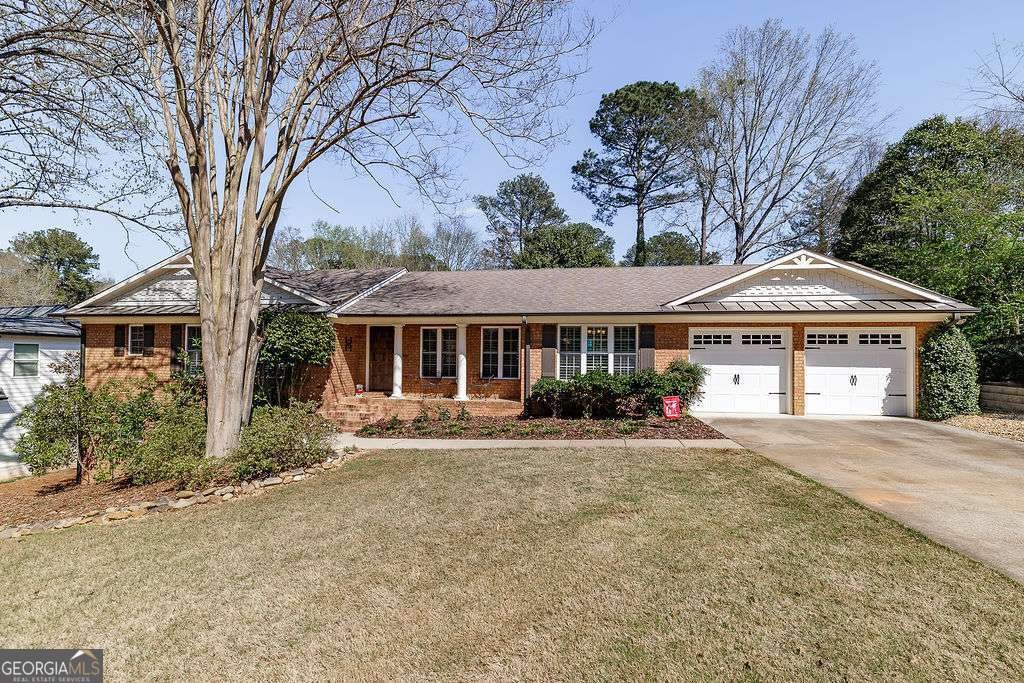
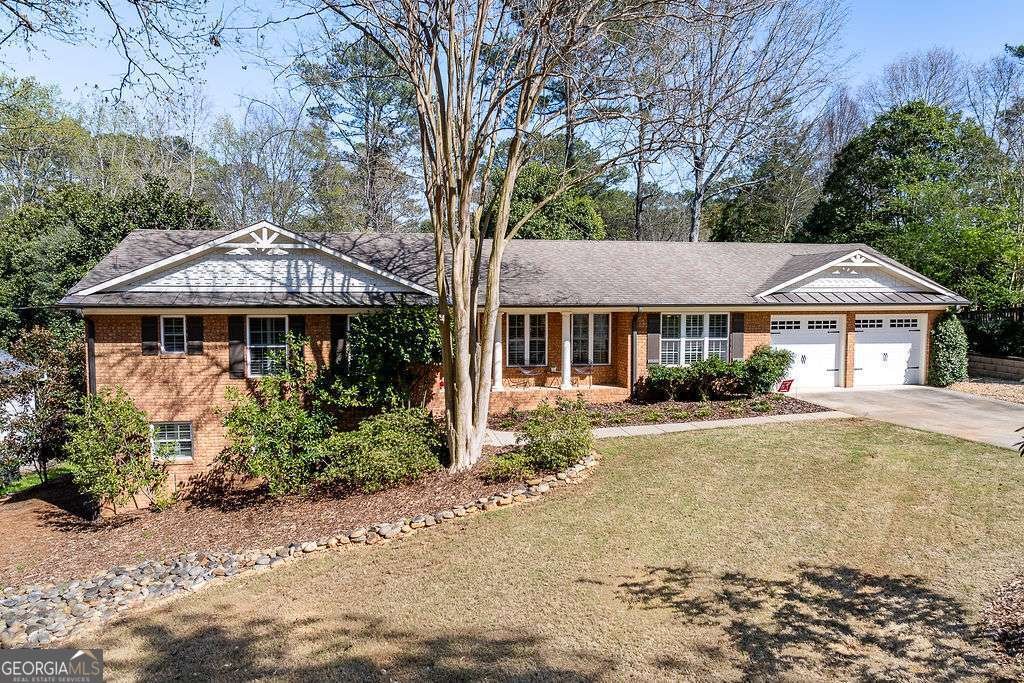
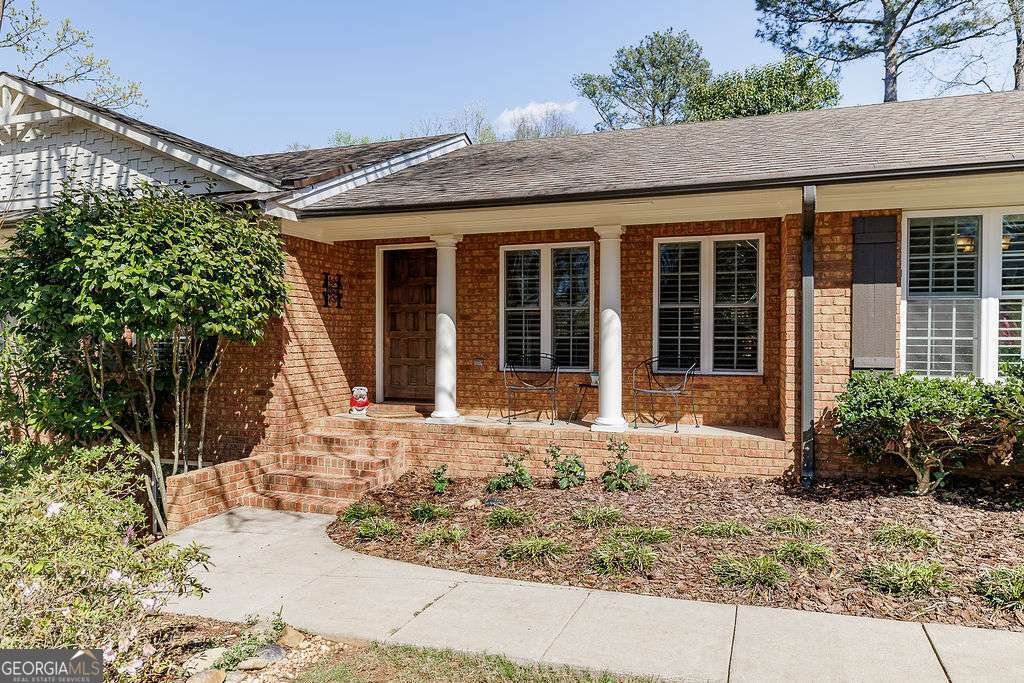
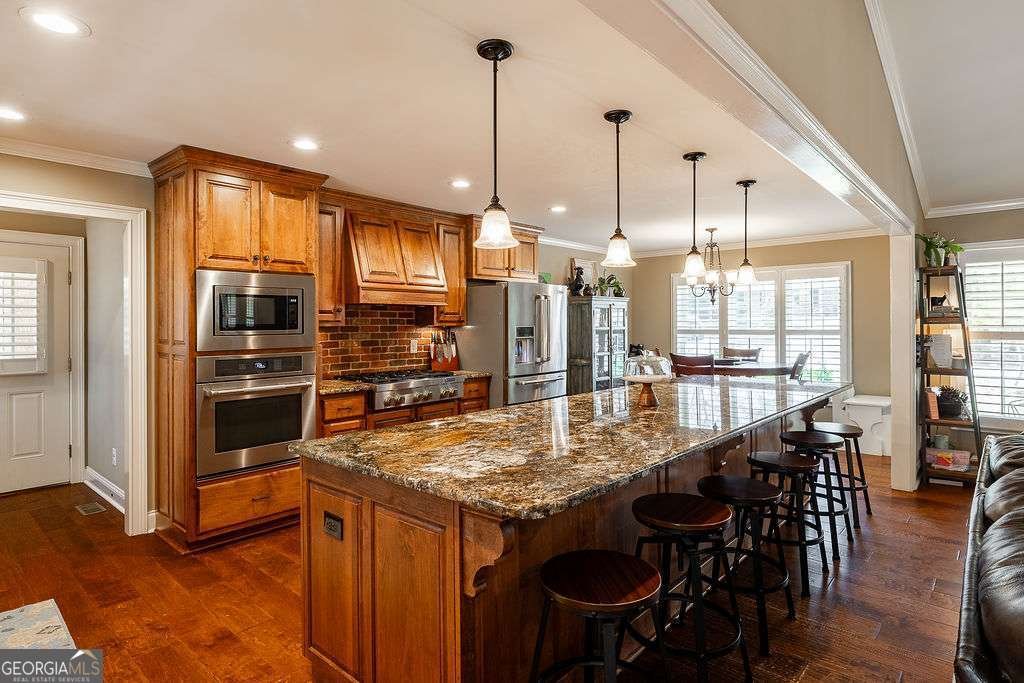
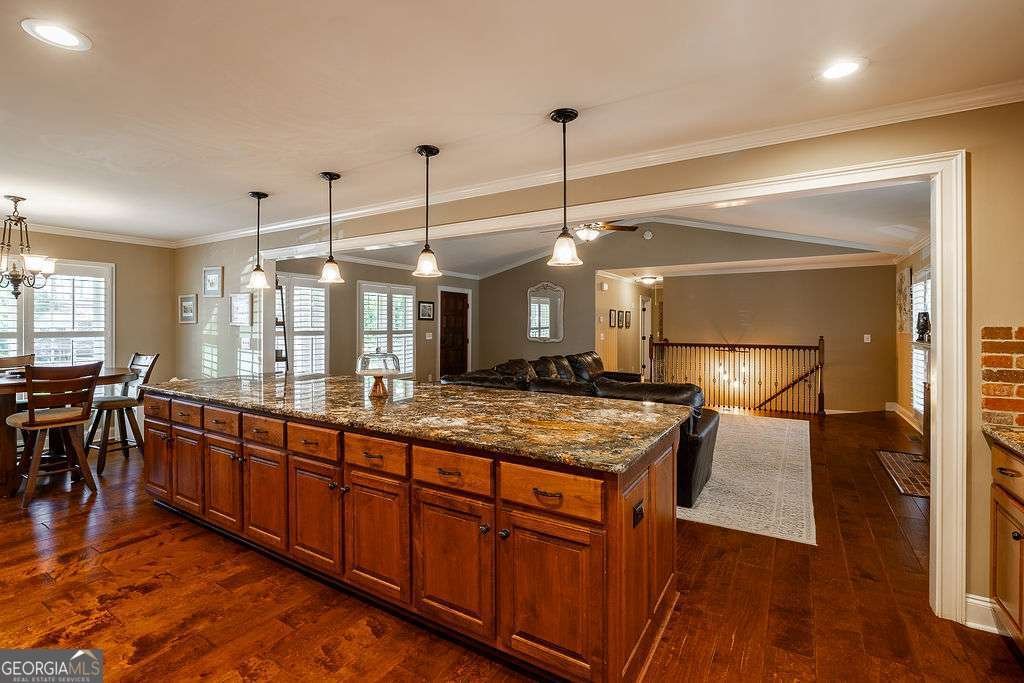
Now offered with a $46,000 price adjustment, 275 Davis Estates Road presents an incredible opportunity in one of Athens' most convenient locations! Just minutes from University of Georgia, Five Points, Downtown Athens, and more. Designed for both comfortable living and entertaining, the open-concept floor plan centers around a chef's kitchen featuring a premium JennAir appliance package with a six-burner range, integrated vent hood, convection oven, and oversized granite island with seating for up to six. A breakfast nook and vaulted Great Room with fireplace create a seamless flow throughout the main living spaces. A standout feature of the home is the spacious primary suite located on the main level, offering both privacy and convenience. The suite features trey ceilings, recessed lighting, a spa-like bath with tiled frameless glass shower, private water closet, and a large walk-in closet with custom closet system. A secondary ensuite bedroom is also located on the main floor, ideal for guests or a home office. Hardwood flooring runs throughout both levels, while plantation shutters on every window create a timeless and cohesive feel. Each bedroom includes its own ensuite bathroom for added comfort and functionality. The terrace level feels like a continuation of the main floor thanks to the open staircase, abundance of windows, and interior/exterior access. Complete with an additional bedroom, full bath, and secondary living area, this flexible space is perfect for an in-law suite, guest retreat, playroom, or media room. Just off the kitchen, a drop zone leads to the screened porch, two-car garage, and fully fenced backyard with a newly resurfaced deck. Mature landscaping provides beauty and privacy year-round. Enjoy easy access to Bear Hollow Zoo via neighborhood walking trails or stroll into Five Points for dining and shopping. This is Athens living at its finest.
Set in the popular Davis Estates neighborhood, this 3-BR, 3-BA home offers a comfortable blend of space, style, and function. With 2,445 square feet of finished living space, this floor plan offers generous gathering spaces as well as comfortable private retreats. A bright, open kitchen offers generous workspace, storage, and a direct view into the main gathering spaces. A central family room and dining area provide a welcoming place to unwind, gather, and enjoy time together. Step outside to approximately 0.37 acres, creating a comfortable setting for outdoor living and weekend gatherings. The property includes parking available for multiple vehicles, offering convenience for residents and guests. Davis Estates offers a well established community setting in Athens with convenient access to local shopping, dining, and major routes. With approximately 72 days on the market, this home is well positioned for the next owner. With an asking price of $679,000, this property represents an appealing opportunity in the current market.
Show more
275 Davis Estates Road - Map & Directions
view in Google Maps
Facts & features
School District Information
High School
Middle School
Elementary School
Additional Information about
Davis Estates
Association
No
Community Features
Street Lights
Additional Information about
275 Davis Estates Road
County
Neighborhood
Year Built
1971
Appliances
Convection Oven
Dishwasher
Disposal
Microwave
Refrigerator
Architectural Style
Ranch
Basement
Bath Finished
Unfinished
Construction Materials
Brick
Cooling
Central Air
Electric
Fireplace Features
Gas Starter
Flooring
Hardwood
Other
Tile
Heating
Central
Home Warranty
No
Interior Features
High Ceilings
Master On Main Level
Tray Ceiling(s)
Vaulted Ceiling(s)
Kitchen Features
Kitchen Island
Levels
Two
Financing Available
Cash
Conventional
FHA
Other
VA Loan
Other Structures
Other
Patio and Porch Features
Deck
Porch
Screened
Selling Status
Resale
Roof
Composition
Rooms
Family Room
Laundry
Sewer Type
Public Sewer
Total Finished Area
2,445
Total Fire Places
1
Utilities
Cable Available
Electricity Available
High Speed Internet
Water Source
Public
Finished Basement
Yes
Master on the Main
Yes
Land Information
Lot Size
Less than .5 Acres
Lot Features
Private
Lot Size Estimated
0.37
Garages and Parking Information
Parking Total
4
Parking Features
Attached
Garage
Garage Door Opener
Off Street
Tax Information
Taxes
$7,022
Tax Year
2025
Tax ID Number
181A3 B017
Show more
listed by real estate agent and corcoran classic living