Back

2926 Vine Drive

Dalton, GA 30721

Brad Huber
call for more info
404-405-7027
Ask a Question
Send to a Friend
Schedule a Showing
Request More Info
Smart Mortgage Options
Dalton Carter
Lender
Lic. 1566538
Office:
Direct: 678-425-4140
AP Mortgage
340 Jesse Jewell Parkway
Suite 500A
Gainesville, GA 30501
Apply for a Loan
For Sale
MLS Number 10811826
3 Bedrooms
2 Bathrooms
1 Half Baths
1,984 Square Feet *estimated
Summary of 2926 Vine Drive
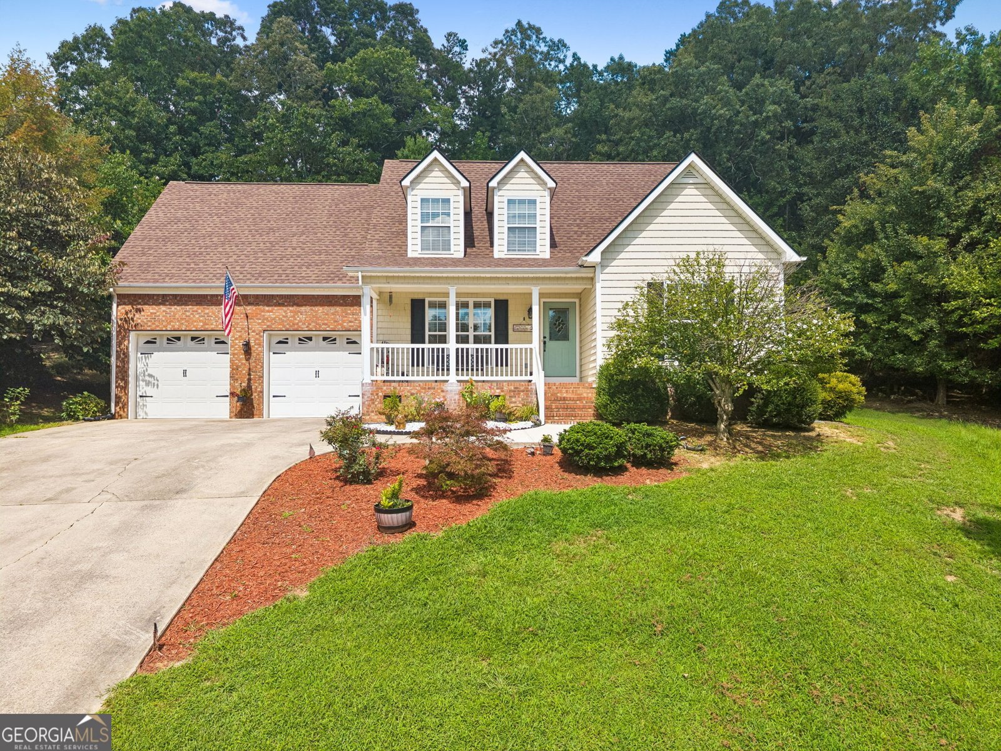
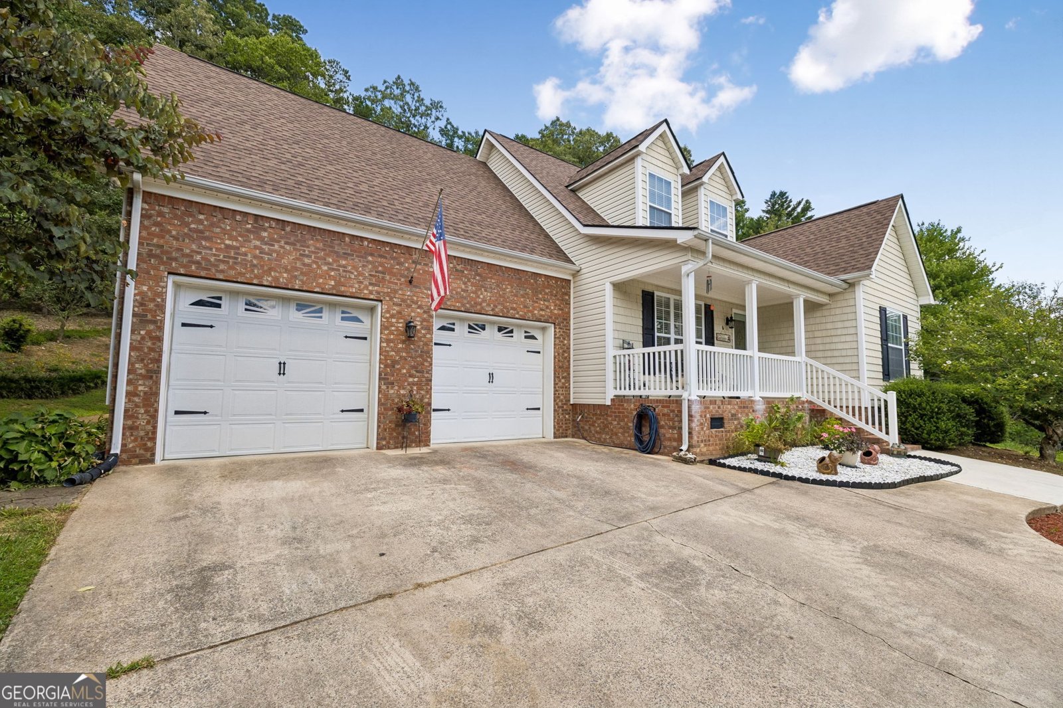
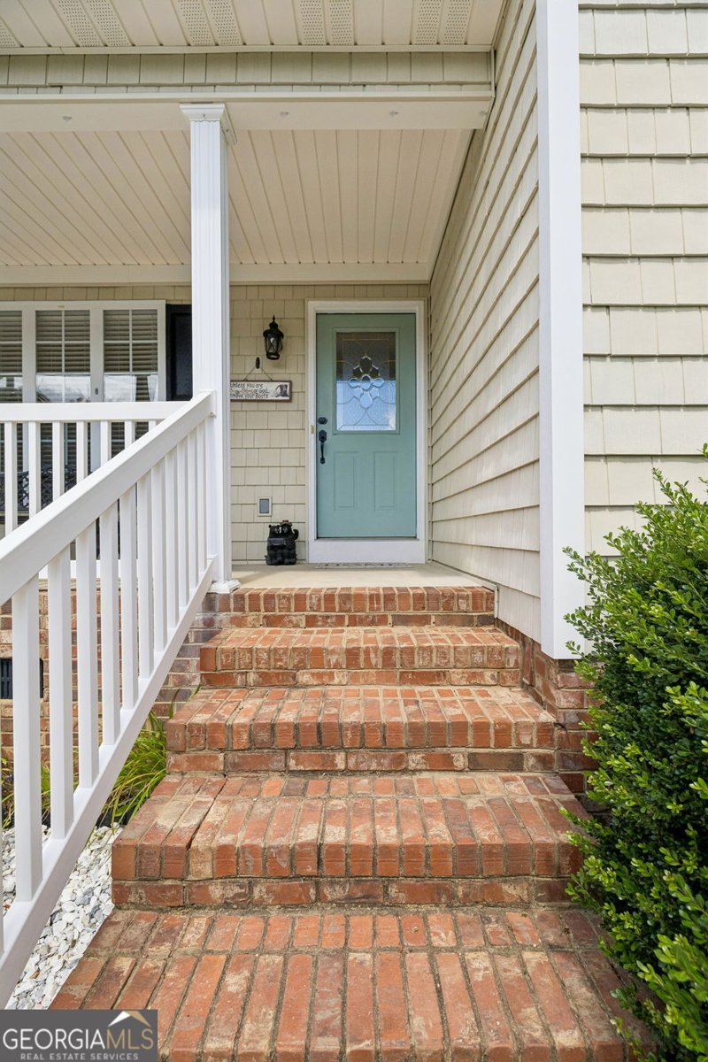
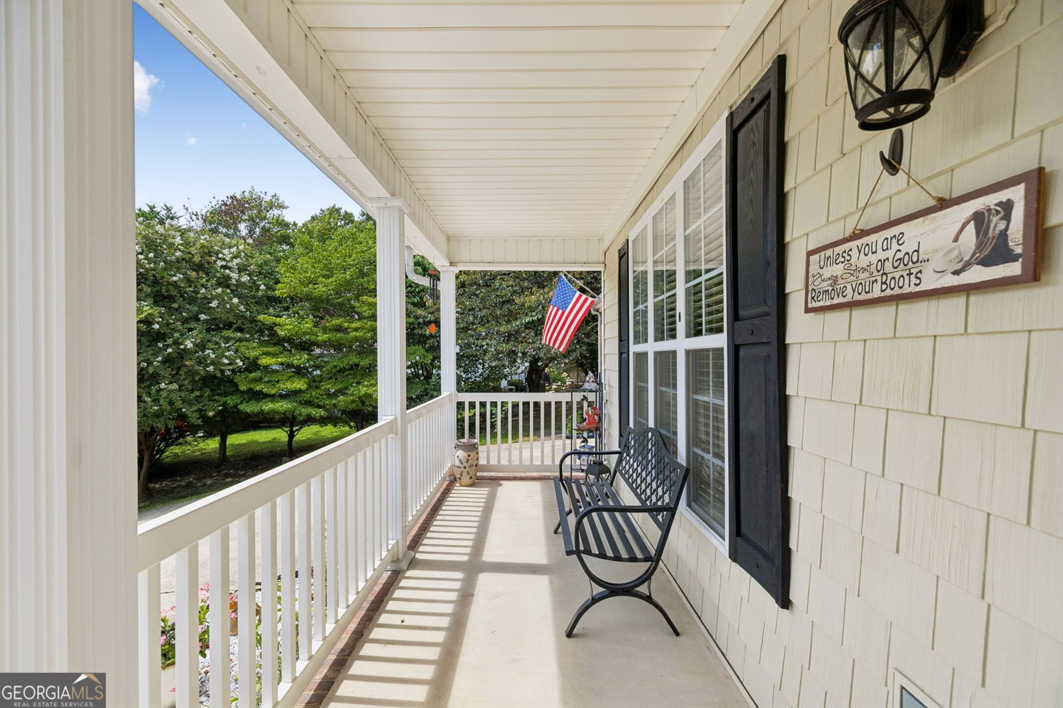
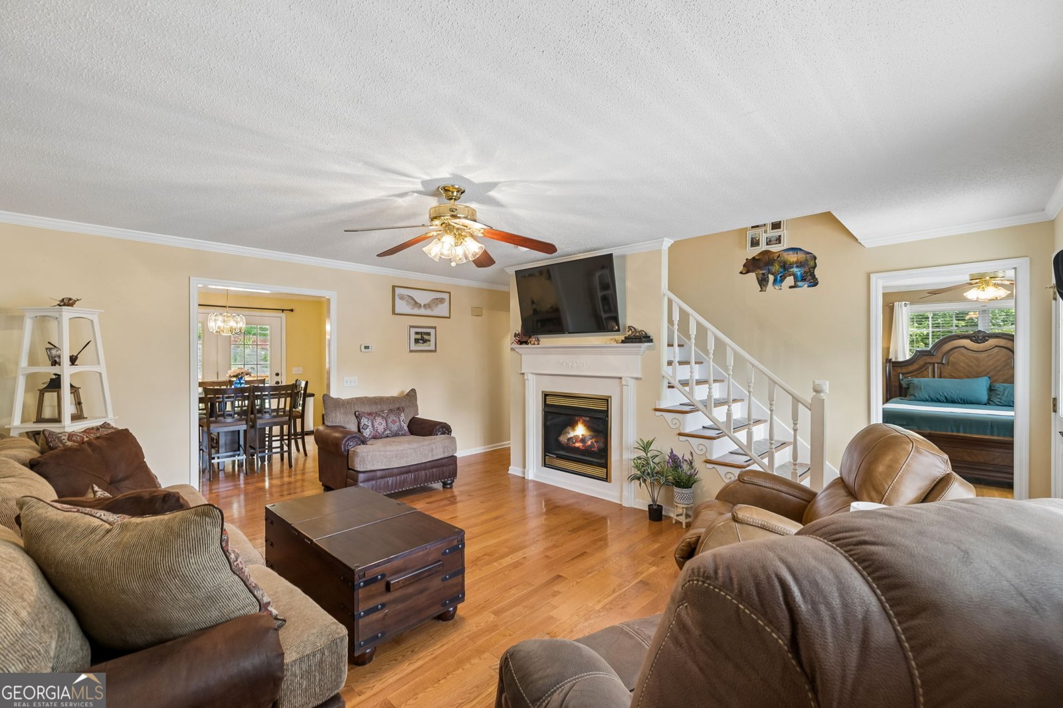
Welcome to 2926 Vine Drive in the highly desirable Vineyards community, where comfort, quality, and scenic mountain views come together in one exceptional home. This beautifully maintained 3 bedroom, 2.5 bath home with a spacious bonus room offers a versatile floor plan designed for both everyday living and effortless entertainment. The main level showcases hardwood and tile flooring, a warm and inviting living room with a gas log fireplace, and a dining room conveniently located just off the kitchen. The kitchen features an abundance of cabinetry, generous counter space, and brand-new kitchen appliances installed in 2025, making it as functional as it is stylish. The main level primary suite provides a relaxing retreat complete with a walk-in closet, a newly renovated bathroom including an oversized tile shower and double vanity. Upstairs, you'll find two additional bedrooms, a full bath, and a spacious bonus room that offers endless possibilities as a home office, playroom, or media room. Enjoy your morning coffee on the covered front porch while taking in the beautiful mountain views or spend your evenings relaxing on the newly rebuilt back deck (2025) overlooking the beautifully landscaped backyard. This home has been thoughtfully maintained and offers several valuable updates, including a roof that's only 4 years old, a 2-year-old water heater, and an upstairs HVAC unit replaced in 2021, providing added confidence and peace of mind for the next owner. Conveniently located and offering the perfect blend of charm, space, and scenic surroundings, this move-in-ready home is ready to welcome you home. Schedule your private showing today!
Welcome to this beautifully maintained 3-bedroom, 2-bath home in the sought after Vineyards community of Dalton. Inside, the home offers 1,984 square feet of finished living space, giving plenty of room for everyday living and easy entertaining. The kitchen functions as the heart of the home with ample counter space, storage, and a natural connection to the main living areas. A central family room and dining area provide a welcoming place to unwind, gather, and enjoy time together. The outdoor space includes approximately 0.7 acres, ideal for gardening, outdoor activities, or simply enjoying the seasons. With parking available, the home provides flexible options for families and visitors. Vineyards offers a well established community setting in Dalton with convenient access to local shopping, dining, and major routes. With only a few days on the market, this property is a must see for buyers watching the area. With an asking price of $359,500, this property represents an appealing opportunity in the current market.

Show more
2926 Vine Drive - Map & Directions
view in Google Maps
Facts & features
School District Information
High School
Middle School
Elementary School
Additional Information about
Vineyards
Association
No
Additional Information about
2926 Vine Drive
County
Neighborhood
Year Built
2003
Appliances
Dishwasher
Microwave
Oven/Range (Combo)
Refrigerator
Stainless Steel Appliance(s)
Architectural Style
Contemporary
Foundation
Crawl Space
Construction Materials
Brick
Vinyl Siding
Cooling
Central Air
Dining Room Features
Separate Room
Fireplace Features
Family Room
Gas Log
Flooring
Carpet
Hardwood
Tile
Heating
Heat Pump
Home Warranty
No
Interior Features
Double Vanity
Master On Main Level
Pulldown Attic Stairs
Walk-In Closet(s)
Laundry Features
Laundry Closet
Levels
Two
Financing Available
Cash
Conventional
FHA
VA Loan
Patio and Porch Features
Deck
Porch
Selling Status
Resale
Roof
Composition
Rooms
Bonus Room
Family Room
Sewer Type
Septic Tank
Total Finished Area
1,984
Total Fire Places
1
Utilities
Electricity Available
High Speed Internet
Propane
Water Available
Water Source
Public
Master on the Main
Yes
Land Information
Lot Size
.5 to 1 Acre
Lot Features
Sloped
Lot Size Estimated
0.7
View
Mountain(s)
Garages and Parking Information
Parking Features
Garage
Garage Door Opener
Tax Information
Taxes
$2,940
Tax Year
25
Tax ID Number
11-316-20-009
Show more
listed by real estate agent henman dale richard judy and united real estate experts