Back

292 Double Springs Road

Monroe, GA 30656

Brad Huber
call for more info
404-405-7027
Ask a Question
Send to a Friend
Schedule a Showing
Request More Info
Smart Mortgage Options
Dalton Carter
Lender
Lic. 1566538
Office:
Direct: 678-425-4140
AP Mortgage
340 Jesse Jewell Parkway
Suite 500A
Gainesville, GA 30501
Apply for a Loan
For Sale
MLS Number 10819563
5 Bedrooms
5 Bathrooms
1 Half Baths
5,320 Square Feet *estimated
Summary of 292 Double Springs Road
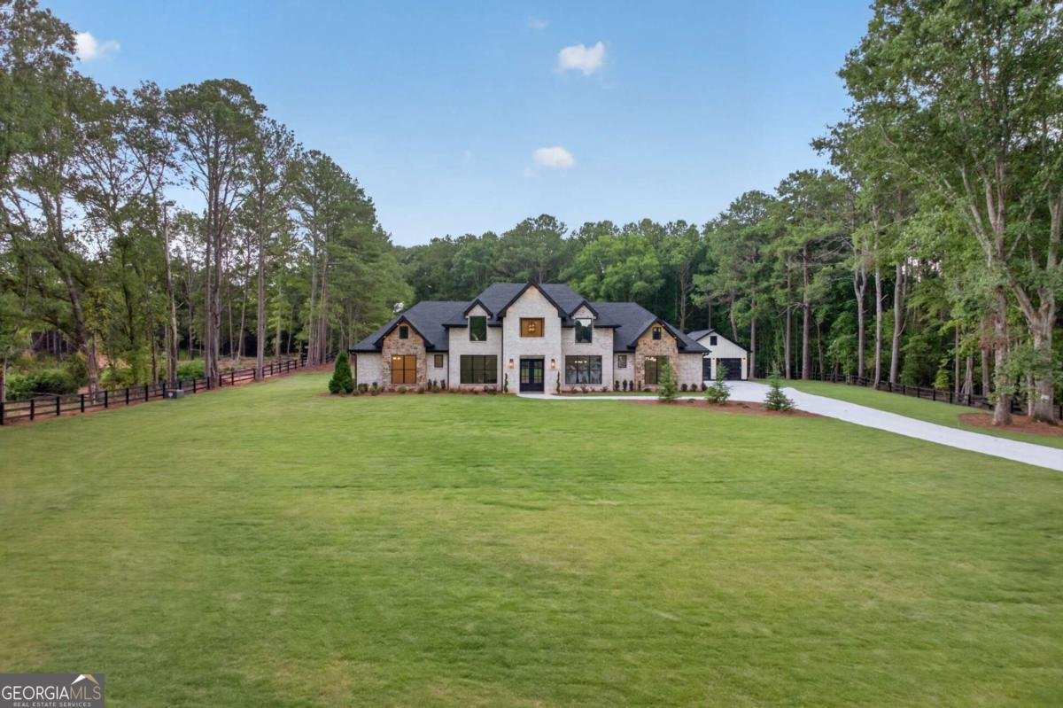
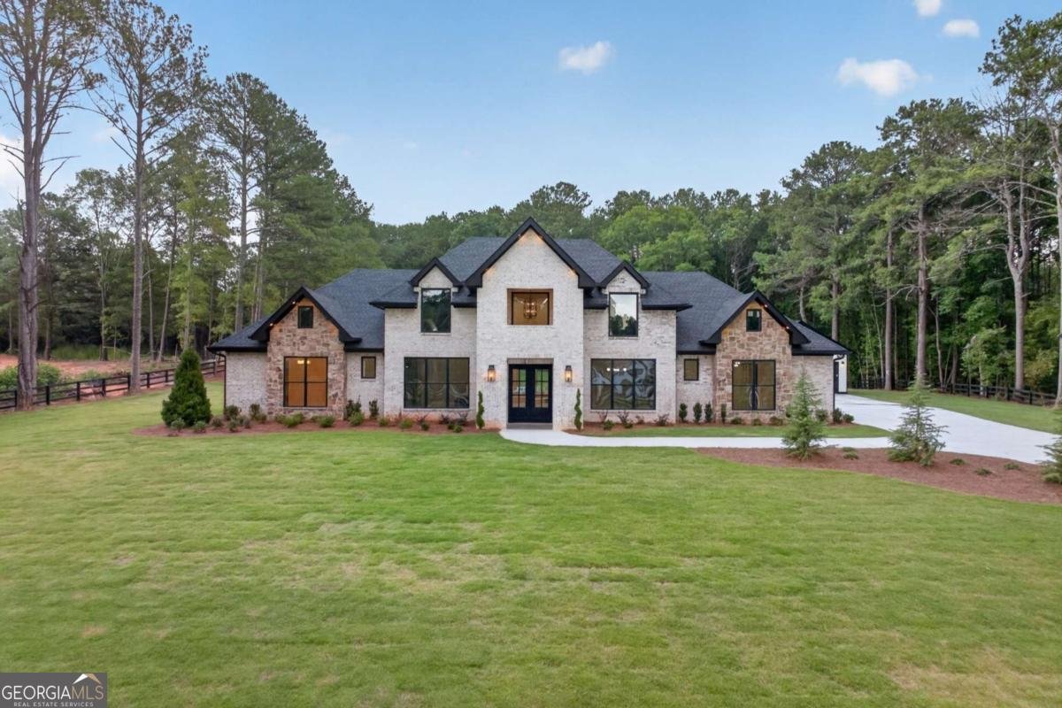
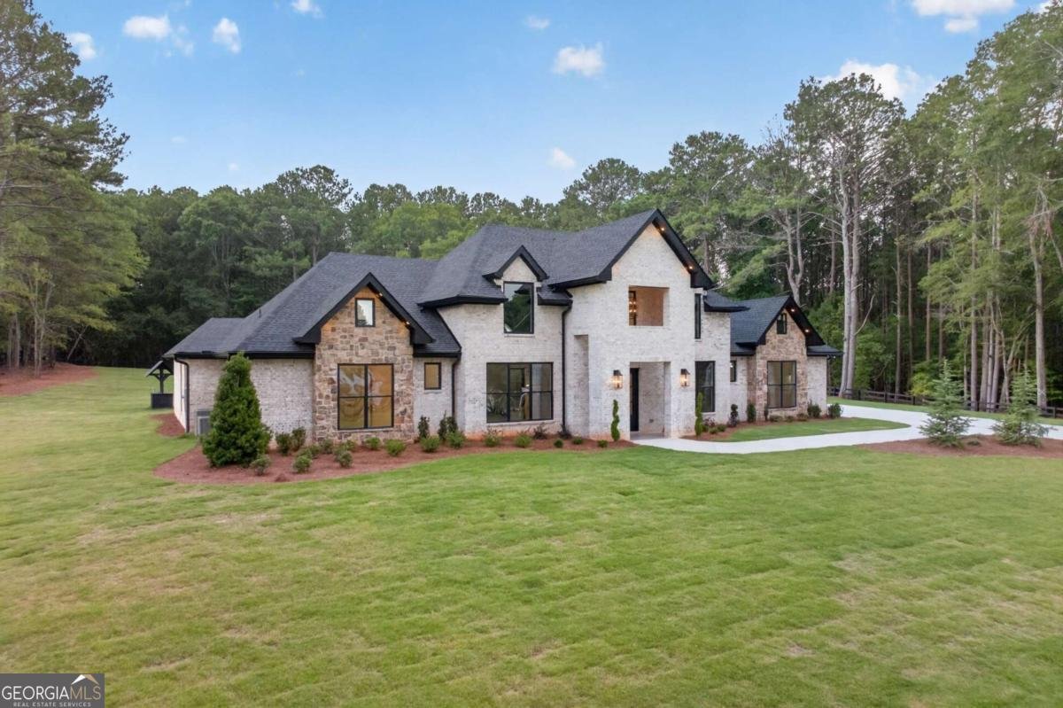
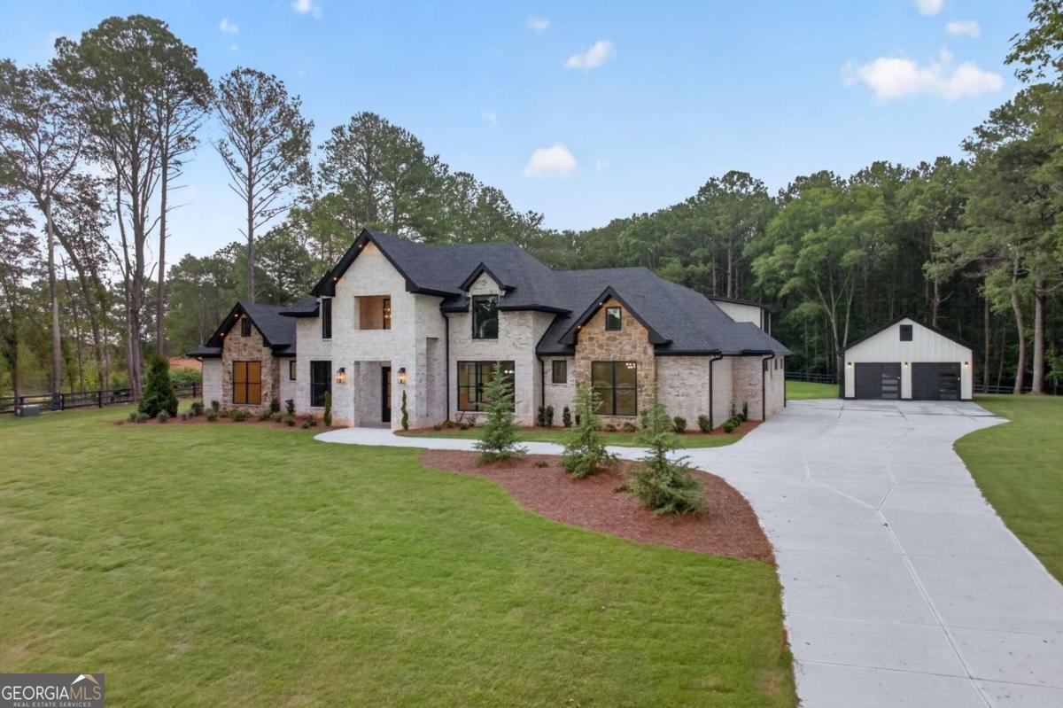
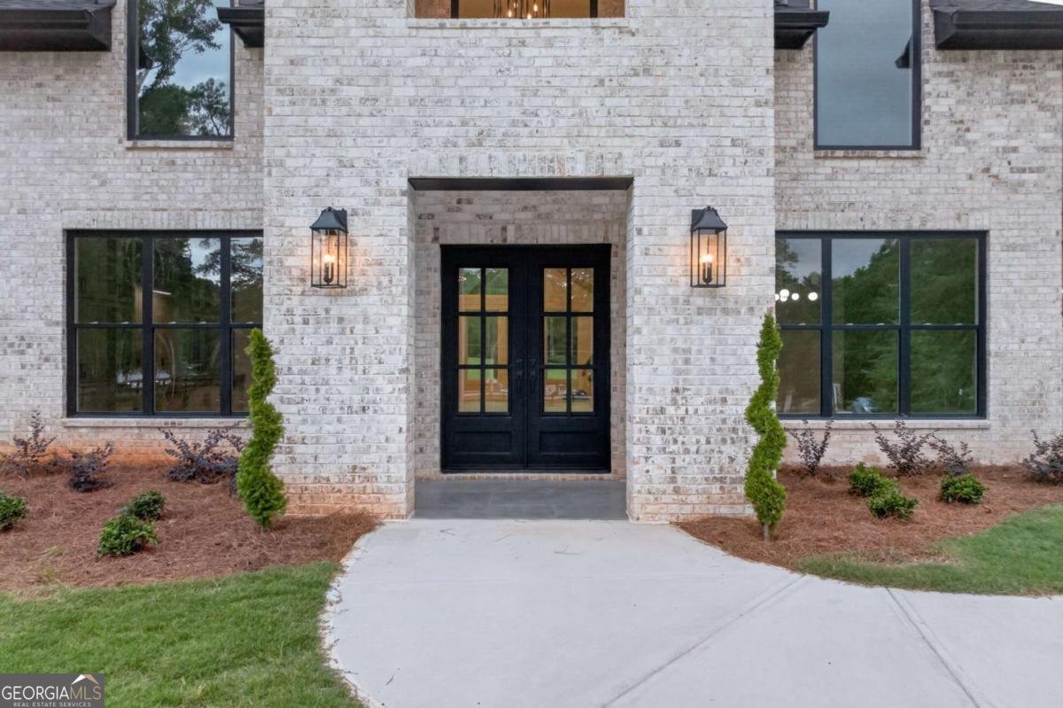
Custom Luxury Ranch Estate on over 2 Acres of Gated Private Serenity showcasing 5Bedroom 5.5Bath, 2-Car Attached Garage, 2-Car Detached Temperature Controlled Garage perfect for Workshop/Hobby/GameRoom/Arts&Crafts/Etc. Home features Open and Inviting layout Showcasing Professional Chef's Kitchen with Island overlooking Vaulted Family Room with Fireplace. As you enter, you're Welcomed by Formal Dining Room and Custom Appointed Office. This Opens to Beamed Vaulted Ceiling showcasing Hardwood flooring, Floor to Ceiling windows overlooking Covered Rear Terrace Level With Custom Outdoor Kitchen and Level Backyard perfect for an Aquatic Center featuring Pool and Hot tub. Kitchen features Custom White Cabinetry, Waterfall Island with Built-in Microwave Oven and Drinks Cooler, Chef's Range and Double Ovens with Outdoor Vented Hood, Oversized Refrigerator, Solid Surface Counters and Tiled Backsplash in addition to Large Custom Built Walk-in Pantry. Oversized Owner's on Main features Hardwood Flooring, Custom Appointed Accent Wall, Tray Ceilings, Floor to Ceiling Custom Built Fireplace and Metal French Doors that open to Owners Spa Bath showcasing Double Shower, Soaking Tub, Dual Vanities w Make-up Station and Open to Owners Closet designed with Island-Drawers Centerpiece and Custom Built Shelving throughout. Main level also features 3 additional Bedrooms with Full Individual Bathrooms, a Powder Room for Guests, a Custom Laundry with Washer, Dryer, Utility Tub and Laundry nook in addition to Tons of Storage Cabinets. From Mud Room area, access Rear Staircase to access Teen/In-law/Guest Suite with can also double as an Entertainment Area/Arts and Crafts, etc. One of the bedroom bathrooms is also designed to have exterior access for ease of getting in and out. This also allows this bathroom to be the perfect Pool Bath once you install your Dream Aquatic Center. All this and so much More! Gotta see it to believe everything this seller has put into this Custom Built Marvel! Welcome Home!!!
This 5-bed, 5-bath residence in Monroe offers the flexibility of a non HOA setting while still providing comfortable everyday living. Inside, the home offers 5,320 square feet of finished living space, giving plenty of room for everyday living and easy entertaining. The kitchen was planned for both everyday meals and special occasions, with plenty of room to cook, serve, and connect. Open concept living and dining spaces create a comfortable setting for gatherings of all kinds. The outdoor space includes approximately 2.09 acres, ideal for gardening, outdoor activities, or simply enjoying the seasons. With parking available for multiple vehicles, the home provides flexible options for families and visitors. Located in Monroe but outside a traditional subdivision, this home combines neighborhood convenience with a non HOA setting. With roughly 12 days on the market, this property stands out for condition and location. Currently offered at $1,495,000, this home delivers a strong combination of space, condition, and location.

Show more
292 Double Springs Road - Map & Directions
view in Google Maps
Facts & features
School District Information
High School
Middle School
Elementary School
Additional Information about
None
Association
No
Additional Information about
292 Double Springs Road
County
Neighborhood
Year Built
2026
Appliances
Dishwasher
Double Oven
Dryer
Electric Water Heater
Refrigerator
Washer
Architectural Style
Brick 4 Side
Craftsman
Ranch
Foundation
Slab
Construction Materials
Brick
Cooling
Ceiling Fan(s)
Central Air
Electric
Zoned
Exterior Features
Gas Grill
Fireplace Features
Family Room
Master Bedroom
Flooring
Hardwood
Heating
Central
Forced Air
Home Warranty
Yes
Interior Features
Beamed Ceilings
Bookcases
In-Law Floorplan
Master On Main Level
Split Bedroom Plan
Tray Ceiling(s)
Walk-In Closet(s)
Kitchen Features
Breakfast Area
Kitchen Island
Solid Surface Counters
Walk-in Pantry
Laundry Features
In Mud Room
Levels
One and One Half
Other Structures
Garage(s),Outdoor Kitchen
Patio and Porch Features
Patio
Selling Status
New Construction
Roof
Composition
Rooms
Bonus Room
Foyer
Great Room
Laundry
Office
Security Features
Carbon Monoxide Detector(s)
Gated Community
Smoke Detector(s)
Sewer Type
Septic Tank
Total Finished Area
5,320
Total Fire Places
2
Utilities
Electricity Available
Natural Gas Available
Phone Available
Underground Utilities
Water Available
Water Source
Public
Window Features
Double Pane Windows
New Construction
Yes
Master on the Main
Yes
Land Information
Lot Size
2 to 5 Acres
Lot Features
Level
Private
Lot Size Estimated
2.09
Fencing
Fenced
Wood
Garages and Parking Information
Parking Total
6
Parking Features
Attached
Detached
Garage
RV/Boat Parking
Side/Rear Entrance
Detached Garage
Yes
Tax Information
Taxes
$1,188
Tax Year
2025
Tax ID Number
C086000000131000
Show more
listed by real estate agent text/call cyntia and exp realty