Back

548 Barnesville Road

Griffin, GA 30224

Brad Huber
call for more info
404-405-7027
Ask a Question
Send to a Friend
Schedule a Showing
Request More Info
Smart Mortgage Options
Dalton Carter
Lender
Lic. 1566538
Office:
Direct: 678-425-4140
AP Mortgage
340 Jesse Jewell Parkway
Suite 500A
Gainesville, GA 30501
Apply for a Loan
For Sale
MLS Number 10811895
3 Bedrooms
2 Bathrooms
0 Half Baths
1,701 Square Feet *estimated
Summary of 548 Barnesville Road
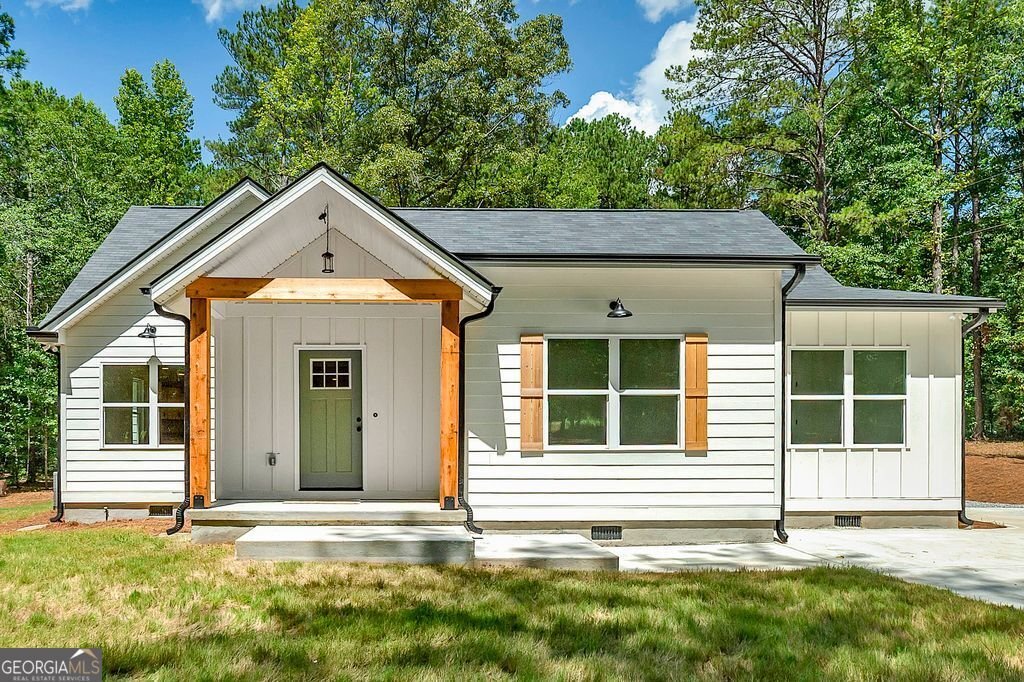
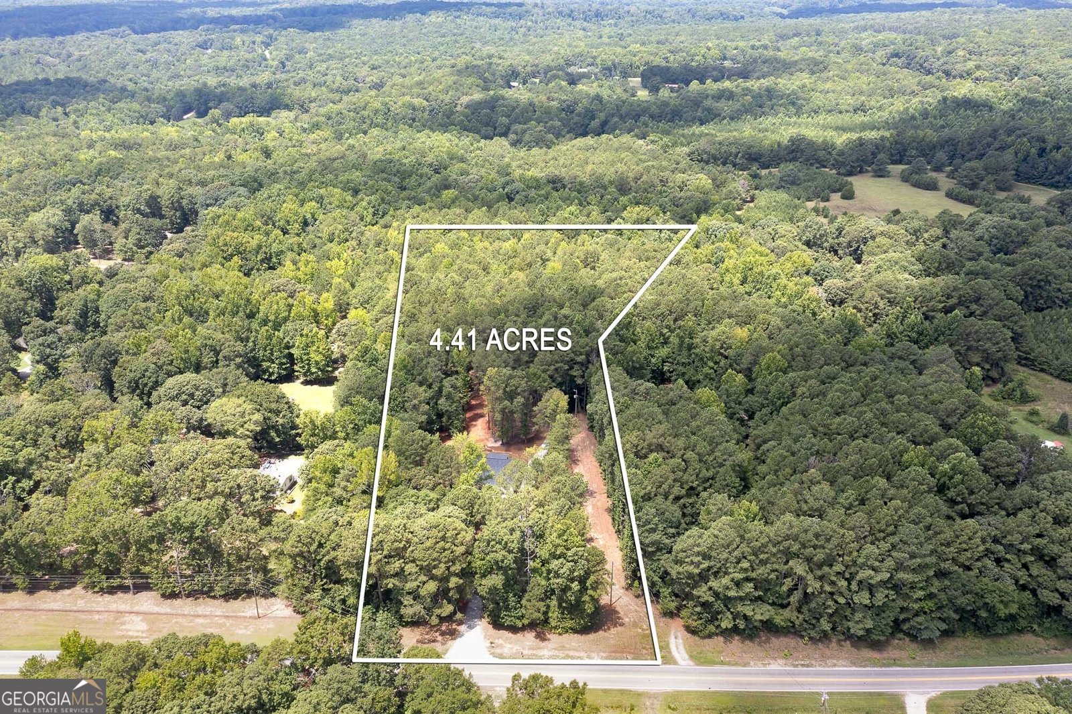
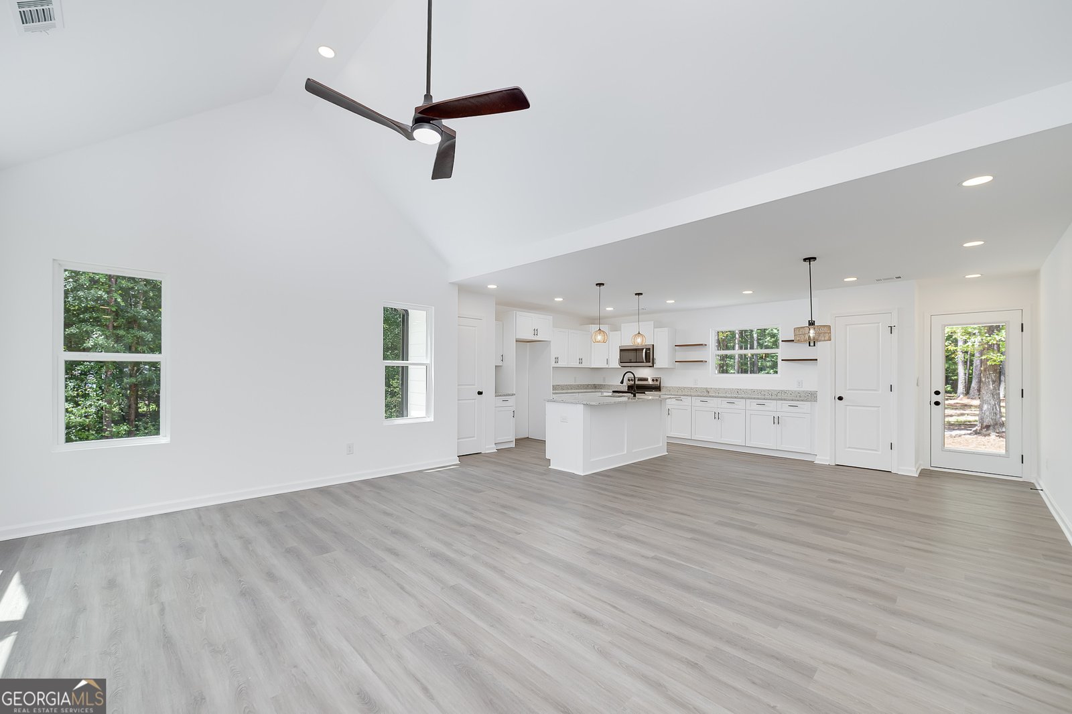
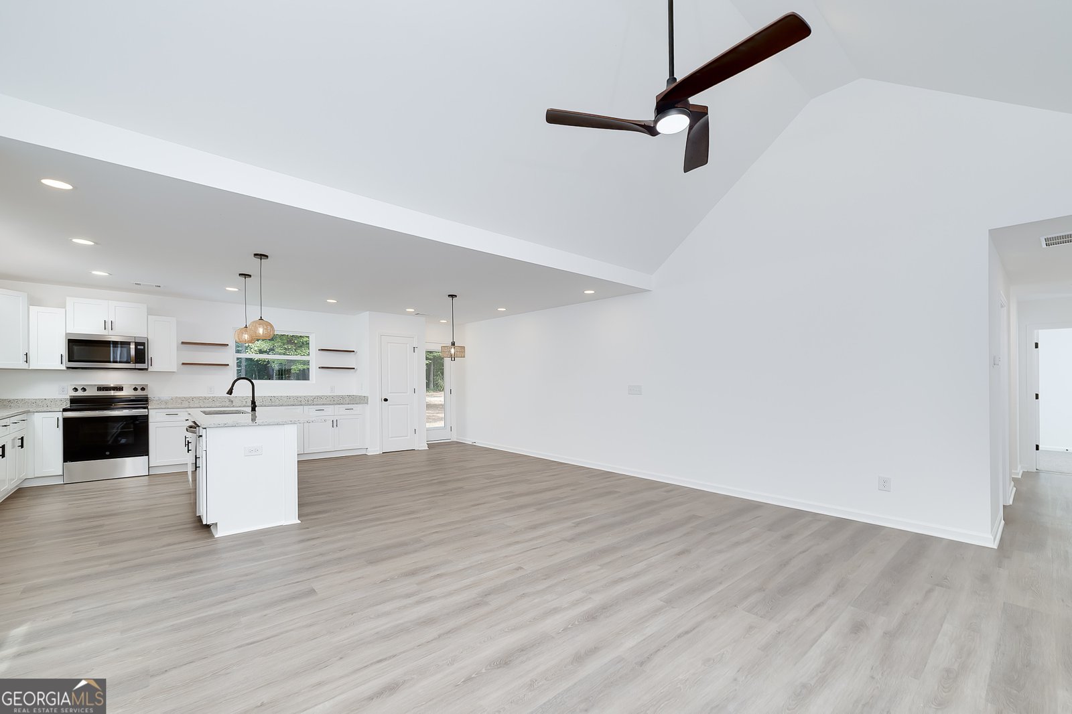
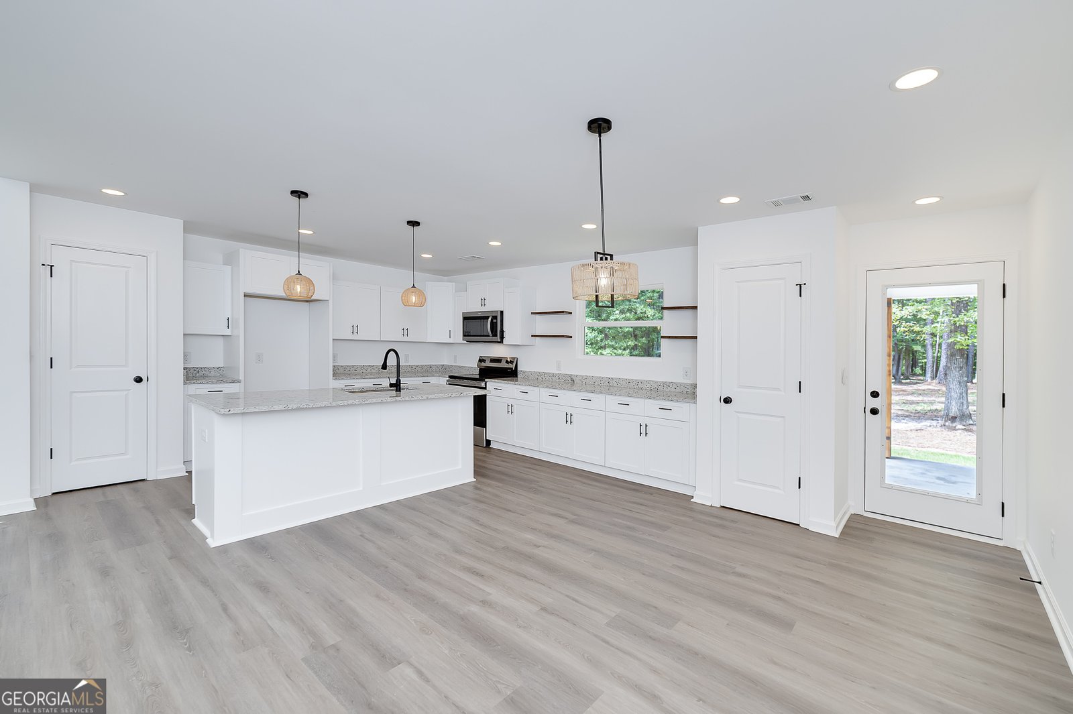
Tucked away on 4.41 private acres, this brand-new Craftsman offers the perfect blend of modern design and peaceful country living. Whether you're looking for room to roam, space for outdoor adventures, or simply a quiet place to come home, this property delivers. With ATV trails already cut throughout the property, your backyard is ready to enjoy from day one. Inside, the thoughtfully designed 3-bedroom, 2-bath floor plan features vaulted ceilings, an open-concept living area, designer lighting, and durable luxury vinyl plank flooring throughout the main living spaces. The kitchen is both beautiful and functional with a large center island, granite countertops, stainless steel appliances, shaker cabinetry, and open wood shelving that adds warmth and character. The primary suite is truly the showstopper. The oversized walk-in closet stretches the full length of the bedroom and conveniently connects directly to the laundry room. The spa-inspired primary bath features floor-to-ceiling tile, dual vanities, and a stunning walk-through shower with a freestanding soaking tub nestled inside-creating a luxurious retreat you'll look forward to every day. Outside, enjoy a level homesite surrounded by mature hardwoods, exposed stained wood beams that highlight the Craftsman architecture, and a covered back porch complete with ceiling fan-perfect for relaxing while overlooking your private acreage. If you've been searching for new construction with acreage, privacy, and designer finishes, this is one you won't want to miss.
Welcome to this beautifully maintained 3-bedroom, 2-bath home in the sought after West Wind Estates community of Griffin. Inside, the home offers 1,701 square feet of finished living space, giving plenty of room for everyday living and easy entertaining. A bright, open kitchen offers generous workspace, storage, and a direct view into the main gathering spaces. Open concept living and dining spaces create a comfortable setting for gatherings of all kinds. Step outside to approximately 4.48 acres, creating a comfortable setting for outdoor living and weekend gatherings. With parking available for multiple vehicles, the home provides flexible options for families and visitors. Set within West Wind Estates in Griffin, this home is close to schools, shopping, dining, and area attractions. Recently listed and already on many buyers radar, this home is a fresh opportunity. At $359,900, this home is well positioned for buyers seeking value in Griffin.
Show more
548 Barnesville Road - Map & Directions
view in Google Maps
Facts & features
School District Information
High School
Middle School
Elementary School
Additional Information about
West Wind Estates
Association
No
Additional Information about
548 Barnesville Road
County
Neighborhood
Year Built
2026
Appliances
Dishwasher
Electric Water Heater
Oven/Range (Combo)
Stainless Steel Appliance(s)
Architectural Style
Craftsman
Foundation
Crawl Space
Construction Materials
Concrete
Cooling
Ceiling Fan(s)
Central Air
Electric
Dining Room Features
Dining Rm/Living Rm Combo
Flooring
Carpet
Vinyl
Heating
Central
Electric
Heat Pump
Home Warranty
No
Interior Features
Double Vanity
High Ceilings
Master On Main Level
Soaking Tub
Tile Bath
Vaulted Ceiling(s)
Walk-In Closet(s)
Kitchen Features
Breakfast Area
Kitchen Island
Pantry
Solid Surface Counters
Levels
One
Financing Available
Cash
Conventional
FHA
VA Loan
Selling Status
New Construction
Roof
Composition
Rooms
Great Room
Laundry
Sewer Type
Septic Tank
Total Finished Area
1,701
Utilities
Cable Available
Electricity Available
Phone Available
Propane
Water Source
Public
Window Features
Double Pane Windows
New Construction
Yes
Master on the Main
Yes
Land Information
Lot Size
2 to 5 Acres
Lot Features
Level
Lot Size Estimated
4.48
Garages and Parking Information
Parking Total
3
Parking Features
Carport
Tax Information
Taxes
$744
Tax Year
2025
Tax ID Number
223 01120A
Show more
listed by real estate agent stephanie burt and yesirealty