Back

60 Cove View Lane

Clarkesville, GA 30523

Brad Huber
call for more info
404-405-7027
Ask a Question
Send to a Friend
Schedule a Showing
Request More Info
Smart Mortgage Options
Dalton Carter
Lender
Lic. 1566538
Office:
Direct: 678-425-4140
AP Mortgage
340 Jesse Jewell Parkway
Suite 500A
Gainesville, GA 30501
Apply for a Loan
For Sale
MLS Number 10812743
6 Bedrooms
6 Bathrooms
1 Half Baths
3,461 Square Feet *estimated
Summary of 60 Cove View Lane
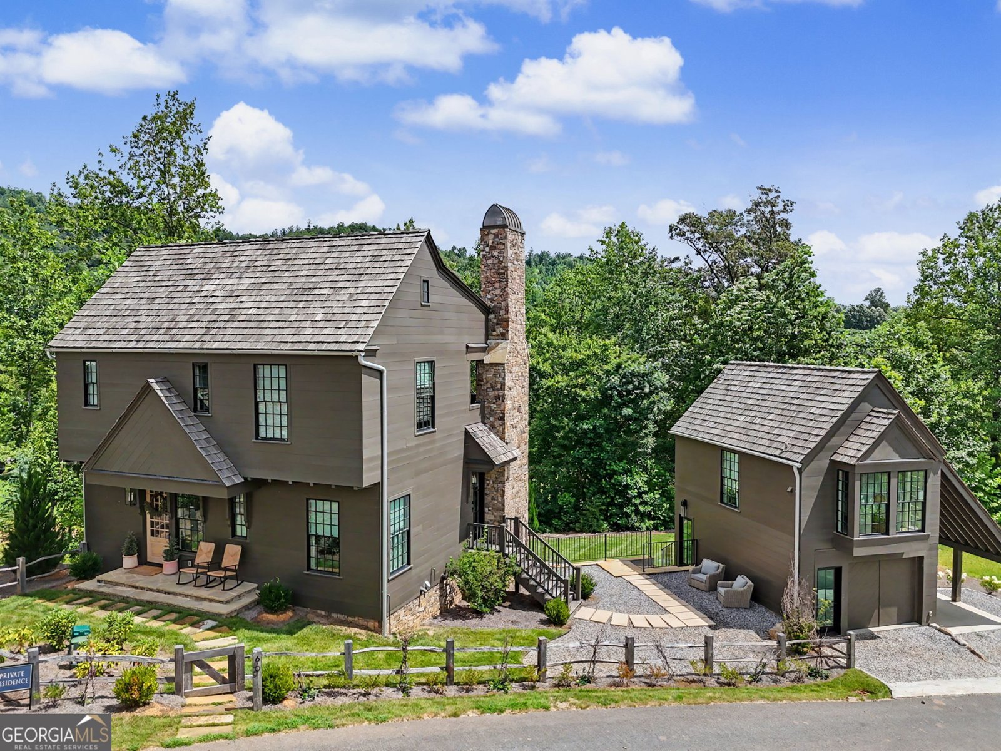
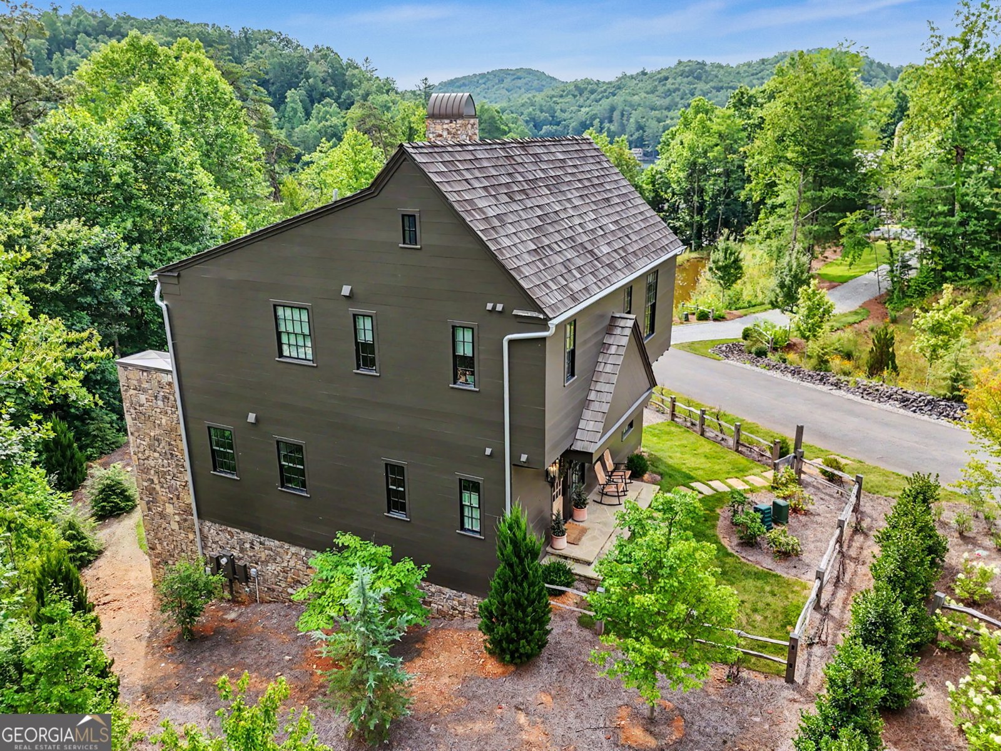
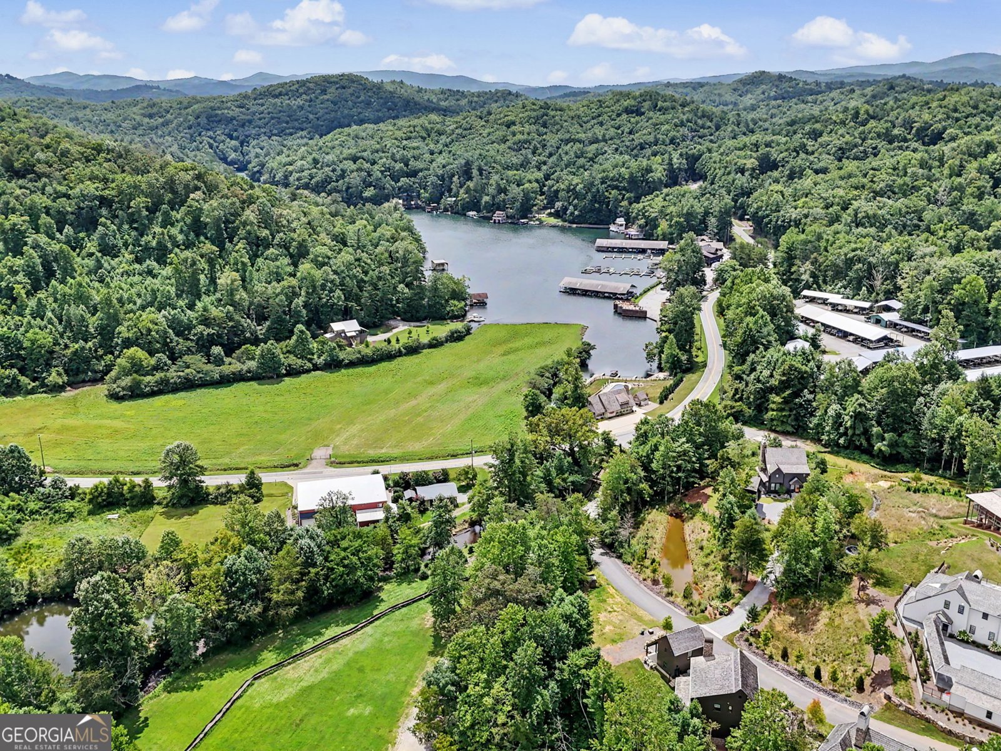
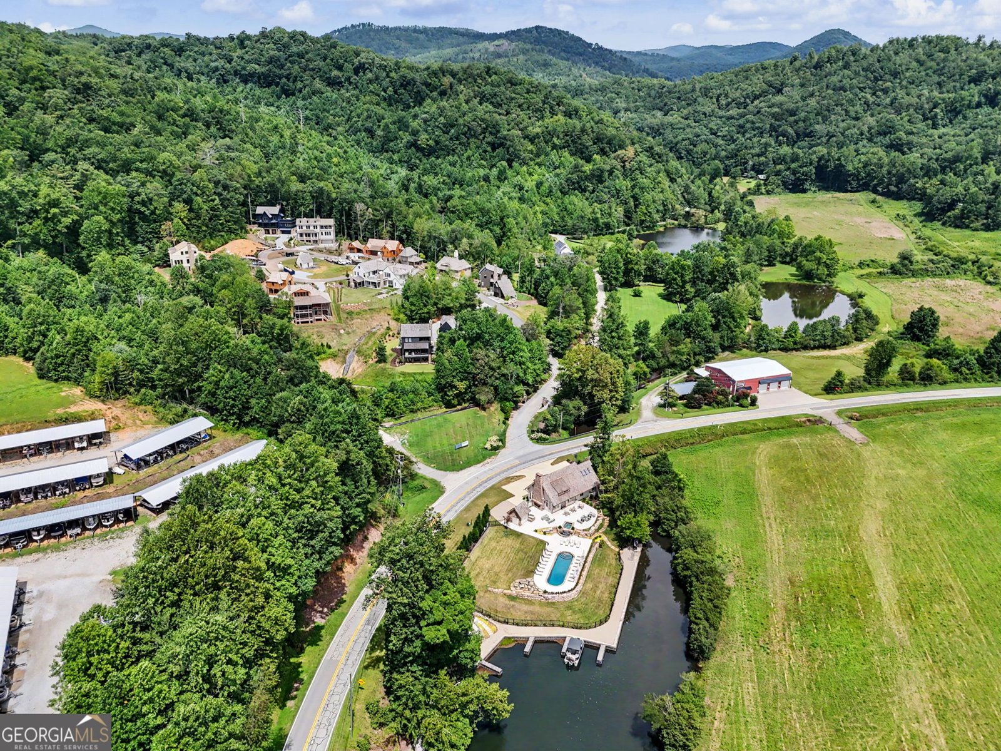
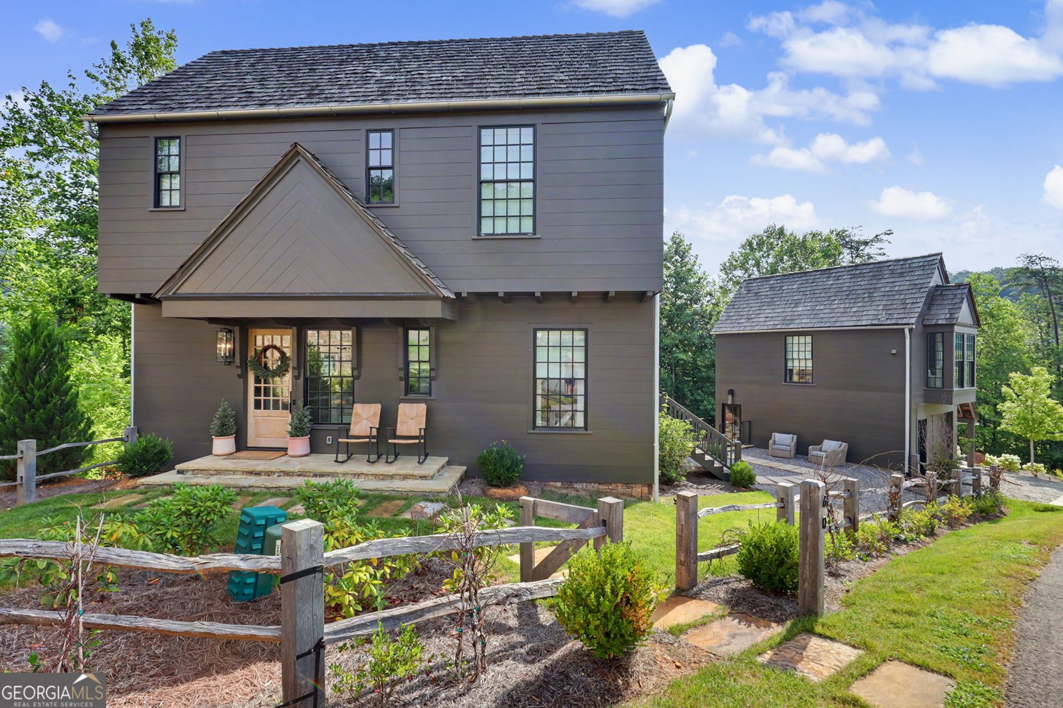
Welcome to 60 Cove View Lane, an extraordinary fully furnished retreat offering effortless luxury in the heart of the exclusive Burton community on Lake Burton. Professionally curated by an interior designer and presented completely turnkey, this remarkable residence blends timeless mountain architecture with sophisticated, livable interiors---polished enough for a magazine yet warm and welcoming for everyday lake and mountain life. Gorgeous furnishings, layered textures, refined finishes, natural materials, and a quiet organic palette complement the surrounding North Georgia landscape. Abundant windows and porches on every level bring the outdoors into nearly every living space, creating the perfect setting for peaceful mornings, relaxed evenings, and effortless entertaining. The main residence offers 4 spacious bedrooms, an additional bunk room, and 5.5 well-appointed bathrooms, providing exceptional comfort and privacy for family and guests. The floor plan flows from intimate gathering spaces to expansive areas designed for entertaining, while the multiple porches extend the living space on every level. The walkout terrace level adds notable versatility with room for recreation, media, games, and extended stays. The added bunk room provides valuable overflow sleeping space for children, grandchildren, and weekend guests. A private 1-bedroom, 1-bath accessory dwelling unit offers an ideal setting for visiting family, a nanny, caretaker, home office, or independent guest suite. A single-car garage and adjoining carport provide convenient covered parking and storage. The location within the Burton community is truly exceptional. 60 Cove View Lane is one of the closest residences to the community's lakeside amenities, including the Burton Boathouse---an extraordinary gathering place designed to make every day feel like a resort escape. Residents enjoy boat slips, community pontoons, a stunning clubhouse, heated pool, hot tub, fireside lounge, changing rooms, outdoor kitchen, bartending hut, patio dining, event lawns, paddleboards, kayaks, and a private pathway to iconic LaPrade's Marina. From there, stroll to Lake Burton Grill, the Bowline, Lakeside Scoops, and Billy Goat Island Pizza Bar for dining, drinks, entertainment, and the unmistakable atmosphere of lake life. The Burton Boathouse also is home to the Spa at Burton and a Peloton-equipped fitness space offering massage, wellness treatments, yoga, strength training, and seasonal fitness experiences. Beyond the lake, more than 5 miles of hiking and biking trails connect to the Chattahoochee National Forest and Appalachian Trail. Residents can explore a private 150-foot waterfall, approximately one mile of Wildcat Creek trout-stream shoreline, 3 stocked ponds, and Sliding Rock, a beloved natural waterslide. The historic game pavilion and smokehouse provide another charming gathering place beside Waterfall Creek, complete with a fireplace for s'mores, ping-pong, cornhole, darts, board games, and hammocks. Native stone entrances, restricted vehicle traffic, pedestrian bridges, and interconnected walking paths create a peaceful sanctuary where families can explore freely and neighbors connect naturally. Begin the morning on a private porch, walk to the pool or spa, spend the afternoon boating on Lake Burton, hike through the national forest, enjoy dinner at LaPrade's, and return home without ever getting into the car. With designer furnishings, generous accommodations, porches on every level, a walkout terrace with bunk room, private ADU, covered parking, and unrivaled proximity to Burton's lakeside amenities, 60 Cove View Lane represents an unbelievable turnkey value. This is more than a beautifully furnished lake and mountain home---it is an invitation to live, gather, explore, and reconnect in a place where luxury feels natural and every day promises something memorable.
Welcome home to this spacious 6-bed, 6-bath residence nestled in Burton On Lake Burton in Clarkesville, GA. Inside, the home offers 3,461 square feet of finished living space, giving plenty of room for everyday living and easy entertaining. The kitchen was planned for both everyday meals and special occasions, with plenty of room to cook, serve, and connect. A central family room and dining area provide a welcoming place to unwind, gather, and enjoy time together. The outdoor space includes approximately 1.003 acres, ideal for gardening, outdoor activities, or simply enjoying the seasons. With parking available, the home provides flexible options for families and visitors. Set within Burton On Lake Burton in Clarkesville, this home is close to schools, shopping, dining, and area attractions. Just listed within the last few days, this home is already drawing attention. At $2,395,000, this home is well positioned for buyers seeking value in Clarkesville.
Show more
60 Cove View Lane - Map & Directions
view in Google Maps
Facts & features
School District Information
High School
Middle School
Elementary School
Additional Information about
Burton On Lake Burton
Association
Yes
Association Fee
$6,000
Initiation Fee
$1,000
Association Fee Includes
Maintenance Grounds
Reserve Fund
Community Features
Clubhouse
Fitness Center
Gated
Lake
Marina
Pool
Shared Dock
Neighborhood Pool
Yes
Gated Community
Yes
Additional Information about
60 Cove View Lane
County
Neighborhood
Year Built
2024
Appliances
Dishwasher
Disposal
Refrigerator
Washer
Architectural Style
Traditional
Basement
Bath Finished
Concrete
Daylight
Exterior Entry
Finished
Full
Interior Entry
Construction Materials
Concrete
Stone
Wood Siding
Cooling
Central Air
Other
Zoned
Exterior Features
Balcony,Dock,Garden,Other
Fireplace Features
Basement
Gas Starter
Living Room
Outside
Flooring
Hardwood
Other
Heating
Central
Heat Pump
Other
Zoned
Home Warranty
No
Interior Features
Double Vanity
High Ceilings
Master On Main Level
Kitchen Features
Breakfast Area
Breakfast Bar
Kitchen Island
Walk-in Pantry
Laundry Features
Upper Level
Levels
Three Or More
Patio and Porch Features
Deck
Porch
Selling Status
Resale
Roof
Wood
Rooms
Bonus Room
Family Room
Laundry
Other
Security Features
Gated Community
Sewer Type
Septic Tank
Total Finished Area
3,461
Total Fire Places
3
Utilities
Electricity Available
High Speed Internet
Phone Available
Propane
Water Available
Water Source
Shared Well
Finished Basement
Yes
Master on the Main
Yes
Land Information
Lot Size
1 to 2 Acres
Lot Size Estimated
1.003
Fencing
Back Yard
Front Yard
View
Lake,Mountain(s)
Water Front Features
Lake Access
Lake Front
Yes
Garages and Parking Information
Parking Features
Carport
Garage
Tax Information
Taxes
Unknown
Tax Year
2025
Tax ID Number
LB03 002I
Show more
listed by real estate agent andrea sorgeloos and bhhs georgia properties