Back

304 Highlands Drive

Winterville, GA 30683

Brad Huber
call for more info
404-405-7027
Ask a Question
Send to a Friend
Schedule a Showing
Request More Info
More Homes In
The Highlands
271 Oxmoor, Winterville
Smart Mortgage Options
Dalton Carter
Lender
Lic. 1566538
Office:
Direct: 678-425-4140
AP Mortgage
340 Jesse Jewell Parkway
Suite 500A
Gainesville, GA 30501
Apply for a Loan
For Sale
MLS Number 10772887
4 Bedrooms
2 Bathrooms
1 Half Baths
2,256 Square Feet *estimated
Summary of 304 Highlands Drive
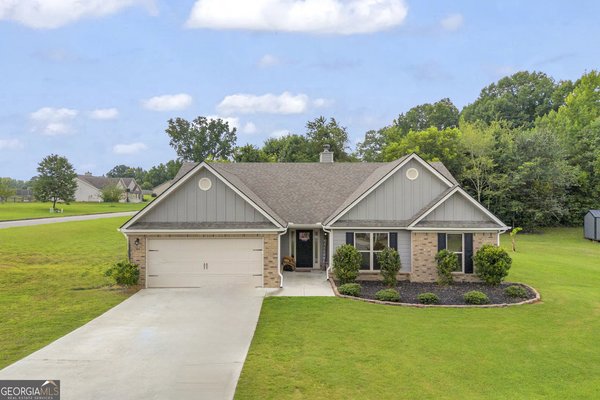
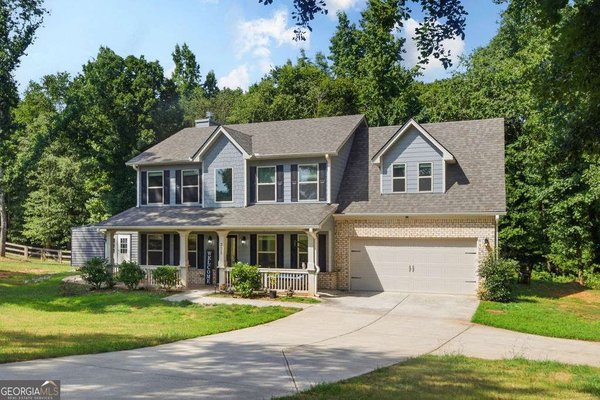
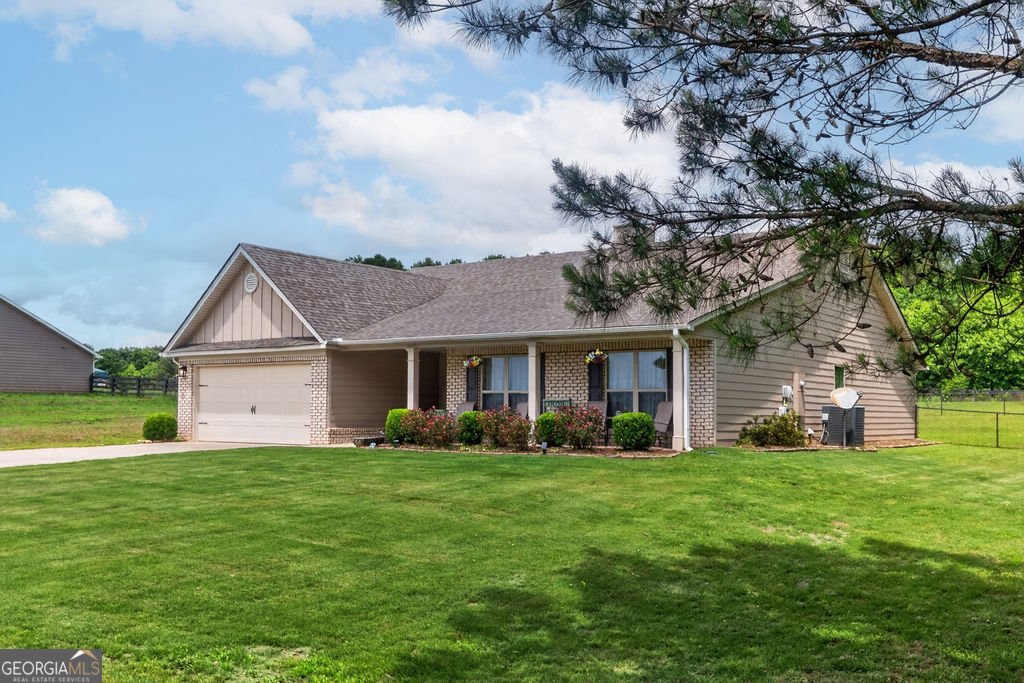
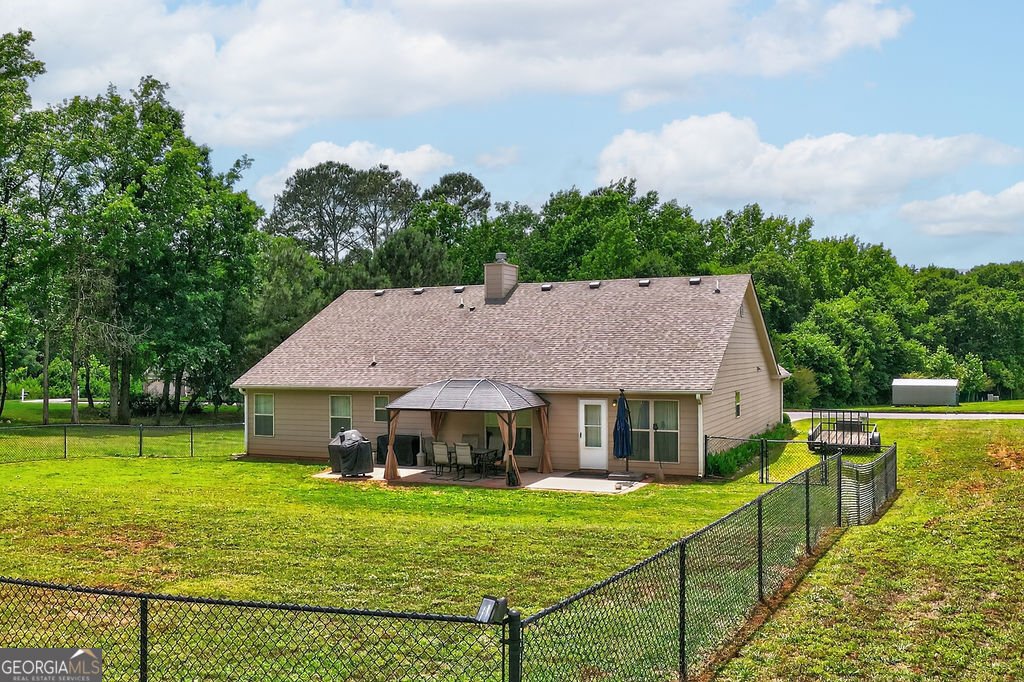
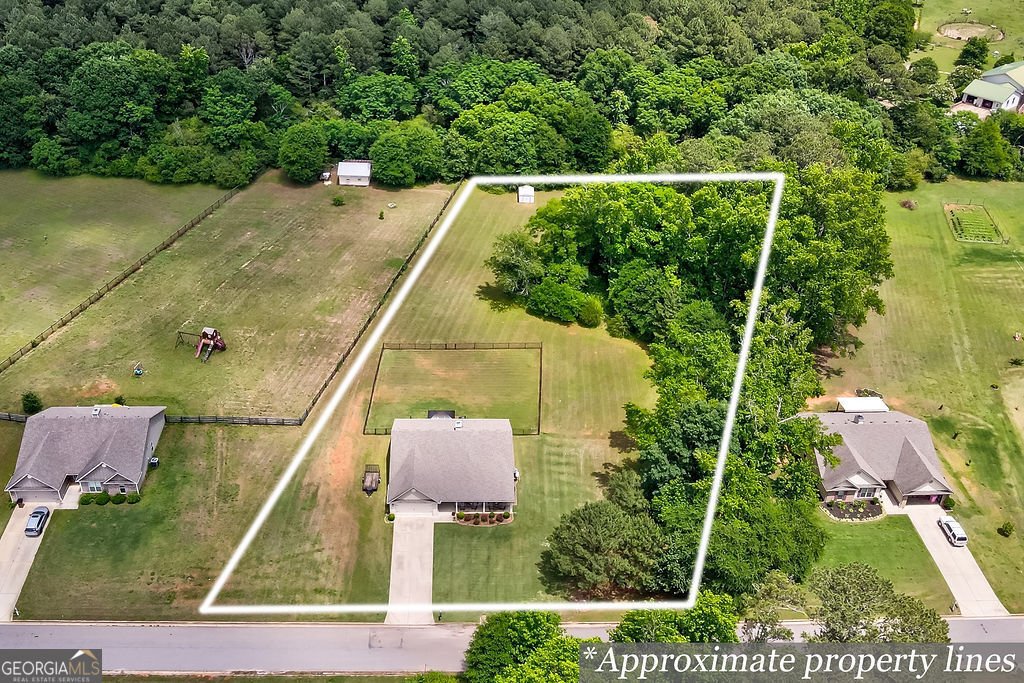
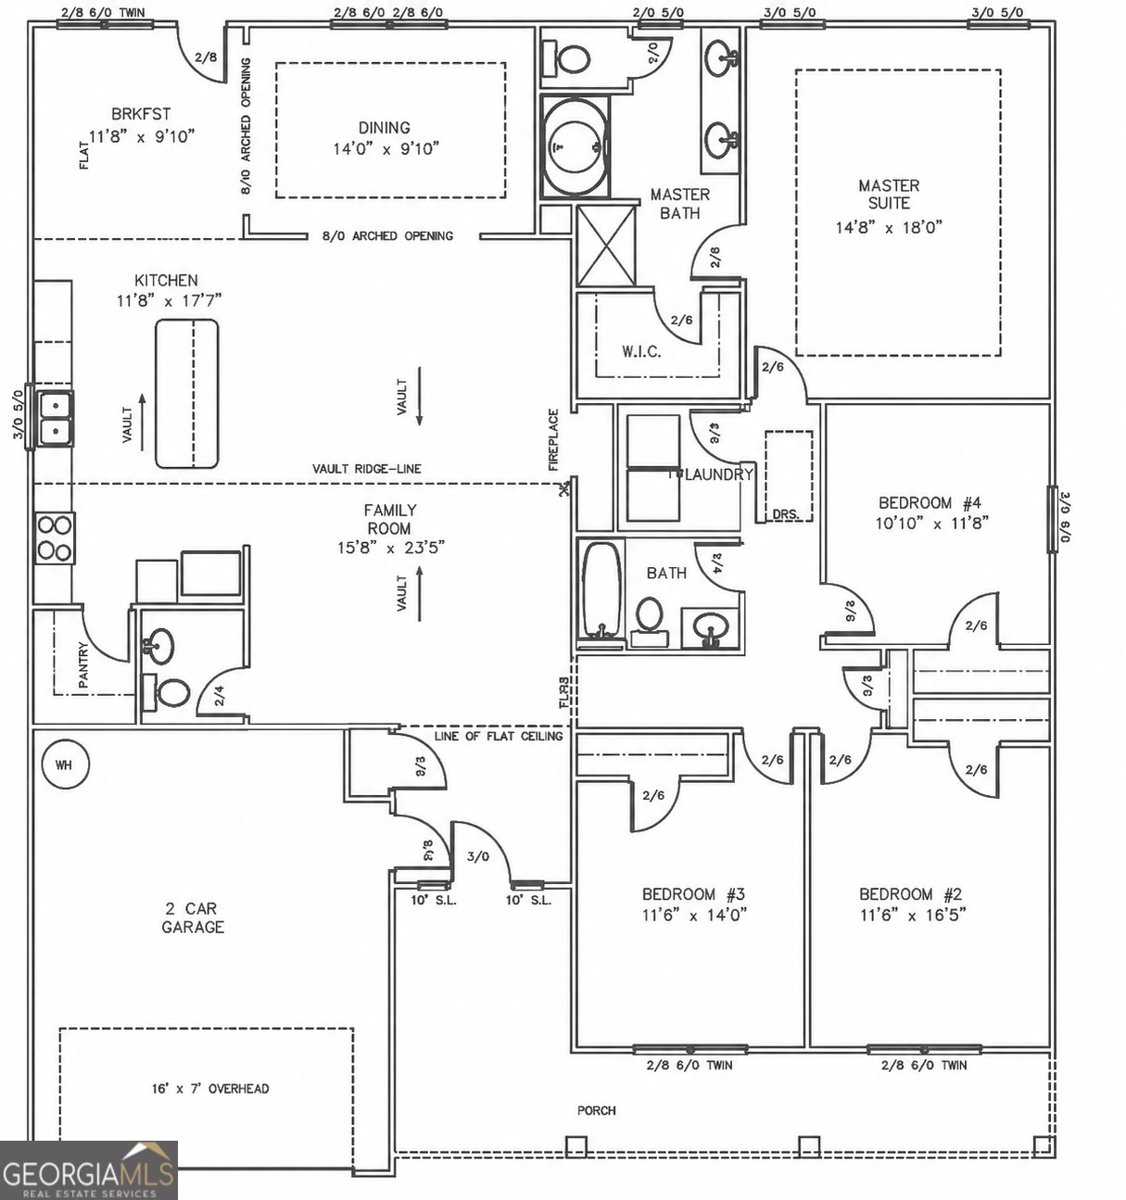
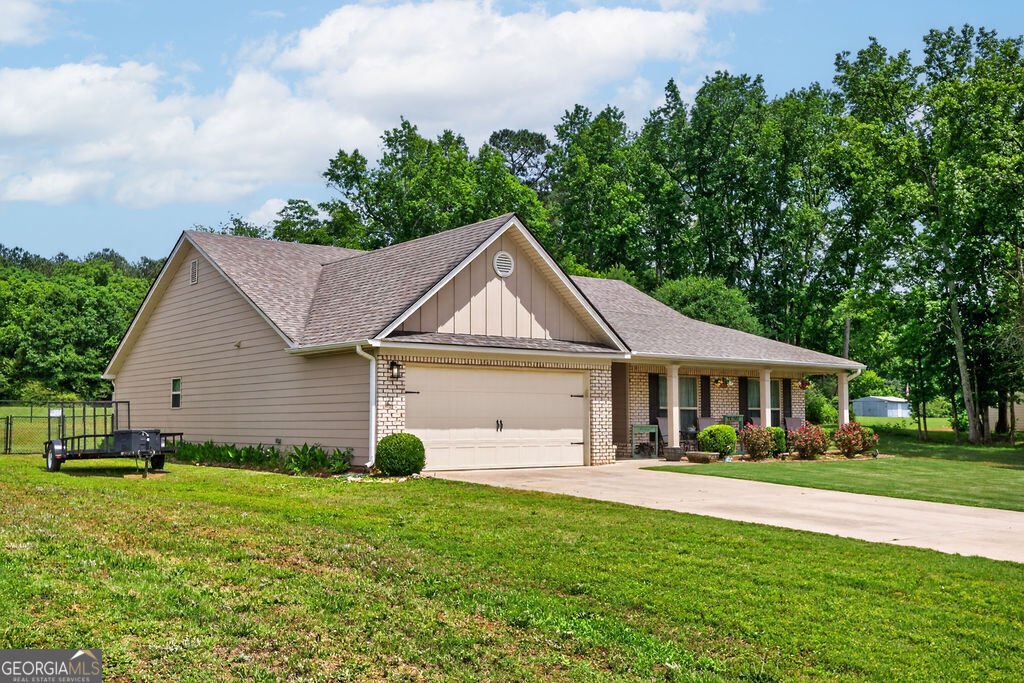
MOVE-IN READY and designed for easy living, this spacious ONE-LEVEL home offers 4 bedrooms, 2.5 baths, and the kind of layout buyers are searching for right now. Situated on a beautiful 1.5-acre flat, grassy lot, there's plenty of room to spread out, entertain, garden, or simply enjoy the privacy of your own backyard retreat. The fenced backyard is perfect for pets, play, or gatherings, and the storage building adds extra space for tools and outdoor equipment. Inside, the open-concept living area creates a bright, welcoming feel with great flow for everyday living and entertaining. The kitchen is the heart of the home, featuring a large island with bar seating, an oversized pantry, and all kitchen appliances included, making this home truly move-in ready. The private owner's suite is thoughtfully tucked away at the back of the home, creating a peaceful retreat removed from the secondary bedrooms and main living areas. Large windows overlook the grassy backyard, bringing in natural light and serene views. The spacious en-suite bath features double vanities, a relaxing soaking tub, separate shower, and generous walk-in closet. Conveniently located near the owner's suite, the laundry room offers great functionality with plenty of space for everyday living. Spacious secondary bedrooms, functional design, and a hard-to-find combination of indoor and outdoor space make this property a standout opportunity buyers won't want to miss. Adding to the appeal, the home is located near the Firefly Trail, a popular walking and biking trail perfect for exercise, enjoying nature, and spending time outdoors with family and friends.
Discover this inviting 4-bedroom, 2-bath home located in the well established community of The Highlands. With 2,256 square feet of finished living space, this floor plan offers generous gathering spaces as well as comfortable private retreats. A bright, open kitchen offers generous workspace, storage, and a direct view into the main gathering spaces. A central family room and dining area provide a welcoming place to unwind, gather, and enjoy time together. Step outside to approximately 1.51 acres, creating a comfortable setting for outdoor living and weekend gatherings. Practical parking available for multiple vehicles makes everyday living easier for households with multiple vehicles. Set within The Highlands in Winterville, this home is close to schools, shopping, dining, and area attractions. With roughly 4 days on the market, this property stands out for condition and location. With an asking price of $415,000, this property represents an appealing opportunity in the current market.
Show more
304 Highlands Drive - Map & Directions
view in Google Maps
Facts & features
School District Information
High School
Middle School
Elementary School
Additional Information about
The Highlands
Association
Yes
Association Fee
$300
Association Fee Includes
Maintenance Grounds
Other
Additional Information about
304 Highlands Drive
County
Neighborhood
Year Built
2020
Appliances
Dishwasher
Microwave
Oven/Range (Combo)
Refrigerator
Architectural Style
Ranch
Traditional
Foundation
Slab
Construction Materials
Brick
Concrete
Cooling
Electric
Heat Pump
Dining Room Features
Dining Rm/Living Rm Combo
Fireplace Features
Factory Built
Family Room
Flooring
Carpet
Laminate
Heating
Electric
Heat Pump
Home Warranty
No
Interior Features
Double Vanity
Master On Main Level
Pulldown Attic Stairs
Separate Shower
Soaking Tub
Tray Ceiling(s)
Vaulted Ceiling(s)
Walk-In Closet(s)
Kitchen Features
Kitchen Island
Pantry
Solid Surface Counters
Walk-in Pantry
Laundry Features
In Hall
Levels
One
Other Structures
Shed(s)
Patio and Porch Features
Patio
Selling Status
Resale
Roof
Composition
Rooms
Foyer
Great Room
Laundry
Sewer Type
Septic Tank
Total Finished Area
2,256
Total Fire Places
1
Utilities
Cable Available
Electricity Available
High Speed Internet
Phone Available
Underground Utilities
Water Available
Water Source
Public
Master on the Main
Yes
Land Information
Lot Size
1 to 2 Acres
Lot Features
Level
Open Lot
Lot Size Estimated
1.51
Fencing
Back Yard
Fenced
Garages and Parking Information
Parking Total
4
Parking Features
Attached
Garage Door Opener
Kitchen Level
Tax Information
Taxes
$3,581
Tax Year
2025
Tax ID Number
008 082 15A
Show more
listed by real estate agent and coldwell banker upchurch realty